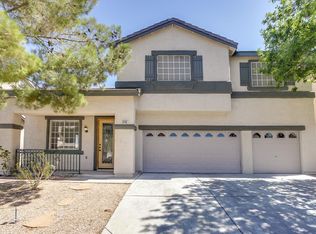
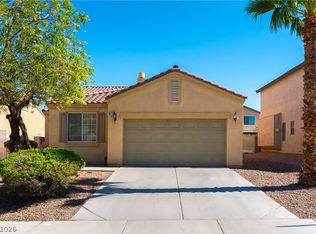
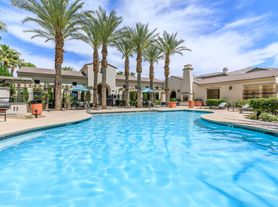
Price reduced! READY for IMMEDIATE MOVE-IN - Discover unparalleled comfort in this spacious, well laid out 2,335 sq ft home located in the desirable gated Windermere community within Silverstone Ranch. This residence masterfully blends functionality with style, featuring granite countertops, stainless steel appliances, spacious living and dining areas with 4 bedrooms, 1 full bath, two three-quarter and one-half bathrooms, a water conditioning system and ample garage storage. Step outside to a private backyard with low maintenance featuring faux grass and mountain views. Access a charming balcony and a covered patio, perfect for enjoying the outdoors in any weather. The community of Windermere features a "residents only" pool, spa, fitness/exercise room and putting green. In addition, Silverstone Ranch provides tennis courts, basketball courts and a playground/park. The front yards in Windermere are maintained by the Homeowners Association which is also an unexpected "perk" leaving you more time to enjoy the community amenities and time for entertaining or relaxing.
Conveniently close to schools, parks and shopping. Schedule a showing today!
The data relating to real estate for sale on this web site comes in part from the INTERNET DATA EXCHANGE Program of the Greater Las Vegas Association of REALTORS MLS. Real estate listings held by brokerage firms other than this site owner are marked with the IDX logo.
Information is deemed reliable but not guaranteed.
Copyright 2022 of the Greater Las Vegas Association of REALTORS MLS. All rights reserved.
Townhouse for rent
$2,800/moFees may apply
8709 Echo Grande Dr, Las Vegas, NV 89131
4beds
2,335sqft
Price may not include required fees and charges. Learn more|
Townhouse
Available now
Air conditioner, central air, electric
Gas dryer hookup laundry
2 Parking spaces parking
Central, electric, natural gas
What's special
Mountain viewsStainless steel appliancesCharming balconyGranite countertopsWater conditioning system
- 59 days |
- -- |
- -- |
Zillow last checked:
Listing updated:
Travel times

Let’s turn your rent into credit progress
Build credit history with every on-time payment and get credit for the payment you’re already making.
Facts & features
Interior
Bedrooms & bathrooms
- Bedrooms: 4
- Bathrooms: 4
- Full bathrooms: 1
- 3/4 bathrooms: 2
- 1/2 bathrooms: 1
Heating
- Central, Electric, Natural Gas
Cooling
- Air Conditioner, Central Air, Electric
Appliances
- Included: Dishwasher, Dryer, Electric Oven, Electric Range, Garbage Disposal, Gas Range, Microwave Oven, Refrigerator, Washer, Washer/DryerAllInOne, Water Softener Owned
- Laundry: Gas Dryer Hookup, In Unit, Main Level
Features
- Bedroom on Main Level, Ceiling Fan(s), Ceiling Fan(s), Window Treatments
- Flooring: Carpet, Ceramic, Luxury Vinyl Plank
- Windows: Window Treatments
Interior area
- Total interior livable area: 2,335 sqft
Video & virtual tour
Property
Parking
- Total spaces: 2
- Details: Contact manager
Features
- Stories: 2
- Exterior features: Barbecue, Basketball Court, Playground, Tennis Court(s)
- Pool features: Pool
Lot
- Features: Level
Details
- Additional structures: Tennis Court(s)
- Parcel number: 12510214040
Construction
Type & style
- Home type: Townhouse
- Architectural style: Two Story
- Property subtype: Townhouse
Condition
- Year built: 2004
Utilities & green energy
- Utilities for property: Garbage, Sewage
Community & HOA
Community
- Features: Clubhouse, Fitness Center, Gated, Park, Playground, Pool, Tennis Court(s)
- Security: Gated Community
HOA
- Amenities included: Barbecue, Basketball Court, Clubhouse, Fitness Center, Gated, Hot Tub, Park, Playground, Pool, Tennis Court(s)
Location
- Region: Las Vegas
Financial & listing details
- Lease term: Contact For Details
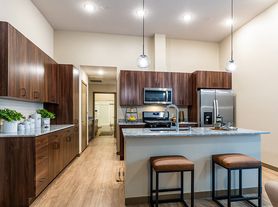

Nearby apartments for rent

Price history
| Date | Event | Price |
|---|---|---|
| 8/7/2026 | Price change | $2,800-1.8%$1/sqft |
Source: LVR #2790879 Report a problem | ||
| 7/18/2026 | Price change | $2,850-3.4%$1/sqft |
Source: LVR #2790879 Report a problem | ||
| 7/8/2026 | Listed for rent | $2,950$1/sqft |
Source: LVR #2790879 Report a problem | ||
| 6/30/2026 | Listing removed | $2,950$1/sqft |
Source: LVR #2790879 Report a problem | ||
| 6/11/2026 | Listed for rent | $2,950$1/sqft |
Source: LVR #2790879 Report a problem | ||
| 11/29/2021 | Sold | $400,000-6.5%$171/sqft |
Source:  LVR #2335198 Report a problem LVR #2335198 Report a problem | ||
| 10/18/2021 | Contingent | $427,777$183/sqft |
Source: LVR #2335198 Report a problem | ||
| 9/24/2021 | Listed for sale | $427,777+159.3%$183/sqft |
Source: LVR #2335198 Report a problem | ||
| 12/7/2012 | Listing removed | $165,000$71/sqft |
Source: Realty One Group Report a problem | ||
| 10/6/2012 | Listed for sale | $165,000$71/sqft |
Source: Realty One Group Report a problem | ||
| 3/4/2012 | Listing removed | $165,000$71/sqft |
Source: Coldwell Banker Premier Realty #1156314 Report a problem | ||
| 2/29/2012 | Sold | $165,000$71/sqft |
Source: Public Record Report a problem | ||
| 9/2/2011 | Price change | $165,000-10.8%$71/sqft |
Source: Coldwell Banker Premier Realty #1156314 Report a problem | ||
| 6/18/2011 | Listed for sale | $185,000-39.4%$79/sqft |
Source: Realty One Group Report a problem | ||
| 10/26/2004 | Sold | $305,349$131/sqft |
Source: Public Record Report a problem | ||
Neighborhood: Tule Springs
Nearby schools
GreatSchools rating
- 7/10Thomas O'Roarke Elementary SchoolGrades: PK-5Distance: 2.2 mi
- 7/10Ralph Cadwallader Middle SchoolGrades: 6-8Distance: 2 mi
- 6/10Arbor View High SchoolGrades: 9-12Distance: 1 mi