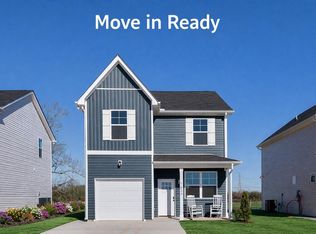
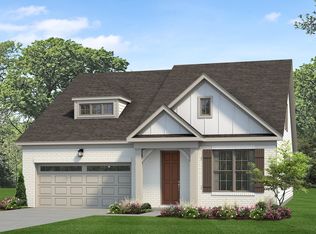
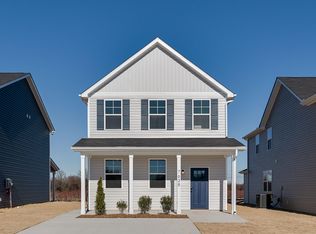
The Daphne at Davidson Meadows by Banner Built Homes delivers a rare combination at 2,350 sq ft: a true main-level primary suite paired with 4 to 5 bedrooms, 2.5 to 3.5 baths, and a 2-car garage -- all in a community built around how you actually live. Set within a thoughtfully planned looped cul-de-sac neighborhood, Davidson Meadows features limited through-traffic, sidewalks on both sides of every street, and a level, walkable layout made for evening strolls and front-porch conversations.
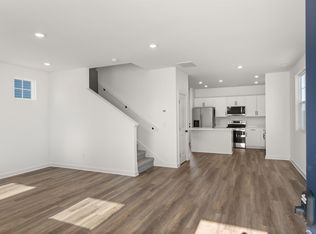
The standout here is the first-floor primary suite -- single-level convenience and privacy without giving up the square footage upstairs. The primary offers its own bath with separate water closet and a walk-in closet, just off an open main level where an island kitchen flows into the dining and living areas. A main-floor powder room, walk-in pantry, dedicated laundry, and covered porch and patio round out the first floor. Upstairs, a generous bonus room and additional bedrooms with a full bath give the home real flexibility -- with an optional second primary ensuite that adds a private secondary suite.
Finding this much space with the primary on the main level is genuinely hard to come by, and the Daphne delivers it without compromise. Welcome home to Davidson Meadows.
New construction
Price cut: $5K (5/18)
$419,900
871 Gardenview Way #93, Chattanooga, TN 37421
4beds
2,350sqft
Single Family Residence
Built in 2026
3,998 Square Feet Lot
$419,100 Zestimate®
$179/sqft
$57/mo HOA
What's special
Walk-in closetWalk-in pantryMain-floor powder roomLevel walkable layoutIsland kitchenGenerous bonus roomDedicated laundry
- 122 days |
- 76 |
- 3 |
Zillow last checked:
Listing updated:
Listed by:
Griffin Richeson 813-600-8718,
Legacy South Brokerage, LLC 615-861-1669
Source: Greater Chattanooga Realtors,MLS#: 1529952
Loading...
Facts & features
Interior
Bedrooms & bathrooms
- Bedrooms: 4
- Bathrooms: 3
- Full bathrooms: 2
- 1/2 bathrooms: 1
Cooling
- Central Air, Zoned
Features
- Has basement: No
- Has fireplace: No
Interior area
- Total structure area: 2,350
- Total interior livable area: 2,350 sqft
- Finished area above ground: 2,350
Property
Parking
- Total spaces: 2
- Parking features: Driveway, Garage, Garage Door Opener, Garage Faces Front
- Attached garage spaces: 2
Accessibility
- Accessibility features: Accessible Bedroom, Accessible Closets, Accessible Common Area, Accessible Central Living Area, Accessible Full Bath, Accessible Hallway(s), Accessible Kitchen, Accessible Kitchen Appliances, Reinforced Floors
Features
- Stories: 2
- Exterior features: Rain Gutters, Smart Lock(s)
Lot
- Size: 3,998 Square Feet
- Dimensions: 40 x 100
Details
- Parcel number: 170d F 006
Construction
Type & style
- Home type: SingleFamily
- Property subtype: Single Family Residence
Materials
- Vinyl Siding
- Foundation: Slab
Condition
- To Be Built
- New construction: Yes
- Year built: 2026
Details
- Builder name: Banner Built Homes
Utilities & green energy
- Sewer: Public Sewer
- Water: Public
- Utilities for property: Electricity Connected, Sewer Connected, Water Connected
Community & HOA
Community
- Subdivision: Davidson Meadows
HOA
- Has HOA: Yes
- HOA fee: $57 monthly
Location
- Region: Chattanooga
Financial & listing details
- Price per square foot: $179/sqft
- Annual tax amount: $3,654
- Date on market: 3/7/2026
- Listing terms: Cash,Conventional,FHA,USDA Loan,VA Loan
Estimated market value
$419,100
$398,000 - $440,000
$2,649/mo
Price history
| Date | Event | Price |
|---|---|---|
| 5/18/2026 | Price change | $419,900-1.2%$179/sqft |
Source: Greater Chattanooga Realtors #1529952 Report a problem | ||
| 3/7/2026 | Listed for sale | $424,900$181/sqft |
Source: Greater Chattanooga Realtors #1529952 Report a problem | ||
Public tax history
Tax history is unavailable.
Monthly payment
Est. payment$--/mo
Payment breakdown
Explore the cost of this home by adjusting the details. Changes won't be saved.All calculations are estimates and provided by Zillow, Inc. for informational purposes only. Actual amounts may vary.
HOA fees may include property taxes on listings classified as Co-Ops. Contact the listing agent and/or owner for fee details.
Mortgage interest rates are dependent on a number of factors, including credit score, down payment, and repayment length. Interest rate data provided by Zillow Group Marketplace, Inc. as of 1/1/1970 from various mortgage lenders with which we have lead or other similar arrangements; the Estimated Payment is an average of those rates.
See how much you could borrow to make a competitive offer.
Climate risks
Neighborhood: 37421
Nearby schools
GreatSchools rating
- 4/10East Brainerd Elementary SchoolGrades: PK-5Distance: 2 mi
- 7/10East Hamilton Middle SchoolGrades: 6-8Distance: 5.7 mi
- 9/10East Hamilton SchoolGrades: 9-12Distance: 3.6 mi
Schools provided by the listing agent
- Elementary: East Brainerd Elementary
- Middle: East Hamilton
- High: East Hamilton
Source: Greater Chattanooga Realtors. This data may not be complete. We recommend contacting the local school district to confirm school assignments for this home.


A local agent can set up tours, give advice and negotiate with sellers.
A local lender can help you make sure your offer is ready when you are.

- Tennessee
- Hamilton County
- Chattanooga
- 37421
- 871 Gardenview Way Unit 93
Nearby cities
Nearby neighborhoods
Nearby zip codes
Other Chattanooga Topics
