New construction in East Brainerd with the space, layout, and 2-car garage buyers are looking for! This new 1,713 sq ft floor plan offers 3 bedrooms, 2.5 baths, and a smart two-story design that makes everyday living feel easy. The open main level creates a natural flow between the kitchen, dining, and living areas, giving you plenty of room to entertain, relax, or gather with family and friends. Upstairs, all three bedrooms are privately located, including a comfortable primary suite with its own bath and generous closet space. With brand-new construction, a functional layout, and a convenient East Brainerd location near shopping, dining, and everyday essentials, this home is ready to stand out. Schedule your showing and come see this new floor plan for yourself.
New construction
$359,900
871 Gardenview Way, Chattanooga, TN 37421
3beds
1,713sqft
Single Family Residence
Built in 2027
3,998 Square Feet Lot
$358,200 Zestimate®
$210/sqft
$57/mo HOA
What's special
Open main levelGenerous closet spaceSmart two-story design
- 6 days
- 112
- 1
Likely to sell faster than
Zillow last checked:
Listing updated:
Listed by:
Yulian Paramo 706-537-5373,
Keller Williams Realty Greater Dalton 706-459-3107,
Griffin Richeson 813-600-8718,
Legacy South Brokerage, LLC
Source: Greater Chattanooga Realtors,MLS#: 1543538
Facts & features
Interior
Bedrooms & bathrooms
- Bedrooms: 3
- Bathrooms: 3
- Full bathrooms: 2
- 1/2 bathrooms: 1
Heating
- Central
Cooling
- Central Air, Zoned
Appliances
- Included: Disposal, Dishwasher, Electric Water Heater, Free-Standing Electric Range, Instant Hot Water, Stainless Steel Appliance(s)
- Laundry: Electric Dryer Hookup, Laundry Room, Main Level, Washer Hookup
Features
- Double Vanity, Granite Counters, Open Floorplan, Pantry, Recessed Lighting, Walk-In Closet(s), Tub/shower Combo
- Flooring: Carpet, Luxury Vinyl
- Windows: ENERGY STAR Qualified Windows
- Basement: None
- Has fireplace: No
Interior area
- Total structure area: 1,713
- Total interior livable area: 1,713 sqft
- Finished area above ground: 1,713
- Finished area below ground: 0
Property
Parking
- Total spaces: 2
- Parking features: Concrete, Driveway, Garage, Garage Door Opener, Off Street, On Street, Garage Faces Front
- Attached garage spaces: 2
Features
- Levels: Two
- Stories: 2
- Exterior features: Private Entrance, Private Yard, Rain Gutters, Smart Lock(s)
- Pool features: None
- Spa features: None
Lot
- Size: 3,998 Square Feet
- Dimensions: 40 x 100
- Features: Front Yard, Interior Lot, Landscaped, Level, Near Golf Course, Paved
Details
- Additional structures: None
- Parcel number: 170d F 006
- Other equipment: Call Listing Agent, Negotiable
Construction
Type & style
- Home type: SingleFamily
- Architectural style: Other
- Property subtype: Single Family Residence
Materials
- Frame, Vinyl Siding
- Foundation: Slab
- Roof: Shingle
Condition
- Under Construction
- New construction: Yes
- Year built: 2027
Details
- Builder name: Banner Built Homes
Utilities & green energy
- Sewer: Public Sewer
- Water: Public
- Utilities for property: Cable Available, Electricity Connected, Phone Available, Sewer Connected, Water Connected
Community & HOA
Community
- Features: Sidewalks
- Subdivision: Davidson Meadows
HOA
- Has HOA: Yes
- Amenities included: Maintenance Grounds
- Services included: Maintenance Grounds
- HOA fee: $57 monthly
Location
- Region: Chattanooga
Financial & listing details
- Price per square foot: $210/sqft
- Date on market: 9/28/2026
- Listing terms: Cash,Conventional,FHA,USDA Loan,VA Loan
- Road surface type: Asphalt
Estimated market value
$358,200
$340,000 - $376,000
Not available
Price history
| Date | Event | Price |
|---|---|---|
| 9/28/2026 | Listed for sale | $359,900$210/sqft |
Source: Greater Chattanooga Realtors #1543538 Report a problem | ||
Public tax history
| Year | Property taxes | Tax assessment |
|---|---|---|
| 2025 | -- | -- |
Find assessor info on the county website
Monthly payment
Est. payment
Payment breakdown
Explore the cost of this home by adjusting the details. Changes won't be saved.Climate risks
Neighborhood: 37421
Nearby schools
Schools provided by the listing agent
- Elementary: East Brainerd Elementary
- Middle: East Hamilton
- High: East Hamilton
Source: Greater Chattanooga Realtors. This data may not be complete. We recommend contacting the local school district to confirm school assignments for this home.
- $389,9003 bd3 ba2.1k sqft867 Gardenview Way, Chattanooga, TN 37421New Construction

- $361,4003 bd3 ba1.5k sqft875 Gardenview Way, Chattanooga, TN 37421New Construction
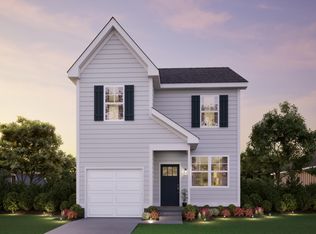
- $369,9003 bd3 ba1.9k sqft879 Gardenview Way, Chattanooga, TN 37421New Construction

- $380,7003 bd3 ba1.8k sqft892 Foxtail Dr, Chattanooga, TN 37421New Construction

Similar homes
- $388,0003 bd3 ba1.8k sqft864 Gardenview Way #9, Chattanooga, TN 37421New Construction
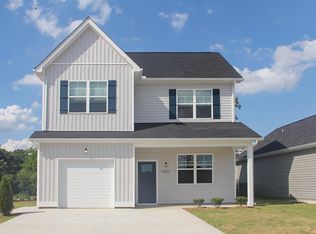 MLS ID #1543980, Griffin Richeson. Greater Chattanooga Realtors
 - $369,9003 bd3 ba1.9k sqft879 Gardenview Way, Chattanooga, TN 37421New ConstructionMLS ID #1543537, Yulian Paramo. Greater Chattanooga Realtors
- $359,9003 bd3 ba1.5k sqft7610 Nightingale Ct, Chattanooga, TN 37421New Construction
 MLS ID #1543450, Yulian Paramo. Greater Chattanooga Realtors
 - $361,4003 bd3 ba1.5k sqft875 Gardenview Way, Chattanooga, TN 37421New ConstructionMLS ID #1543473, Yulian Paramo. Greater Chattanooga Realtors
