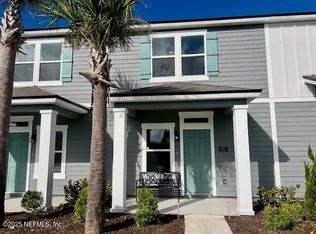
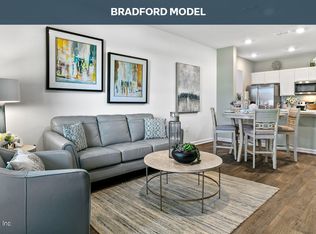
Short Sale. SELLER MOTIVATED! Short Sale. Don't miss this opportunity to own a 2024 Bradford Model townhome in the desirable Kindlewood Forest community in Middleburg, Florida. This 2024-built, two-story home features 2 bedrooms, 2.5 bathrooms, and a 1-car garage, offering modern living in a convenient location. The first floor features luxury flooring throughout and includes the kitchen, a spacious great room, a convenient half bath, and direct access to the 1-car garage, creating a functional layout for everyday living and entertaining. Upstairs, you'll find a laundry closet along with two private bedroom suites. Each bedroom features its own full bathroom and walk-in closet, providing comfort, privacy, and ample storage. Located just minutes from the rapidly growing Oakleaf Plantation area, residents enjoy convenient access to Oakleaf Town Center, offering a wide variety of shopping, dining, and everyday conveniences. With quick access to major roadways, Downtown Jacksonville is approximately 30 minutes away, making commuting simple while allowing you to enjoy the charm of Middleburg. Outdoor enthusiasts will also appreciate being less than 30 minutes from Spring Park, providing easy access to natural Florida beauty and recreation. With a motivated seller and the opportunity to purchase a 2024-built short sale, this home offers exceptional value in one of Middleburg's growing communities. Don't miss your chance to make this beautiful townhome your own—schedule your private showing today!
For sale
$239,900
871 RIVERTREE PLACE, MIDDLEBURG, FL 32068
2beds
1,160sqft
Townhouse, Stock Cooperative
Built in 2024
1,676 Square Feet Lot
$-- Zestimate®
$207/sqft
$97/mo HOA
What's special
Two private bedroom suitesConvenient half bathLuxury flooring throughoutSpacious great room
- 64 days
- 40
- 1
Zillow last checked:
Listing updated:
Listed by:
Donato Scarcello 352-644-8518,
GAILEY ENTERPRISES REAL ESTATE 770-733-2596,
Richard Gailey 678-923-0007,
GAILEY ENTERPRISES REAL ESTATE
Source: Stellar MLS,MLS#: OM729914 Originating MLS: Ocala - Marion
Originating MLS: Ocala - Marion
Facts & features
Interior
Bedrooms & bathrooms
- Bedrooms: 2
- Bathrooms: 3
- Full bathrooms: 2
- 1/2 bathrooms: 1
Primary bedroom
- Features: Walk-In Closet(s)
- Level: Second
Bathroom 2
- Features: Built-in Closet
- Level: Second
Great room
- Level: First
Kitchen
- Level: First
Heating
- Central
Cooling
- Central Air
Appliances
- Included: Dishwasher, Dryer, Microwave, Range, Washer
- Laundry: Laundry Closet
Features
- Smart Home, Walk-In Closet(s)
- Flooring: Carpet, Vinyl
- Has fireplace: No
Interior area
- Total structure area: 1,544
- Total interior livable area: 1,160 sqft
Video & virtual tour
Property
Parking
- Total spaces: 1
- Parking features: Garage - Attached
- Attached garage spaces: 1
Features
- Levels: Two
- Stories: 2
- Patio & porch: Porch
- Exterior features: Playground
Lot
- Size: 1,676 Square Feet
Details
- Parcel number: 17042500794905012
- Zoning: RES
- Special conditions: Short Sale
Construction
Type & style
- Home type: Townhouse
- Property subtype: Townhouse, Stock Cooperative
Materials
- Stucco, Wood Frame
- Foundation: Slab
- Roof: Shingle
Condition
- New construction: No
- Year built: 2024
Utilities & green energy
- Sewer: Public Sewer
- Water: Public
- Utilities for property: Electricity Available, Electricity Connected, Sewer Available, Sewer Connected, Water Available, Water Connected
Community & HOA
Community
- Features: Playground
- Pet fee: $0 monthly
- Subdivision: KINDLEWOOD FOREST
HOA
- Has HOA: Yes
- Services included: Other
- HOA fee: $97 monthly
- HOA name: Priority Community Management
Location
- Region: Middleburg
Financial & listing details
- Price per square foot: $207/sqft
- Tax assessed value: $222,565
- Annual tax amount: $3,140
- Date on market: 8/9/2026
- Cumulative days on market: 65 days
- Listing terms: Cash,Conventional,FHA,VA Loan
- Ownership: Co-op
- Total actual rent: 0
- Electric utility on property: Yes
- Road surface type: Paved
Estimated market value
Not available
Estimated sales range
Not available
Not available
Price history
| Date | Event | Price |
|---|---|---|
| 8/9/2026 | Listed for sale | $239,900-3.7%$207/sqft |
Source:  Stellar MLS #OM729914 Report a problem Stellar MLS #OM729914 Report a problem | ||
| 7/1/2026 | Listing removed | $249,000$215/sqft |
Source:  realMLS #2120853 Report a problem realMLS #2120853 Report a problem | ||
| 2/20/2026 | Price change | $249,000-2.4%$215/sqft |
Source: realMLS #2120853 Report a problem | ||
| 1/29/2026 | Price change | $255,000-1.5%$220/sqft |
Source: realMLS #2120853 Report a problem | ||
| 12/30/2025 | Price change | $259,000-1.1%$223/sqft |
Source: realMLS #2120853 Report a problem | ||
| 12/9/2025 | Listed for sale | $262,000+4.3%$226/sqft |
Source: realMLS #2120853 Report a problem | ||
| 6/28/2024 | Sold | $251,130-1.1%$216/sqft |
Source: realMLS #2029311 Report a problem | ||
| 6/12/2024 | Pending sale | $253,990$219/sqft |
Source: realMLS #2029311 Report a problem | ||
| 6/5/2024 | Price change | $253,990-1.9%$219/sqft |
Source: realMLS #2029311 Report a problem | ||
| 6/3/2024 | Listed for sale | $258,990$223/sqft |
Source: realMLS #2029311 Report a problem | ||
Public tax history
| Year | Property taxes | Tax assessment |
|---|---|---|
| 2025 | -- | $222,565 +345.1% |
| 2024 | $751 +229.6% | $50,000 +233.3% |
| 2023 | $228 | $15,000 |
Find assessor info on the county website
Monthly payment
Est. payment
Payment breakdown
Explore the cost of this home by adjusting the details. Changes won't be saved.Climate risks
Neighborhood: 32068

Similar homes
- $214,9002 bd3 ba1.1k sqft3612 PRAIRIE WIND COURT, MIDDLEBURG, FL 32068For Sale
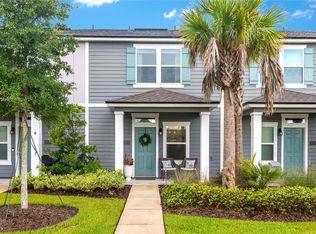
 MLS ID #S5156739, Annette Tilson, FLORIDA REALTY MARKETPLACE. Stellar MLS
 - $219,0002 bd3 ba1.1k sqft3759 SPOTTED FAWN Court LOT 90, Middleburg, FL 32068For Sale
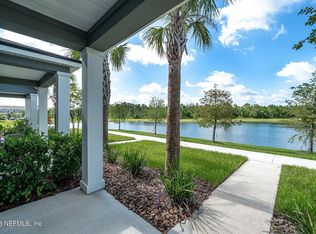 MLS ID #2153610, IDANIA RODRIGUEZ. realMLS
 - $245,0002 bd3 ba1.2k sqft1617 Bridger Trce, Middleburg, FL 32068For Sale
 MLS ID #132679, Frances Smith, Momentum Realty. NFMLS
 - $239,0003 bd2 ba1.6k sqft2210 HIBISCUS Avenue, Middleburg, FL 32068For Sale
 MLS ID #2167390, NARENDRA PATEL. realMLS
 - $289,0003 bd2 ba1.3k sqft2843 MISTLETOE COURT, MIDDLEBURG, FL 32068For SaleMLS ID #A4708428, Walter Mysiak, PREFERRED SHORE LLC. Stellar MLS
- $239,0002 bd2 ba1k sqft4574 WANDERING OAKS COURT, JACKSONVILLE, FL 32257For SaleMLS ID #FC321419, Mone Dubose, LPT REALTY, LLC. Stellar MLS
- $219,9903 bd3 ba1.3k sqft(Undisclosed Address), JACKSONVILLE, FL 32222New ConstructionMLS ID #G5117280, Nancy Pruitt, PA, OLYMPUS EXECUTIVE REALTY INC. Stellar MLS
