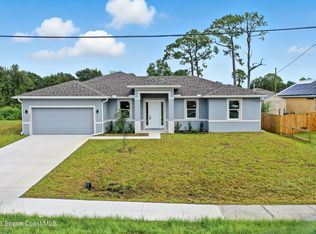
Under Construction. All Images are virtual and/or previously built homes. Upgraded brand-new construction with a rare 3-car garage and premium finishes. Act fast to secure this property early and make paint color selections! This open-concept 4-bedroom, 2-bathroom home features soaring 9'4'' ceilings and elegant tray finishes. The interior showcases durable porcelain wood-look tile throughout main living spaces. The kitchen boasts crisp white soft-close cabinetry and beautiful granite countertops that extend into both baths. Built for efficiency and protection, the home includes full impact-rated windows. The spacious 3-car garage provides exceptional storage. Enjoy outdoor living on the large covered back porch. Take advantage of $15,000 in builder flex cash to use toward closing costs, prepaids, or a rate buy-down when using the preferred lender. Schedule a showing today! (Note: Construction photo is of actual house)
New construction
$389,900
871 SW Wisham St SW, Palm Bay, FL 32908
4beds
1,929sqft
Single Family Residence
Built in 2027
10,018 Square Feet Lot
$-- Zestimate®
$202/sqft
$-- HOA
What's special
Premium finishesFull impact-rated windowsLarge covered back porchElegant tray finishes
- 4 days
- 61
- 4
Zillow last checked:
Listing updated:
Listed by:
Lisa Lajoie 321-749-5817,
CENTURY 21 Baytree Realty,
Steven P Stylianos 321-215-5544,
CENTURY 21 Baytree Realty
Source: Space Coast AOR,MLS#: 1091677
Facts & features
Interior
Bedrooms & bathrooms
- Bedrooms: 4
- Bathrooms: 2
- Full bathrooms: 2
Primary bedroom
- Level: Main
- Area: 220.72
- Dimensions: 17.80 x 12.40
Bedroom 2
- Level: Main
- Area: 130
- Dimensions: 13.00 x 10.00
Bedroom 3
- Level: Main
- Area: 117.5
- Dimensions: 12.50 x 9.40
Bedroom 4
- Level: Main
- Area: 106
- Dimensions: 10.60 x 10.00
Dining room
- Level: Main
- Area: 274.56
- Dimensions: 20.80 x 13.20
Great room
- Level: Main
- Area: 278.72
- Dimensions: 20.80 x 13.40
Kitchen
- Level: Main
- Area: 139.5
- Dimensions: 15.00 x 9.30
Other
- Description: Covered Patio
- Level: Main
- Area: 200
- Dimensions: 20.00 x 10.00
Other
- Description: 3 Car Garage
- Level: Main
- Area: 384.12
- Dimensions: 19.40 x 19.80
Heating
- Central, Electric
Cooling
- Central Air, Electric
Appliances
- Laundry: Electric Dryer Hookup, Washer Hookup
Features
- Flooring: Carpet, Tile
- Has fireplace: No
Interior area
- Total interior livable area: 1,929 sqft
Property
Parking
- Total spaces: 3
- Parking features: Attached, Garage
- Attached garage spaces: 3
Features
- Levels: One
- Stories: 1
- Patio & porch: Covered, Rear Porch
- Exterior features: Impact Windows
- Has view: Yes
- View description: Canal
- Has water view: Yes
- Water view: Canal
Lot
- Size: 10,018 Square Feet
- Dimensions: 80 x 125
- Features: Cleared
Details
- Additional parcels included: 2915196
- Parcel number: 293626ks02586.00047.00
- Special conditions: Standard
Construction
Type & style
- Home type: SingleFamily
- Architectural style: Craftsman
- Property subtype: Single Family Residence
Materials
- Block, Concrete, Stucco
- Roof: Shingle
Condition
- Under Construction
- New construction: Yes
- Year built: 2027
Utilities & green energy
- Sewer: Aerobic Septic
- Water: Well
- Utilities for property: Electricity Connected
Community & HOA
Community
- Security: Carbon Monoxide Detector(s), Smoke Detector(s)
- Subdivision: Port Malabar Unit 49
HOA
- Has HOA: No
Location
- Region: Palm Bay
Financial & listing details
- Price per square foot: $202/sqft
- Annual tax amount: $543
- Date on market: 11/6/2026
- Listing terms: Cash,Conventional,FHA,VA Loan
Estimated market value
Not available
Estimated sales range
Not available
Not available
Price history
| Date | Event | Price |
|---|---|---|
| 11/6/2026 | Listed for sale | $389,900$202/sqft |
Source: Space Coast AOR #1091677 Report a problem | ||
Public tax history
Tax history is unavailable.
Monthly payment
Est. payment
Payment breakdown
Explore the cost of this home by adjusting the details. Changes won't be saved.Climate risks
Neighborhood: 32908
Nearby schools
Schools provided by the listing agent
- Elementary: Westside
- Middle: Southwest
- High: Bayside
Source: Space Coast AOR. This data may not be complete. We recommend contacting the local school district to confirm school assignments for this home.
Similar homes
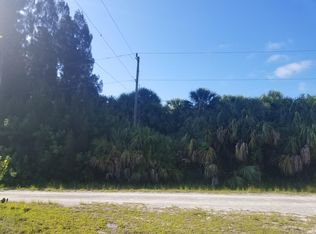
- $389,9004 bd2 ba1.8k sqft879 Wisham St SW, Palm Bay, FL 32908New Construction
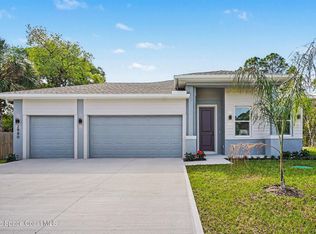 MLS ID #1086510, Gretza I Roman. Space Coast AOR
- $399,9004 bd3 ba2k sqft356 Friendly St SW, Palm Bay, FL 32908New Construction
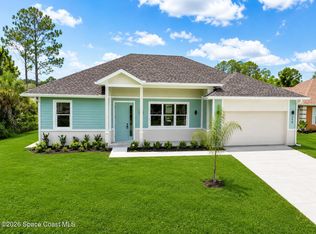 MLS ID #1089014, Randy Morrison. Space Coast AOR
- $390,9004 bd2 ba1.8k sqft218 Fitchburg St SW, Palm Bay, FL 32908New Construction
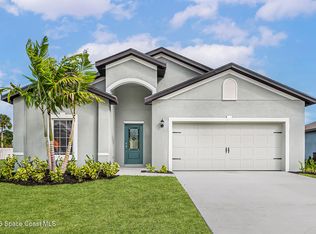 Space Coast AOR
- $379,9003 bd2 ba1.8k sqft645 Parrotfish St SW, Palm Bay, FL 32908New Construction
 MLS ID #1083353, Kristin Hendrix. Space Coast AOR
