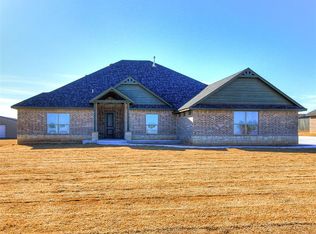
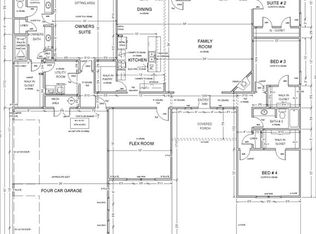
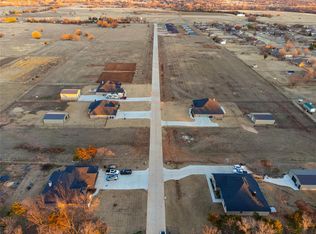
For added peace of mind, this home includes the standard builder’s warranty plus an additional 10-year Limited Structural third party Warranty through RWC, offering long-term confidence in your investment! Welcome home to something truly special! This stunning 5-bedroom, 3-bath beauty sits on a sprawling .87-acre (MOL) lot in the highly sought-after Deer Creek School District. The kitchen offers sleek granite countertops, stainless steel appliances, painted cabinetry, an under-mount sink, and a garbage disposal. This kitchen was made for entertaining. The living room is warm and inviting with a stunning fireplace and hand-textured walls and ceilings that add texture and charm. Need space for vehicles, hobbies, or projects? You’ll love the large 4-car attached garage—perfect for all of your toys and hobbies. Step outside and imagine the possibilities on nearly an acre of land—room for a pool, garden, outdoor kitchen, play space, or unforgettable backyard gatherings. The private well and aerobic septic system offer added independence and peace of mind. Schedule your showing today and fall in love before someone else does! For informational purposes: HOA dues are $400 per year. Home is just being started. Selections can still be made.
Pending
$515,000
8710 Oak Tree Ter, Guthrie, OK 73044
5beds
2,533sqft
Single Family Residence
Built in ----
0.87 Acres Lot
$508,800 Zestimate®
$203/sqft
$33/mo HOA
What's special
Stainless steel appliancesStunning fireplacePainted cabinetryUnder-mount sinkGarbage disposal
- 53 days
- 13
- 0
Zillow last checked:
Listing updated:
Listed by:
Kristie Wirth 405-760-1223,
405 Home Store,
Kori Watson 405-519-1598,
405 Home Store
Source: MLSOK/OKCMAR as distributed by MLS GRID,MLS#: 1241006
Facts & features
Interior
Bedrooms & bathrooms
- Bedrooms: 5
- Bathrooms: 3
- Full bathrooms: 3
Heating
- Has Heating (Unspecified Type)
Cooling
- Has cooling: Yes
Appliances
- Included: Dishwasher, Disposal, Microwave, Water Heater, Free-Standing Gas Range
Features
- Flooring: Combination, Carpet, Laminate
- Windows: Low-Emissivity Windows
- Number of fireplaces: 1
- Fireplace features: Wood Burning
Interior area
- Total structure area: 2,533
- Total interior livable area: 2,533 sqft
Property
Parking
- Total spaces: 4
- Parking features: Garage
- Garage spaces: 4
Features
- Levels: One
- Stories: 1
- Patio & porch: Patio, Porch
Lot
- Size: 0.87 Acres
- Features: Interior Lot
Details
- Parcel number: 8710NONEOakTree73034
- Special conditions: None
Construction
Type & style
- Home type: SingleFamily
- Architectural style: Traditional
- Property subtype: Single Family Residence
Materials
- Brick & Frame
- Foundation: Slab
- Roof: Composition
Details
- Builder name: Blue Ribbon Construction LLC
- Warranty included: Yes
Utilities & green energy
- Utilities for property: Aerobic System, High Speed Internet
Community & HOA
HOA
- Has HOA: Yes
- Services included: Common Area Maintenance
- HOA fee: $400 annually
Location
- Region: Guthrie
Financial & listing details
- Price per square foot: $203/sqft
- Date on market: 7/24/2026
- Listing terms: Cash,Conventional,Sell FHA or VA
- Electric utility on property: Yes
Estimated market value
$508,800
$483,000 - $534,000
$2,577/mo
Price history
| Date | Event | Price |
|---|---|---|
| 8/12/2026 | Pending sale | $515,000$203/sqft |
Source:  MLSOK/OKCMAR as distributed by MLS GRID #1241006 Report a problem MLSOK/OKCMAR as distributed by MLS GRID #1241006 Report a problem | ||
| 7/24/2026 | Listed for sale | $515,000$203/sqft |
Source: MLSOK/OKCMAR as distributed by MLS GRID #1241006 Report a problem | ||
Public tax history
Tax history is unavailable.
Monthly payment
Est. payment
Payment breakdown
Explore the cost of this home by adjusting the details. Changes won't be saved.Climate risks
Neighborhood: 73044
Nearby schools
Schools provided by the listing agent
- Elementary: Prairie Vale ES
- Middle: Deer Creek Intermediate School
- High: Deer Creek HS
Source: MLSOK/OKCMAR as distributed by MLS GRID. This data may not be complete. We recommend contacting the local school district to confirm school assignments for this home.

Similar homes
- $515,0005 bd3 ba2.5k sqft8770 Oak Tree Ter, Guthrie, OK 73044For Sale
 MLS ID #1244210, Kori Watson, 405 Home Store. MLSOK/OKCMAR as distributed by MLS GRID
 - $499,9994 bd3 ba2.9k sqft14573 Ashwood Ct, Edmond, OK 73025For Sale
 MLS ID #1248708, Ashley Schubert, Bricks and Branches Realty. MLSOK/OKCMAR as distributed by MLS GRID
 - $474,9003 bd2 ba2.5k sqft4500 Hillside Ln, Edmond, OK 73025For Sale
 MLS ID #1248757, Jesse Archila, Black Label Realty. MLSOK/OKCMAR as distributed by MLS GRID
 - $499,9005 bd3 ba2.4k sqft8681 Oak Tree Cir, Edmond, OK 73025For Sale
 MLS ID #1236376, Sherry Dunn, 405 Home Store. MLSOK/OKCMAR as distributed by MLS GRID
