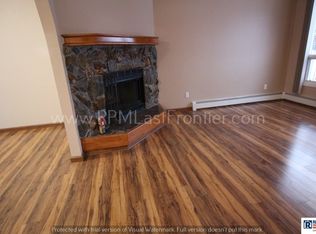
Welcome to this charming 2-bedroom, 1.5-bath zero lot line home located in the desirable Sand Lake neighborhood. This well-maintained home, with the whole inside repainted, features a spacious, vaulted great room with beautifully refinished bamboo flooring and a cozy wood-burning fireplace, creating the perfect space to relax or entertain.The adjoining kitchen offers ample cabinet and counter space and has been updated with brand-new stainless-steel appliances. Upstairs, you'll find two generously sized bedrooms and a large full bathroom featuring a double-sink vanity. Step outside to enjoy the fully fenced backyard, complete with a covered deck, greenhouse/storage shed, and plenty of space for gardening, pets, or summer gatherings. An attached one-car garage provides additional storage and convenience. Ideally located just down the street from Jewel Lake Park and Beach, you'll enjoy easy access to walking trails, fishing, kayaking, playgrounds, and all the outdoor recreation the Sand Lake area has to offer. With nearby shopping, restaurants, schools, and quick access to the airport and downtown Anchorage, this home offers an exceptional combination of comfort, convenience, and location.
Pending
$325,000
8711 Beachwood Dr, Anchorage, AK 99502
2beds
1,186sqft
:
Get pre-qualified$2,237/mo
Townhouse
Built in 1982
4,356 Square Feet Lot
$327,000 Zestimate®
$274/sqft
$-- HOA
What's special
Cozy wood-burning fireplaceSpacious vaulted great roomFully fenced backyardAttached one-car garageCovered deckBeautifully refinished bamboo flooringTwo generously sized bedrooms
- 16 days |
- 713 |
- 52 |
Likely to sell faster than
Zillow last checked:
Listing updated:
Listed by:
Kristan Cole,
Keller Williams Alaska Advisors,
Charlie Bagg,
Keller Williams Alaska Advisors
Source: AKMLS,MLS#: 26-8541
Facts & features
Interior
Bedrooms & bathrooms
- Bedrooms: 2
- Bathrooms: 2
- Full bathrooms: 1
- 1/2 bathrooms: 1
Heating
- Fireplace(s), Baseboard, Natural Gas
Appliances
- Laundry: Washer &/Or Dryer Hookup
Features
- Ceiling Fan(s), Family Room, Laminate Counters, Soaking Tub, Vaulted Ceiling(s)
- Flooring: Ceramic Tile, Hardwood, Tile
- Has basement: No
- Has fireplace: Yes
Interior area
- Total structure area: 1,186
- Total interior livable area: 1,186 sqft
Property
Parking
- Total spaces: 1
- Parking features: Paved, Attached, No Carport
- Attached garage spaces: 1
- Has uncovered spaces: Yes
Features
- Levels: Split Entry
- Exterior features: Private Yard
- Fencing: Fenced
- Has view: Yes
- View description: Mountain(s)
- Waterfront features: None, No Access
Lot
- Size: 4,356 Square Feet
- Features: Fire Service Area, City Lot
- Topography: Level
Details
- Additional structures: Greenhouse
- Parcel number: 0111530200001
- Zoning: R2A
- Zoning description: Two Family Residential
Construction
Type & style
- Home type: Townhouse
- Property subtype: Townhouse
- Attached to another structure: Yes
Materials
- Frame, Wood Siding
- Foundation: Block
- Roof: Asphalt,Composition,Shingle
Condition
- New construction: No
- Year built: 1982
Utilities & green energy
- Sewer: Public Sewer
- Water: Public
- Utilities for property: Cable Connected, Cable Available
Community & HOA
Location
- Region: Anchorage
Financial & listing details
- Price per square foot: $274/sqft
- Tax assessed value: $299,600
- Annual tax amount: $4,731
- Date on market: 7/11/2026
- Road surface type: Paved
Estimated market value
$327,000
$311,000 - $343,000
$2,188/mo
Price history
| Date | Event | Price |
|---|---|---|
| 7/15/2026 | Pending sale | $325,000$274/sqft |
Source:  AKMLS #26-8541 Report a problem AKMLS #26-8541 Report a problem | ||
| 7/11/2026 | Listed for sale | $325,000$274/sqft |
Source: AKMLS #26-8541 Report a problem | ||
| 11/27/2013 | Sold | -- |
Source: Agent Provided Report a problem | ||
| 8/21/1996 | Sold | -- |
Source: AKMLS #96-76015 Report a problem | ||
Public tax history
| Year | Property taxes | Tax assessment |
|---|---|---|
| 2025 | $4,731 +4.5% | $299,600 +6.8% |
| 2024 | $4,527 +4.1% | $280,400 +9.8% |
| 2023 | $4,348 +4.4% | $255,300 +3.2% |
| 2022 | $4,165 | $247,300 +8.2% |
| 2021 | -- | $228,600 +1.3% |
| 2020 | -- | $225,600 -0.3% |
| 2019 | -- | $226,300 |
| 2018 | -- | $226,300 -0.4% |
| 2017 | $1,150 | $227,300 +1.2% |
| 2016 | $1,150 | $224,700 +3.4% |
| 2015 | $1,150 | $217,300 +2% |
| 2014 | $1,150 | $213,100 +3.6% |
| 2013 | -- | $205,700 -0.7% |
| 2012 | -- | $207,100 +1.2% |
| 2011 | -- | $204,600 +3.2% |
| 2010 | -- | $198,200 |
| 2009 | -- | -- |
| 2008 | -- | -- |
| 2007 | -- | -- |
| 2006 | -- | -- |
| 2005 | -- | -- |
| 2004 | -- | -- |
| 2003 | -- | -- |
| 2002 | -- | -- |
| 2001 | -- | -- |
Find assessor info on the county website
Monthly payment
Est. payment
Payment breakdown
Explore the cost of this home by adjusting the details. Changes won't be saved.Climate risks
Neighborhood: Sand Lake
Nearby schools
GreatSchools rating
- 9/10Sand Lake Elementary SchoolGrades: PK-6Distance: 0.7 mi
- NAMears Middle SchoolGrades: 6-8Distance: 1.2 mi
- 5/10Dimond High SchoolGrades: 9-12Distance: 0.7 mi
Schools provided by the listing agent
- Elementary: Sand Lake
- Middle: Mears
- High: Dimond
Source: AKMLS. This data may not be complete. We recommend contacting the local school district to confirm school assignments for this home.
- $357,8003 bd1 ba1.2k sqft8701 Beachwood Dr, Anchorage, AK 99502Off Market
- $--3 bd2 ba1.2k sqft8721 Beachwood Dr, Anchorage, AK 99502Sold

- $379,5002 bd1 ba1.4k sqft8731 Beachwood Dr, Anchorage, AK 99502Off Market
- $419,1003 bd2 ba1.4k sqft4120 Lakeridge Ct, Anchorage, AK 99502Off Market
- $419,0003 bd2 ba1.3k sqft4110 Lakeridge Ct, Anchorage, AK 99502Off Market
- $338,8002 bd1 ba1.2k sqft8741 Beachwood Dr, Anchorage, AK 99502Off Market
- $385,8003 bd1 ba1.5k sqft8700 Beachwood Cir, Anchorage, AK 99502Off Market
- $430,4003 bd2 ba1.3k sqft4100 Lakeridge Ct, Anchorage, AK 99502Off Market
A local agent can set up tours, give advice and negotiate with sellers.
A local lender can help you make sure your offer is ready when you are.
Similar homes
- $360,0003 bd3 ba1.5k sqft3615 Alamosa Dr, Anchorage, AK 99502For Sale

 MLS ID #26-9125, Jamie Harvey, Jack White Real Estate. AKMLS
 - $449,0003 bd2 ba1.2k sqft4810 Arnica Cir, Anchorage, AK 99502For Sale
 MLS ID #26-9088, Luke B Steele, Keller Williams Realty Alaska Group. AKMLS
 - $349,9003 bd1 ba1k sqft2425 W 67th Ave, Anchorage, AK 99502For Sale
 MLS ID #26-7355, Dorian D Traylor, Alaska Real Estate Associates, LLC. AKMLS
 - $405,0003 bd3 ba1.6k sqft6604 Lakeway Dr, Anchorage, AK 99502For Sale
 MLS ID #26-8681, Tyson Kroon, Real Broker Wasilla. AKMLS
 - $399,0003 bd1 ba1.1k sqft8410 Dagan St, Anchorage, AK 99502For SaleMLS ID #26-8185, Gail Dossman-Tolliver, Jack White Real Estate. AKMLS
- $--3 bd2 ba1.1k sqft9614 Newhaven Loop, Anchorage, AK 99507AuctionXome
- $295,0003 bd2 ba1.2k sqft3136 W 34th Ave #6A1C, Anchorage, AK 99517For SaleMLS ID #26-5333, Sam Lightle, Premier Properties, LLC. AKMLS
- $337,0003 bd2 ba1.5k sqft2613 Easthaven Cir #11B, Anchorage, AK 99519For SaleMLS ID #26-7827, Lew Ulmer, Jack White Real Estate. AKMLS
- $299,0002 bd2 ba1.3k sqft1220 E 16th Ave Unit 8, Anchorage, AK 99501For SaleMLS ID #26-8262, Brett Renfro, Herrington and Company, LLC. AKMLS
- $334,0005 bd2 ba1.6k sqft1102 W 29th Pl, Anchorage, AK 99503For SaleMLS ID #26-6830, Nate Baer, LPT Realty. AKMLS
- $360,0003 bd3 ba1.7k sqft244 E Dowling Rd #244, Anchorage, AK 99518For SaleMLS ID #26-7114, Richard W Ellis, EXP Realty, LLC Anchorage. AKMLS
- $180,0002 bd1 ba810 sqft8601 Molanary Dr Unit 3, Anchorage, AK 99502For SaleMLS ID #26-6716, Uzzil Christian, Jack White Real Estate. AKMLS
- $265,0003 bd2 ba1.1k sqft9647 Victor Rd #11C, Anchorage, AK 99515For SaleMLS ID #26-6072, Lorrie Seward, Real Broker Alaska. AKMLS
- $170,0002 bd1 ba738 sqft9241 Blackberry St APT 3, Anchorage, AK 99502For SaleMLS ID #26-5260, Brittany Burke, Century 21 Realty Solutions. AKMLS
- $399,0003 bd2 ba1.5k sqft11718 Birch Knoll Loop #11718, Anchorage, AK 99515For SaleMLS ID #26-9137, Ruth Olson-Barndt, Berkshire Hathaway HomeServices Alaska Realty. AKMLS
- $275,0002 bd2 ba1.1k sqft3333 Lakeshore Dr Unit 10, Anchorage, AK 99517For SaleMLS ID #26-5026, Theresa Stimac, RE/MAX Dynamic Properties. AKMLS
- $270,0002 bd3 ba1.1k sqft3333 Lakeshore Dr Unit 6, Anchorage, AK 99517For SaleMLS ID #26-4796, Jessica Horwatt, Raven Real Estate, LLC. AKMLS
- $349,0003 bd1 ba1.3k sqft2389 E 47th Ct, Anchorage, AK 99507For SaleMLS ID #26-8567, Paul L Callaway, EXP Realty, LLC Anchorage. AKMLS
- $315,0002 bd1 ba864 sqft4009 Allan Pl, Anchorage, AK 99508For SaleMLS ID #26-5035, Silvia Brugger, Herrington and Company, LLC. AKMLS
- $469,0003 bd2 ba1.6k sqft8974 Dry Creek Loop #9, Anchorage, AK 99502For SaleMLS ID #26-6226, Teresa Bell, RE/MAX Dynamic Properties. AKMLS
