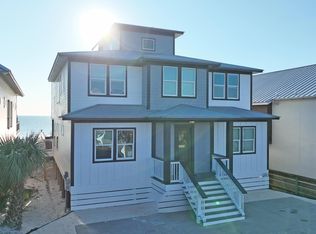
If you're looking for an Airbnb powerhouse, you've found it. With an experienced Airbnb host and aggressive pricing strategy, this fully furnished 7-bedroom, 8.5-bath Gulf-front beach house is built to support a high-capacity rental operation. Built in 2025, the property features a heated private pool, parking for up to 9 vehicles, no HOA restrictions, and direct beachfront access. The seller is also building a new construction home next door, creating a unique opportunity for buyers interested in expanding their Gulf-front investment footprint.
The approximately 30 x 30 main living area is designed for large groups, with Gulf views from nearly every angle. The chef's kitchen centers around a 10 x 5 island with granite slabs imported from Brazil, dual refrigerators, wraparound seating, and a 75-inch wall-mounted TV. The home also includes 12 smart TVs, a 412-game arcade console, and a third-floor entertainment lounge with room for movies, games, a pool table, or air hockey. The primary suite features 16-foot ceilings, chapel windows overlooking the Gulf, and a private lounge with a coffee and wine bar.
More than $150,000 in designer furnishings, accessories, and custom window treatments contribute to the home's turnkey appeal and reduce the need for immediate setup. Hurricane-impact windows, a 10-foot sliding glass door, triple-pane Therma-Tru doors, and a commercial-grade fire suppression system with 24-hour monitoring add notable durability and safety features.
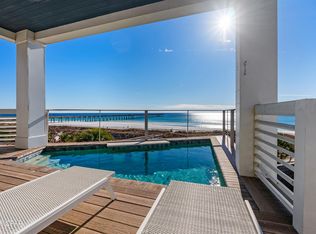
Outside, an approximately 30 x 25 beachfront deck overlooks a heated 12 x 23 Gulf-front pool with an 8 x 6 sun shelf and two heaters. A powder-coated aluminum safety fence helps secure the pool area while preserving Gulf views, and reinforced balcony railings provide an additional safety feature. The lot extends to the wet sand, providing direct beachfront access and space for beach gear and jet skis.
The home was built on 12 x 12 concrete pilings driven 20 feet deep rather than traditional wood pilings. The exterior also features Hardie Board siding secured with stainless screws and a rust-resistant aluminum roof. Located minutes from Pier Park, Tootsies, Top Golf, and Dolly Parton's Pirates Voyage. Buyer to verify all dimensions.
New construction
Price cut: $150K (6/15)
$4,350,000
8711 Surf Dr, Panama City Beach, FL 32408
7beds
4,715sqft
Single Family Residence
Built in 2025
0.28 Acres Lot
$4,052,200 Zestimate®
$923/sqft
$-- HOA
What's special
Heated private poolDirect beachfront accessHurricane-impact windowsRust-resistant aluminum roofDual refrigeratorsTriple-pane therma-tru doorsWraparound seating
- 449 days |
- 630 |
- 35 |
Zillow last checked:
Listing updated:
Listed by:
Christina M Schlink 850-368-1474,
Compass Florida, LLC
Source: CPAR,MLS#: 774047 Originating MLS: Central Panhandle Association of REALTORS
Originating MLS: Central Panhandle Association of REALTORSFacts & features
Interior
Bedrooms & bathrooms
- Bedrooms: 7
- Bathrooms: 9
- Full bathrooms: 8
- 1/2 bathrooms: 1
Rooms
- Room types: Bedroom, Den, Kitchen, Storage Room, Bonus Room
Bedroom
- Level: Second
- Dimensions: 11 x 12
Bedroom
- Level: Second
- Dimensions: 11 x 14
Bedroom
- Level: Third
- Dimensions: 12 x 14
Bedroom
- Level: Third
- Dimensions: 12 x 14
Bedroom
- Level: Third
- Dimensions: 12 x 15
Bedroom
- Level: Fourth
- Dimensions: 10 x 22
Bedroom
- Level: Fourth
- Dimensions: 17 x 29
Bonus room
- Level: First
- Dimensions: 15 x 16
Den
- Level: Second
- Dimensions: 14 x 21
Den
- Level: Third
Kitchen
- Level: Second
- Dimensions: 14 x 24
Storage room
- Level: First
- Dimensions: 10 x 10
Heating
- Electric, ENERGY STAR Qualified Equipment
Cooling
- Central Air, Ceiling Fan(s), ENERGY STAR Qualified Equipment, Multi Units, Zoned
Appliances
- Included: ENERGY STAR Qualified Appliances, Gas Oven, Gas Range, Gas Water Heater
Features
- Balcony, Double Vanity, Separate Shower, Walk-In Closet(s), Storage
- Doors: Storm Door(s)
- Windows: Storm Window(s)
Interior area
- Total structure area: 4,715
- Total interior livable area: 4,715 sqft
Property
Features
- Stories: 4
- Patio & porch: Balcony, Deck
- Exterior features: Covered Patio
- Has private pool: Yes
- Pool features: Gunite, In Ground, Private
- Has view: Yes
- View description: Water
- Has water view: Yes
- Water view: Water
- Waterfront features: Gulf
- Frontage length: 36
Lot
- Size: 0.28 Acres
- Features: Paved
Details
- Parcel number: 30195000000
Construction
Type & style
- Home type: SingleFamily
- Architectural style: Coastal
- Property subtype: Single Family Residence
Materials
- HardiPlank Type, Concrete, Steel Frame
- Foundation: Pillar/Post/Pier
- Roof: Metal
Condition
- New construction: Yes
- Year built: 2025
Utilities & green energy
- Sewer: Public Sewer
- Utilities for property: Cable Connected, Electricity Available, High Speed Internet Available, Phone Connected
Green energy
- Energy efficient items: Appliances
Community & HOA
Community
- Features: Short Term Rental Allowed
- Security: Fire Sprinkler System
- Subdivision: No Named Subdivision
HOA
- Has HOA: No
Location
- Region: Panama City Beach
Financial & listing details
- Price per square foot: $923/sqft
- Tax assessed value: $1,243,260
- Annual tax amount: $14,820
- Date on market: 10/9/2025
- Cumulative days on market: 608 days
- Electric utility on property: Yes
Estimated market value
$4,052,200
$3.85M - $4.25M
$4,174/mo
Price history
| Date | Event | Price |
|---|---|---|
| 6/15/2026 | Price change | $4,350,000-3.3%$923/sqft |
Source:  ECAOR #977364 Report a problem ECAOR #977364 Report a problem | ||
| 1/16/2026 | Price change | $4,500,000+1.4%$954/sqft |
Source: ECAOR #977364 Report a problem | ||
| 10/6/2025 | Listed for sale | $4,437,500$941/sqft |
Source: ECAOR #977364 Report a problem | ||
| 8/25/2025 | Pending sale | $4,437,500$941/sqft |
Source: ECAOR #977364 Report a problem | ||
| 7/7/2025 | Price change | $4,437,500-4.6%$941/sqft |
Source:  CPAR #774047 Report a problem CPAR #774047 Report a problem | ||
| 5/28/2025 | Listed for sale | $4,650,000-5.1%$986/sqft |
Source: CPAR #774047 Report a problem | ||
| 5/20/2025 | Listing removed | $4,899,000$1,039/sqft |
Source: BHHS broker feed #763202 Report a problem | ||
| 4/30/2025 | Price change | $4,899,000-1.6%$1,039/sqft |
Source: CPAR #763202 Report a problem | ||
| 3/14/2025 | Price change | $4,980,000-1.4%$1,056/sqft |
Source: CPAR #763202 Report a problem | ||
| 9/28/2024 | Listed for sale | $5,050,000+477.1%$1,071/sqft |
Source: CPAR #763202 Report a problem | ||
| 7/18/2019 | Sold | $875,000$186/sqft |
Source: Public Record Report a problem | ||
Public tax history
| Year | Property taxes | Tax assessment |
|---|---|---|
| 2024 | $15,278 -3.2% | $1,243,260 +20% |
| 2023 | $15,776 +34.1% | $1,035,944 +10% |
| 2022 | $11,763 | $941,767 |
| 2021 | -- | -- |
| 2020 | $9,468 +25.2% | $778,320 +40.1% |
| 2019 | $7,566 | $555,507 +10% |
| 2018 | $7,566 +16% | $505,006 +10% |
| 2017 | $6,520 +11.6% | $459,096 +10% |
| 2016 | $5,843 +12.1% | $417,360 +5.7% |
| 2015 | $5,210 | $394,800 +2.9% |
| 2014 | $5,210 | $383,520 |
Find assessor info on the county website
Monthly payment
Est. payment
Payment breakdown
Explore the cost of this home by adjusting the details. Changes won't be saved.Climate risks
Neighborhood: 32408
Nearby schools
GreatSchools rating
- 7/10Breakfast Point AcademyGrades: PK-8Distance: 2.2 mi
- 4/10J.R. Arnold High SchoolGrades: 9-12Distance: 3 mi
Schools provided by the listing agent
- Elementary: Breakfast Point
- Middle: Breakfast Point
- High: Arnold
Source: CPAR. This data may not be complete. We recommend contacting the local school district to confirm school assignments for this home.
- $680,0002 bd2 ba1.3k sqft8715 Surf Dr UNIT 205B, Panama City Beach, FL 32401Sold

- $843,3003 bd2 ba1.8k sqft8715 Surf Dr UNIT 801A, Panama City Beach, FL 32401Off Market
- $633,8002 bd2 ba1.3k sqft8715 Surf Dr UNIT 604B, Panama City Beach, FL 32401Off Market
- $610,0002 bd2 ba1.3k sqft8715 Surf Dr UNIT 1005B, Panama City Beach, FL 32401Off Market
- $336,0002 bd2 ba1.3k sqft8715 Surf Dr UNIT 1006, Panama City Beach, FL 32408Off Market
- $--3 bd2 ba-- sqft8715 Surf Dr #1001, Panama City, FL 32408Off Market
- $---- bd-- ba-- sqft8715 Surf Dr UNIT 1902, Panama City, FL 32408Off Market
- $474,9002 bd2 ba1.3k sqft8715 Surf Dr UNIT 505, Panama City, FL 32408Off Market
A local agent can set up tours, give advice and negotiate with sellers.
A local lender can help you make sure your offer is ready when you are.
Similar homes
- $4,490,0009 bd7 ba4.5k sqft5409 Gulf Dr, Panama City Beach, FL 32408For Sale
 MLS ID #784135, Fred W Thomas. CPAR
 - $5,295,0007 bd9 ba5k sqft5931 Gulf Dr, Panama City Beach, FL 32408New Construction
 MLS ID #791891, Hilary N Farnum-Fasth. CPAR
 - $5,250,0006 bd8 ba4.6k sqft9704 Beach Blvd, Panama City Beach, FL 32408New Construction
 MLS ID #760174, Bryan Kiefer. CPAR
 - $3,725,0006 bd8 ba3.9k sqft12401 Front Beach Rd, Panama City Beach, FL 32407For Sale
 MLS ID #771613, Tyler Poole. CPAR
 - $3,150,0006 bd7 ba4.7k sqft5936 Gulf Dr, Panama City Beach, FL 32408New ConstructionMLS ID #787785, Hilary N Farnum-Fasth. CPAR
- $5,900,0008 bd8 ba5.6k sqft5935 Gulf Dr, Panama City Beach, FL 32408New ConstructionMLS ID #789986, Hilary N Farnum-Fasth. CPAR
- $6,400,0008 bd11 ba5.8k sqft5939 Gulf Dr, Panama City Beach, FL 32408For Sale
 MLS ID #1004512, Garrison D Dykes, Found Real Estate. ECAOR
 - $4,600,0006 bd7 ba3.7k sqft16525 Front Beach Rd, Panama City Beach, FL 32413For SaleMLS ID #793052, Beau Blankenship. CPAR
- $3,500,0006 bd7 ba3.9k sqft13643 Front Beach Rd, Panama City Beach, FL 32413For SaleMLS ID #772029, Craig Duran. CPAR
- $2,950,0006 bd7 ba3.9k sqft5928 Gulf Dr, Panama City Beach, FL 32408New ConstructionMLS ID #778169, Bryan Kiefer. CPAR
- $3,695,0006 bd7 ba3.9k sqft13657 Front Beach Rd, Panama City Beach, FL 32413New ConstructionMLS ID #786527, Bill Thomas. CPAR
- $3,350,0007 bd8 ba4.4k sqft14300 Front Beach Rd, Panama City Beach, FL 32413For SaleMLS ID #792141, Garrison D Dykes. CPAR
- $3,650,0007 bd8 ba4.2k sqft14328 Front Beach Rd, Panama City Beach, FL 32413For SaleMLS ID #785705, Paul D Gibney. CPAR
- $4,195,0007 bd9 ba4.4k sqft19706 Front Beach Rd, Panama City Beach, FL 32413New ConstructionMLS ID #790292, Bill Thomas. CPAR
- $3,595,0006 bd7 ba4.1k sqft13659 Front Beach Rd, Panama City Beach, FL 32413New ConstructionMLS ID #791347, Bill Thomas. CPAR
- $4,350,0006 bd7 ba3.8k sqft19989 Front Beach Rd #B, Panama City Beach, FL 32413For SaleMLS ID #777591, Bryan Kiefer. CPAR
- $3,500,0004 bd4 ba3k sqft13211 Oleander Dr, Panama City Beach, FL 32407For SaleMLS ID #771470, Crystal Ball. CPAR
- $2,975,0006 bd6 ba3k sqft13826 Front Beach Rd, Panama City Beach, FL 32413For SaleMLS ID #790759, Laura H Burnsed. CPAR
- $3,900,0007 bd9 ba5k sqft8947 E County Highway 30a, Inlet Beach, FL 32461For SaleMLS ID #991833, Clark & Mitchell Group, Rosemary Beach Realty LLC. ECAOR
- $4,390,0007 bd10 ba5.6k sqft8183 E County Highway 30a, Inlet Beach, FL 32461For SaleMLS ID #997646, Polakoff Group, Scenic Sotheby's International Realty. ECAOR
