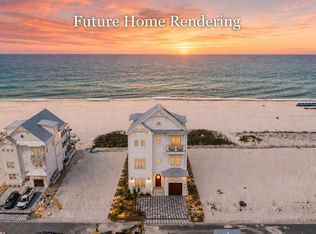
Experience the pinnacle of Gulf-front luxury at 5939 Gulf Drive, a newly constructed coastal estate located within the exclusive beachfront enclave of Hadley's Beach in Panama City Beach. Perfectly positioned directly on the sugar-white sands with 50 feet of Gulf frontage, this extraordinary four-story residence offers nearly 6,000 square feet of thoughtfully designed living space with 8 bedrooms, 10 full baths, 1 half bath, a bunk room, recreation room, private elevator, and a stunning private Gulf-front pool.
Designed to balance sophistication, comfort, and investment potential, this fully furnished home is already operating as a short-term rental opportunity. Expansive gathering spaces, multiple Gulf-front balconies, and panoramic emerald-water views create an unforgettable coastal experience for owners and guests alike. The open-concept main living area showcases elevated finishes, generous entertaining spaces, and seamless indoor-outdoor flow overlooking the beach.
Whether you are seeking a luxury second home, an elite investment property, or a legacy beachfront estate, 5939 Gulf Drive delivers an exceptional opportunity to own one of Panama City Beach's newest premier Gulf-front residences.
For sale
$6,400,000
5939 Gulf Dr, Panama City Beach, FL 32408
8beds
5,891sqft
Single Family Residence
Built in 2025
0.26 Acres Lot
$-- Zestimate®
$1,086/sqft
$-- HOA
What's special
Fully furnished homeStunning private gulf-front poolPrivate elevatorPanoramic emerald-water viewsFour-story residenceBunk roomElevated finishes
- 86 days
- 654
- 34
Zillow last checked:
Listing updated:
Listed by:
Garrison D Dykes 229-206-1088,
Found Real Estate,
Jennifer L Payne,
Found Real Estate
Source: ECAOR,MLS#: 1004512
Facts & features
Interior
Bedrooms & bathrooms
- Bedrooms: 8
- Bathrooms: 11
- Full bathrooms: 10
- 1/2 bathrooms: 1
Primary bedroom
- Level: Third
- Area: 240.27 Square Feet
- Dimensions: 16.58 x 14.5
Bedroom
- Level: First
- Area: 199.95 Square Feet
- Dimensions: 13.33 x 15
Bedroom
- Level: First
- Area: 171.39 Square Feet
- Dimensions: 13.9 x 12.33
Bedroom
- Level: Second
- Area: 128.76 Square Feet
- Dimensions: 12.17 x 10.58
Bedroom
- Level: Second
- Area: 186.05 Square Feet
- Dimensions: 13.58 x 13.7
Bedroom
- Level: Fourth
- Area: 152.13 Square Feet
- Dimensions: 12.5 x 12.17
Other
- Level: Fourth
- Area: 144 Square Feet
- Dimensions: 12 x 12
Dining area
- Level: Second
- Area: 125.83 Square Feet
- Dimensions: 14.25 x 8.83
Garage
- Level: First
- Area: 301 Square Feet
- Dimensions: 14 x 21.5
Kitchen
- Level: Second
- Area: 180.78 Square Feet
- Dimensions: 11.42 x 15.83
Recreation room
- Level: First
- Area: 488.4 Square Feet
- Dimensions: 20 x 24.42
Heating
- Central, Natural Gas
Cooling
- Central Air
Appliances
- Included: Dishwasher, Disposal, Dryer, Microwave, Washer, Tankless Water Heater
- Laundry: Washer/Dryer Hookup
Features
- Beamed Ceilings, Vaulted Ceiling(s), Kitchen Island, Recessed Lighting, Owner's Closet, Pantry, Wet Bar, Elevator
- Flooring: Hardwood
- Doors: Storm Door(s)
- Windows: Storm Window(s), Window Treatments
- Has fireplace: Yes
- Furnished: Yes
- Common walls with other units/homes: No Common Walls
Interior area
- Total structure area: 5,891
- Total interior livable area: 5,891 sqft
Property
Parking
- Total spaces: 6
- Parking features: Garage - Attached
- Attached garage spaces: 2
Features
- Stories: 4
- Pool features: In Ground
- Has view: Yes
- View description: Gulf
- Has water view: Yes
- Water view: Gulf
- Waterfront features: Gulf
Lot
- Size: 0.26 Acres
- Dimensions: 50 x 229
Details
- Parcel number: 30932100080
- Zoning description: Resid Single Family
Construction
Type & style
- Home type: SingleFamily
- Architectural style: Beach House
- Property subtype: Single Family Residence
Materials
- Shake Siding
- Foundation: Pillar/Post/Pier
- Roof: Metal
Condition
- Construction Complete
- New construction: No
- Year built: 2025
Utilities & green energy
- Water: Public
Community & HOA
Community
- Features: Beach, Deed Access, Short Term Rental - Allowed
- Security: Fire Alarm, Smoke Detector(s)
- Subdivision: Hadley's Beach
HOA
- Has HOA: Yes
- Services included: Maintenance Grounds, Legal
Location
- Region: Panama City Beach
Financial & listing details
- Price per square foot: $1,086/sqft
- Tax assessed value: $1,650,000
- Annual tax amount: $20,284
- Date on market: 6/2/2026
Estimated market value
Not available
Estimated sales range
Not available
Not available
Price history
| Date | Event | Price |
|---|---|---|
| 6/2/2026 | Listed for sale | $6,400,000+9.4%$1,086/sqft |
Source:  ECAOR #1004512 Report a problem ECAOR #1004512 Report a problem | ||
| 5/8/2026 | Sold | $5,850,000-2.4%$993/sqft |
Source: ECAOR #1003402 Report a problem | ||
| 12/5/2025 | Listing removed | $5,995,000$1,018/sqft |
Source:  CPAR #768561 Report a problem CPAR #768561 Report a problem | ||
| 10/10/2025 | Pending sale | $5,995,000$1,018/sqft |
Source: ECAOR #967970 Report a problem | ||
| 2/6/2025 | Listed for sale | $5,995,000+224.1%$1,018/sqft |
Source: ECAOR #967970 Report a problem | ||
| 12/28/2023 | Sold | $1,850,000$314/sqft |
Source: Public Record Report a problem | ||
Public tax history
| Year | Property taxes | Tax assessment |
|---|---|---|
| 2024 | $20,277 +7.2% | $1,650,000 +9.1% |
| 2023 | $18,910 +217.1% | $1,512,500 +193.4% |
| 2022 | $5,963 | $515,520 |
Find assessor info on the county website
Monthly payment
Est. payment
Payment breakdown
Explore the cost of this home by adjusting the details. Changes won't be saved.Climate risks
Neighborhood: Lower Grand Lagoon
Nearby schools
Schools provided by the listing agent
- Elementary: Patronis
- Middle: Surfside
- High: Arnold
Source: ECAOR. This data may not be complete. We recommend contacting the local school district to confirm school assignments for this home.

Similar homes
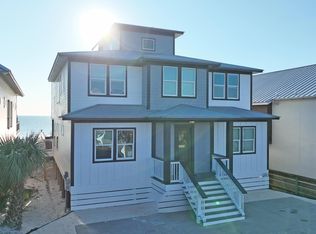
- $5,900,0008 bd8 ba5.6k sqft5935 Gulf Dr, Panama City Beach, FL 32408New Construction
 MLS ID #789986, Hilary N Farnum-Fasth. CPAR
 - $5,295,0007 bd9 ba5k sqft5931 Gulf Dr, Panama City Beach, FL 32408New Construction
 MLS ID #791891, Hilary N Farnum-Fasth. CPAR
 - $4,490,0009 bd7 ba4.5k sqft5409 Gulf Dr, Panama City Beach, FL 32408For Sale
 MLS ID #784135, Fred W Thomas. CPAR
 - $4,350,0007 bd9 ba4.7k sqft8711 Surf Dr, Panama City Beach, FL 32408New Construction
 MLS ID #774047, Christina M Schlink. CPAR
 - $5,700,0007 bd7 ba8.6k sqft820 Gulf View Dr, Panama City Beach, FL 32413For Sale
 MLS ID #994014, Tom Fitzpatrick, Scenic Sotheby's International Realty. ECAOR
 - $5,999,0005 bd4 ba3.3k sqft217 Walton Rose Ln, Inlet Beach, FL 32461For SaleMLS ID #1010556, Spears Group, Compass. ECAOR
- $6,499,0006 bd6 ba5.3k sqft124 Paradise By The Sea Blvd, Inlet Beach, FL 32461For SaleMLS ID #997212, Stephen M McGrath, Rosemary Beach Realty LLC. ECAOR
- $5,990,0005 bd6 ba4.5k sqft48 Paradise By The Sea Blvd, Inlet Beach, FL 32461For SaleMLS ID #999796, Blankenship Watkins Advisory Group, Christies International Real Estate Emerald Coast. ECAOR
- $7,299,0008 bd10 ba7.5k sqft73 Pompano St, Inlet Beach, FL 32461For SaleMLS ID #1004291, Johnny Milan LLC, Scenic Real Estate. ECAOR
- $6,995,0007 bd11 ba6.1k sqft58 Emerald Cove Ln S, Inlet Beach, FL 32461For SaleMLS ID #1006342, Hilary K Farnum-Fasth, Corcoran Reverie SRB. ECAOR
- $6,499,0006 bd6 ba5.9k sqft41 Elysee Ct, Inlet Beach, FL 32461For SaleMLS ID #985571, Anne Winicki, Scenic Sotheby's International Realty. ECAOR
- $4,999,0008 bd10 ba4.9k sqft17 Palm Court Ln, Inlet Beach, FL 32461For SaleMLS ID #984301, Spears Group, Compass. ECAOR
