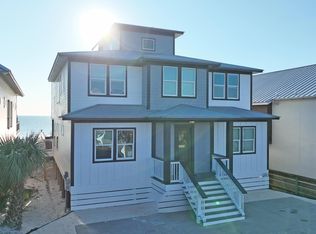
Set along the sugar-white shoreline of Panama City Beach, The Headliner at Hadley's Beach presents a rare opportunity to own one of the limited Gulf-front residences within Hadley's Beach, an intimate enclave of just 20 homes. With only 10 true Gulf-front residences in the community, this newly constructed offering represents one of the final opportunities to secure direct waterfront ownership in a setting designed for both elevated coastal living and exceptional investment potential, with short-term rentals permitted.
Positioned moments from the energy of Panama City Beach's celebrated dining, live music, and entertainment scene, the home offers the rare balance of privacy and connection. Owners and guests can enjoy evenings filled with waterfront concerts, local music venues, and vibrant coastal culture before retreating to the serenity of their own Gulf-front escape.
Spanning 5,662 square feet across three thoughtfully designed levels, the residence by Thor Construction & Design blends refined coastal architecture with modern luxury. Floor-to-ceiling windows frame uninterrupted Gulf views, drawing natural light throughout the interiors while showcasing the ever-changing blues of the water beyond. Just beyond the back door, private access leads directly to the white sand and turquoise shoreline, creating a seamless transition between home and beach.
The residence offers eight spacious bedrooms and eight bathrooms, carefully arranged to accommodate both large gatherings and quiet retreat. The second level serves as the heart of the home, where expansive living and dining spaces flow effortlessly into a chef's kitchen designed for entertaining against a backdrop of panoramic Gulf views. Clean architectural lines, elevated finishes, and generous proportions create an atmosphere that feels sophisticated yet inviting.
Occupying the upper level, the primary suite offers a private sanctuary overlooking the Gulf, complete with its own lounge area designed for peaceful mornings, sunset views, and evenings accompanied by the distant rhythm of the coast's live music scene.
Outdoor living is equally exceptional, with more than 1,300 square feet of porch space designed for open-air dining, relaxed conversation, and uninterrupted waterfront vistas. A private pool offers another space to unwind after a day on the beach, while the home's elevator and garage provide effortless convenience.
Offered fully furnished, The Headliner at Hadley's Beach is curated for immediate enjoyment. With direct Gulf frontage, refined construction, and proximity to the very best of Panama City Beach's coastal lifestyle, 5935 Gulf Drive is a statement residence where luxury, leisure, and the soundtrack of the Gulf Coast come together beautifully.
New construction
Price cut: $100K (8/15)
$5,900,000
5935 Gulf Dr, Panama City Beach, FL 32408
8beds
5,662sqft
Single Family Residence
Built in 2025
0.26 Acres Lot
$5,482,700 Zestimate®
$1,042/sqft
$42/mo HOA
What's special
Private poolEight spacious bedroomsTrue gulf-front settingDirect waterfront homeRefined coastal architectureModern luxuryDirect gulf frontage
- 104 days
- 758
- 56
Zillow last checked:
Listing updated:
Listed by:
Hilary N Farnum-Fasth 850-685-0171,
Corcoran Reverie
Source: CPAR,MLS#: 789986 Originating MLS: Central Panhandle Association of REALTORS
Originating MLS: Central Panhandle Association of REALTORSFacts & features
Interior
Bedrooms & bathrooms
- Bedrooms: 8
- Bathrooms: 8
- Full bathrooms: 7
- 1/2 bathrooms: 1
Rooms
- Room types: Bedroom, Dining Room, Garage, Kitchen, Living Room, Primary Bedroom
Primary bedroom
- Level: Third
- Dimensions: 18.9 x 20
Primary bedroom
- Description: sitting area
- Level: Third
- Dimensions: 18 x 19
Bedroom
- Level: First
- Dimensions: 14.4 x 14
Bedroom
- Level: First
- Dimensions: 12.7 x 13.5
Bedroom
- Level: First
- Dimensions: 12.6 x 13.5
Bedroom
- Level: Second
- Dimensions: 16.1 x 15.6
Bedroom
- Level: Second
- Dimensions: 14.4 x 14
Dining room
- Level: Second
- Dimensions: 12.6 x 19
Garage
- Level: First
- Dimensions: 20 x 14
Kitchen
- Level: Second
- Dimensions: 14 x 19
Living room
- Level: Second
- Dimensions: 19.1 x 19.1
Heating
- Central, Electric, Fireplace(s)
Cooling
- Central Air, Ceiling Fan(s)
Appliances
- Included: Gas Oven, Gas Range, Tankless Water Heater
Features
- Balcony, Double Vanity, Interior Steps, Sitting Area in Primary, Walk-In Closet(s)
- Doors: Storm Door(s)
- Windows: Storm Window(s)
- Has fireplace: Yes
- Fireplace features: Electric
Interior area
- Total structure area: 5,662
- Total interior livable area: 5,662 sqft
Property
Parking
- Total spaces: 1
- Parking features: Garage
- Garage spaces: 1
Features
- Patio & porch: Balcony, Deck, Covered, Patio
- Exterior features: Deck
- Has private pool: Yes
- Pool features: In Ground, Private
- Has view: Yes
- View description: Gulf, Water
- Has water view: Yes
- Water view: Gulf,Water
- Waterfront features: Gulf
- Frontage length: 48 feet
Lot
- Size: 0.26 Acres
- Dimensions: 48' x 225'
- Features: Paved
Details
- Parcel number: 30932100090
- Zoning description: Resid Single Family
Construction
Type & style
- Home type: SingleFamily
- Architectural style: Coastal
- Property subtype: Single Family Residence
Materials
- HardiPlank Type
- Roof: Metal
Condition
- New construction: Yes
- Year built: 2025
Utilities & green energy
- Sewer: Public Sewer
- Utilities for property: Electricity Available, Underground Utilities
Community & HOA
Community
- Features: Beach, Short Term Rental Allowed
- Subdivision: Hadley's Beach
HOA
- Has HOA: Yes
- Services included: Association Management, Legal/Accounting
- HOA fee: $500 annually
Location
- Region: Panama City Beach
Financial & listing details
- Price per square foot: $1,042/sqft
- Tax assessed value: $1,650,000
- Annual tax amount: $20,285
- Date on market: 5/16/2026
- Cumulative days on market: 148 days
- Electric utility on property: Yes
Estimated market value
$5,482,700
$5.21M - $5.76M
$3,429/mo
Price history
| Date | Event | Price |
|---|---|---|
| 8/15/2026 | Price change | $5,900,000-1.7%$1,042/sqft |
Source:  CPAR #789986 Report a problem CPAR #789986 Report a problem | ||
| 5/16/2026 | Listed for sale | $6,000,000+1.7%$1,060/sqft |
Source:  ECAOR #1003258 Report a problem ECAOR #1003258 Report a problem | ||
| 4/16/2026 | Listing removed | $5,900,000$1,042/sqft |
Source: CPAR #786270 Report a problem | ||
| 3/4/2026 | Listed for sale | $5,900,000+321.4%$1,042/sqft |
Source: ECAOR #996931 Report a problem | ||
| 11/8/2022 | Sold | $1,400,000$247/sqft |
Source: Public Record Report a problem | ||
Public tax history
| Year | Property taxes | Tax assessment |
|---|---|---|
| 2024 | $20,277 +7.2% | $1,650,000 +9.1% |
| 2023 | $18,910 +218.3% | $1,512,500 +194.5% |
| 2022 | $5,940 | $513,585 |
Find assessor info on the county website
Monthly payment
Est. payment
Payment breakdown
Explore the cost of this home by adjusting the details. Changes won't be saved.Climate risks
Neighborhood: Lower Grand Lagoon
Nearby schools
Schools provided by the listing agent
- Elementary: Patronis
- Middle: Surfside
- High: Arnold
Source: CPAR. This data may not be complete. We recommend contacting the local school district to confirm school assignments for this home.
Similar homes
- $6,400,0008 bd11 ba5.8k sqft5939 Gulf Dr, Panama City Beach, FL 32408For Sale

 MLS ID #1004512, Garrison D Dykes, Found Real Estate. ECAOR
 - $5,295,0007 bd9 ba5k sqft5931 Gulf Dr, Panama City Beach, FL 32408New Construction
 MLS ID #791891, Hilary N Farnum-Fasth. CPAR
 - $4,490,0009 bd7 ba4.5k sqft5409 Gulf Dr, Panama City Beach, FL 32408For Sale
 MLS ID #784135, Fred W Thomas. CPAR
 - $3,150,0006 bd7 ba4.7k sqft5936 Gulf Dr, Panama City Beach, FL 32408New Construction
 MLS ID #787785, Hilary N Farnum-Fasth. CPAR
 - $5,990,0005 bd6 ba4.5k sqft48 Paradise By The Sea Blvd, Inlet Beach, FL 32461For SaleMLS ID #999796, Blankenship Watkins Advisory Group, Christies International Real Estate Emerald Coast. ECAOR
- $5,999,0005 bd4 ba3.3k sqft217 Walton Rose Ln, Inlet Beach, FL 32461For SaleMLS ID #1010556, Spears Group, Compass. ECAOR
- $5,950,0005 bd6 ba2.8k sqft94 Emerald Cove Ln S, Inlet Beach, FL 32461For SaleMLS ID #1001231, Sarah A Davidson, Compass. ECAOR
- $6,499,0006 bd6 ba5.3k sqft124 Paradise By The Sea Blvd, Inlet Beach, FL 32461For SaleMLS ID #997212, Stephen M McGrath, Rosemary Beach Realty LLC. ECAOR
- $4,999,0008 bd10 ba4.9k sqft17 Palm Court Ln, Inlet Beach, FL 32461For SaleMLS ID #984301, Spears Group, Compass. ECAOR
