Some homes are designed around a view. Others around architecture. This one was designed around an experience.
Originally conceived by Frank Greene, Rosemary Beach's original Town Architect, and later extensively expanded and reimagined by local architect Chris Stoyles, this Japanese-inspired courtyard estate is one of the most imaginative properties on 30A. Composed of a Main House, Carriage House, Treehouse, Out House, and separate Arcade Building, the property unfolds more like a private compound than a traditional beach home. Architecture, art, vintage design, and an unmistakable sense of fun run through every space.
At the center is a courtyard built for gathering: a private pool, hot tub, oversized splash pad, stone gas fire pit with built-in concrete seating, outdoor cabana bath and shower, generous lounge areas, and a custom Japanese-style metal swing beneath the treehouse.
And then there is the mini golf course.
A private, mystical-creature-themed course winds through the backyard, while a one-of-a-kind treehouse overlooks the pool from above, complete with its own mounted water cannon.
Just beyond it, an entire building is dedicated to a vintage arcade collection. Ms. Pac-Man, Galaga, Tetris, Donkey Kong, Dig Dug, Street Fighter II, Pole Position, OutRun, House of the Dead III, Aliens, Far Cry, and more join air hockey and foosball to create a space that feels equal parts nostalgia and private amusement park.
Inside the Main House, the personality continues.
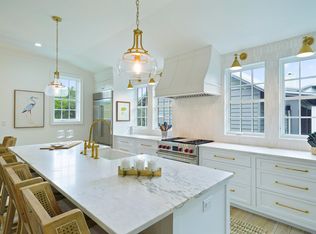
A colorful mid-century-inspired living room leads into a retro kitchen finished with matching candy-apple red appliances. The dining space seats twelve and centers around a piano, while a custom 30A mural climbs the main staircase.
Above, a mezzanine game loft is stocked with classic and rare board games. From there, a glass walkover leads to an Elvis-inspired record room filled with vintage vinyl, Bluetooth capability, and a private balcony.
The bedrooms are anything but ordinary.
The Magical Forest bunk room features custom tree-limb stairs and a sliding rock door, while the Monster Room and Hollywood Room each bring their own completely distinct personality. First-floor bedrooms open directly to the backyard and mini-golf course, creating an effortless connection between the interiors and the outdoor spaces.
The primary suite offers a more private escape with its own balcony, soaking tub, and walk-in shower.
Across the courtyard, the Carriage House takes another turn entirely, with hand-painted floral cabinetry, a Japanese wood soaking tub, and a flamingo-inspired loft.
Original artwork, murals, sculpture, and hand-painted details by Sandra Urioste, Brailey Hoey, and Diego Urioste appear throughout the property, joined by rare vintage furnishings, collectibles, and unexpected design moments that make each room feel completely individual.
A lookout tower rises above the home with Gulf views, while the property itself sits approximately a five-minute walk from Wall Street Public Beach Access.
Behind the whimsy is a home designed to function just as well as it entertains. The property is solar powered and includes an electric vehicle charging station, Wi-Fi throughout, a carport with exterior storage, extensive outdoor lighting and seating, a gas grill, six-seat golf cart, and eight bikes.
It is architectural without taking itself too seriously. Playful without sacrificing design. Luxurious without feeling predictable.
In a market filled with beautiful beach homes, this one is something entirely different.
A private 30A world of its own.
For sale
$5,999,000
217 Walton Rose Ln, Inlet Beach, FL 32461
5beds
3,379sqft
Single Family Residence
Built in 2015
8,276 Square Feet Lot
$-- Zestimate®
$1,775/sqft
$-- HOA
What's special
Mini golf coursePrivate poolHot tubJapanese-inspired courtyard estateCourtyard built for gatheringGas grillGenerous lounge areas
- 33 days
- 632
- 54
Likely to sell faster than
Zillow last checked:
Listing updated:
Listed by:
Spears Group 850-710-2114,
Compass
Source: ECAOR,MLS#: 1010556
Facts & features
Interior
Bedrooms & bathrooms
- Bedrooms: 5
- Bathrooms: 4
- Full bathrooms: 3
- 1/2 bathrooms: 1
Primary bathroom
- Level: Second
- Area: 289 Square Feet
- Dimensions: 17 x 17
Other
- Level: First
- Area: 225 Square Feet
- Dimensions: 15 x 15
Other
- Level: First
- Area: 144 Square Feet
- Dimensions: 16 x 9
Great room
- Level: Second
- Area: 529 Square Feet
- Dimensions: 23 x 23
Kitchen
- Level: Second
- Area: 195 Square Feet
- Dimensions: 13 x 15
Living room
- Level: First
- Area: 140 Square Feet
- Dimensions: 10 x 14
Other
- Level: First
- Area: 308 Square Feet
- Dimensions: 22 x 14
Heating
- Natural Gas
Cooling
- Window Unit(s)
Appliances
- Included: Dishwasher, Disposal, Dryer, Washer
Features
- Vaulted Ceiling(s), Kitchen Island
- Furnished: Yes
- Common walls with other units/homes: No Common Walls
Interior area
- Total structure area: 3,379
- Total interior livable area: 3,379 sqft
Property
Parking
- Parking features: Attached Carport, Covered
- Has carport: Yes
Features
- Stories: 2
- Patio & porch: Covered
- Exterior features: Outdoor Grill, Balcony, Outdoor Shower
- Pool features: In Ground
- Has view: Yes
- View description: Gulf
- Has water view: Yes
- Water view: Gulf
Lot
- Size: 8,276 Square Feet
- Dimensions: 143 x 57
Details
- Parcel number: 363S18161000001235
- Zoning description: Resid Single Family
Construction
Type & style
- Home type: SingleFamily
- Architectural style: Contemporary
- Property subtype: Single Family Residence
Materials
- Wood Siding
Condition
- Construction Complete
- New construction: No
- Year built: 2015
Utilities & green energy
- Water: Public
Community & HOA
Community
- Subdivision: INLET BEACH
Location
- Region: Inlet Beach
Financial & listing details
- Price per square foot: $1,775/sqft
- Tax assessed value: $1,362,708
- Annual tax amount: $12,313
- Date on market: 8/25/2026
Estimated market value
Not available
Estimated sales range
Not available
Not available
Price history
| Date | Event | Price |
|---|---|---|
| 8/25/2026 | Listed for sale | $5,999,000+313.7%$1,775/sqft |
Source:  ECAOR #1010556 Report a problem ECAOR #1010556 Report a problem | ||
| 12/17/2025 | Sold | $1,450,000-25.6%$429/sqft |
Source: ECAOR #987148 Report a problem | ||
| 10/9/2025 | Pending sale | $1,950,000$577/sqft |
Source: ECAOR #987148 Report a problem | ||
| 10/7/2025 | Listing removed | $1,950,000$577/sqft |
Source: ECAOR #985025 Report a problem | ||
| 9/10/2025 | Listed for sale | $1,950,000-2.5%$577/sqft |
Source: ECAOR #985025 Report a problem | ||
| 8/6/2025 | Listing removed | $2,000,000$592/sqft |
Source: ECAOR #958156 Report a problem | ||
| 5/9/2025 | Price change | $2,000,000-14.9%$592/sqft |
Source: ECAOR #958156 Report a problem | ||
| 11/21/2024 | Price change | $2,350,000-6%$695/sqft |
Source: ECAOR #958156 Report a problem | ||
| 8/30/2024 | Listed for sale | $2,500,000$740/sqft |
Source: ECAOR #958156 Report a problem | ||
Public tax history
| Year | Property taxes | Tax assessment |
|---|---|---|
| 2025 | $12,313 +417.2% | $1,362,708 +355.9% |
| 2024 | $2,381 +4% | $298,910 +3% |
| 2023 | $2,289 +1.4% | $290,204 +3% |
| 2022 | $2,257 -1.1% | $281,751 +3% |
| 2021 | $2,283 -1.6% | $273,545 +1.4% |
| 2020 | $2,321 +3.2% | $269,768 +2.3% |
| 2019 | $2,248 | $263,703 +1.9% |
| 2018 | $2,248 +1.8% | $258,786 +2.1% |
| 2017 | $2,208 +3% | $253,463 +183.3% |
| 2016 | $2,144 +308.7% | $89,460 +0.7% |
| 2015 | $525 -0.7% | $88,838 +0.8% |
| 2014 | $528 | $88,133 +1.5% |
| 2013 | -- | $86,831 |
| 2012 | -- | $86,831 -2.3% |
| 2011 | -- | $88,866 -42.3% |
| 2010 | -- | $154,142 -21.4% |
| 2009 | -- | $196,218 -11.7% |
| 2008 | -- | $222,149 -7.4% |
| 2007 | -- | $239,890 +9.1% |
| 2005 | -- | $219,965 +172.4% |
| 2004 | -- | $80,750 |
| 2003 | -- | $80,750 +145.9% |
| 2002 | -- | $32,832 +12.5% |
| 2001 | -- | $29,184 |
Find assessor info on the county website
Monthly payment
Est. payment
Payment breakdown
Explore the cost of this home by adjusting the details. Changes won't be saved.Climate risks
Neighborhood: 32461
Nearby schools
Schools provided by the listing agent
- Elementary: Dune Lakes
- Middle: Emerald Coast
- High: South Walton
Source: ECAOR. This data may not be complete. We recommend contacting the local school district to confirm school assignments for this home.
- $1,269,7004 bd2 ba1.9k sqft211 Walton Rose Ln, Inlet Beach, FL 32461Off Market
- $887,6003 bd2 ba984 sqft231 Walton Rose Ln, Inlet Beach, FL 32461Off Market
- $1,592,8005 bd4 ba2k sqft219 Walton Rose Ln, Inlet Beach, FL 32461Off Market
- $1,197,060-- bd-- ba-- sqftWalton Rose Ln, Panama city beach, FL 32461Off Market
Similar homes
- $5,990,0005 bd6 ba4.5k sqft48 Paradise By The Sea Blvd, Inlet Beach, FL 32461For Sale
 MLS ID #999796, Blankenship Watkins Advisory Group, Christies International Real Estate Emerald Coast. ECAOR
 - $5,275,0006 bd8 ba4.7k sqft325 Walton Rose Ln, Inlet Beach, FL 32461For Sale
 MLS ID #1011452, Spears Group, Compass. ECAOR
 - $5,950,0006 bd6 ba3.4k sqft25 Saint Georges Ln, Inlet Beach, FL 32461For Sale
 MLS ID #994342, Karen N Otten, Rosemary Beach Realty LLC. ECAOR
 - $3,995,0005 bd5 ba3.2k sqft23 Turks Ln, Inlet Beach, FL 32461For Sale
 MLS ID #1011078, Miriam Dillon Team, Rosemary Beach Realty LLC. ECAOR
 - $5,495,0004 bd5 ba2.9k sqft94 Nonesuch Way, Alys Beach, FL 32461For SaleMLS ID #1006954, Sarah P Stone, Scenic Sotheby's International Realty. ECAOR
- $3,900,0005 bd4 ba3.1k sqft169 Pompano St, Inlet Beach, FL 32461For SaleMLS ID #992087, Cheryl M Amari, Keller Williams Realty SRB. ECAOR
- $4,900,0004 bd4 ba2.2k sqft270 E Water St, Inlet Beach, FL 32461For SaleMLS ID #994605, Linda M Miller, Linda Miller Real Estate LLC. ECAOR
- $4,950,0004 bd4 ba2.7k sqft51 Fonville Ct, Inlet Beach, FL 32461For SaleMLS ID #1011134, Spears Group, Compass. ECAOR
- $3,695,0005 bd4 ba2.9k sqft296 Walton Rose Ln, Inlet Beach, FL 32461For SaleMLS ID #999565, Blankenship Watkins Advisory Group, Christies International Real Estate Emerald Coast. ECAOR
- $4,295,0005 bd6 ba3.4k sqft63 Johnstown Ln, Rosemary Beach, FL 32461For SaleMLS ID #994627, Tom Fitzpatrick, Scenic Sotheby's International Realty. ECAOR
- $3,749,5004 bd5 ba2.6k sqft198 E Water St, Rosemary Beach, FL 32461For SaleMLS ID #1008286, Stephen M McGrath, Rosemary Beach Realty LLC. ECAOR
- $4,050,0004 bd5 ba3.3k sqft77 Wiggle Ln, Inlet Beach, FL 32461For SaleMLS ID #1006780, Karen N Otten, Rosemary Beach Realty LLC. ECAOR
- $5,650,0006 bd7 ba4.6k sqft13 Madaket Way, Watersound, FL 32461For SaleMLS ID #1003192, Russell G Franchi, Watermark Properties Group LLC. ECAOR
- $3,350,0004 bd4 ba2.8k sqft114 Bourne Ln, Rosemary Beach, FL 32461For SaleMLS ID #996457, Smith & Southern Collective, Rosemary Beach Realty LLC. ECAOR
- $4,350,0004 bd5 ba2.3k sqft2 N Spanish Town Ln, Rosemary Beach, FL 32461For SaleMLS ID #997272, Burke Group, Scenic Sotheby's International Realty. ECAOR
- $3,950,0006 bd7 ba4k sqft64 Emerald Cove Ln S, Inlet Beach, FL 32461For SaleMLS ID #978587, Summit Group, Compass. ECAOR
- $7,299,0004 bd6 ba3k sqft20 Kings Castle Ct, Rosemary Beach, FL 32461For SaleMLS ID #1006081, Michaelanne M Lauderdale, Inlet Beach Real Estate. ECAOR
- $6,990,0003 bd4 ba2.5k sqft25 Moongate Ct, Inlet Beach, FL 32461For SaleMLS ID #995547, Ben R Bricken, Alys Beach Properties Llc. ECAOR
- $7,960,0004 bd5 ba3.5k sqft21 S Charles St, Inlet Beach, FL 32461For SaleMLS ID #1007862, Tosha Corrigan Group, Keller Williams Realty SRB. ECAOR
- $3,789,0004 bd5 ba3k sqft177 Tidal Bridge Way, Inlet Beach, FL 32461For SaleMLS ID #1011103, Billy F Creswell, Christies International Real Estate Emerald Coast. ECAOR
