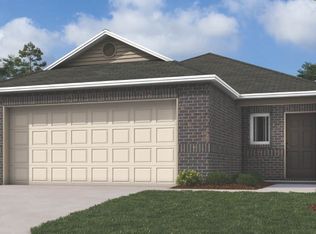
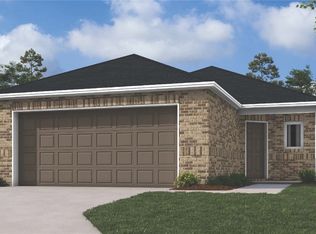
Introducing the charming Mitchell plan, a home that radiates curb appeal with its inviting front porch and beautifully landscaped yard. This thoughtfully designed residence features an open floor plan, offering four spacious bedrooms and two modern bathrooms, complemented by a large family room ideal for gatherings. Savor cozy meals in the breakfast/dining area, and enjoy the delightful kitchen, fully equipped with energy-efficient appliances, ample counter space, and a roomy pantry for all your snacking and meal prep needs. The covered entryway adds an elegant touch to this welcoming home. Discover the wonderful features of the Magnolia plan today! *Photos are of a similar model.
Pending
Price cut: $900 (7/2)
$249,900
8716 Preston Wood Dr, Fort Smith, AR 72916
3beds
1,373sqft
:
Get pre-qualified$1,615/mo
Single Family Residence
Built in 2026
7,840 Square Feet Lot
$249,000 Zestimate®
$182/sqft
$-- HOA
What's special
- 117 days |
- 75 |
- 2 |
Zillow last checked:
Listing updated:
Listed by:
Fred Rausch 479-806-2752,
Rausch Coleman Realty 479-231-1794
Source: Western River Valley BOR,MLS#: 1088072Originating MLS: Fort Smith Board of Realtors
Facts & features
Interior
Bedrooms & bathrooms
- Bedrooms: 3
- Bathrooms: 2
- Full bathrooms: 2
Heating
- Central, Electric
Cooling
- Central Air, Electric
Appliances
- Included: Some Electric Appliances, Dishwasher, Electric Water Heater, Range, ENERGY STAR Qualified Appliances, Plumbed For Ice Maker
- Laundry: Electric Dryer Hookup, Washer Hookup, Dryer Hookup
Features
- Pantry, Walk-In Closet(s)
- Flooring: Carpet, Laminate, Vinyl
- Basement: None
- Has fireplace: No
Interior area
- Total interior livable area: 1,373 sqft
Video & virtual tour
Property
Parking
- Total spaces: 2
- Parking features: Attached, Garage
- Has attached garage: Yes
- Covered spaces: 2
Features
- Levels: One
- Stories: 1
- Patio & porch: Porch
- Exterior features: Concrete Driveway
- Fencing: None
Lot
- Size: 7,840 Square Feet
- Dimensions: 195 x 40 x 195 x 40
- Features: Landscaped, Subdivision
Details
- Parcel number: 1168900090000000
Construction
Type & style
- Home type: SingleFamily
- Property subtype: Single Family Residence
Materials
- Brick, Vinyl Siding
- Foundation: Slab
- Roof: Architectural,Shingle
Condition
- To Be Built
- Year built: 2026
Details
- Warranty included: Yes
Utilities & green energy
- Sewer: Public Sewer
- Water: Public
- Utilities for property: Electricity Available, Sewer Available, Water Available
Community & HOA
Community
- Security: Smoke Detector(s)
- Subdivision: Ridge Creek
Location
- Region: Fort Smith
Financial & listing details
- Price per square foot: $182/sqft
- Annual tax amount: $999,999
- Date on market: 4/1/2026
- Listing terms: ARM,Conventional,FHA,VA Loan
Estimated market value
$249,000
$237,000 - $261,000
$1,691/mo
Price history
| Date | Event | Price |
|---|---|---|
| 7/24/2026 | Pending sale | $249,900$182/sqft |
Source: Western River Valley BOR #1088072 Report a problem | ||
| 7/2/2026 | Price change | $249,900-0.4%$182/sqft |
Source: Western River Valley BOR #1088072 Report a problem | ||
| 6/22/2026 | Price change | $250,800+0.6%$183/sqft |
Source:  Lennar Homes Report a problem Lennar Homes Report a problem | ||
| 6/16/2026 | Price change | $249,200-0.8%$182/sqft |
Source: Lennar Homes Report a problem | ||
| 6/9/2026 | Price change | $251,100+1.3%$183/sqft |
Source: Lennar Homes Report a problem | ||
| 6/4/2026 | Price change | $248,000-2%$181/sqft |
Source: Western River Valley BOR #1088072 Report a problem | ||
| 5/23/2026 | Price change | $253,000+2.1%$184/sqft |
Source: Lennar Homes Report a problem | ||
| 4/17/2026 | Price change | $247,900-0.6%$181/sqft |
Source: Lennar Homes Report a problem | ||
| 4/3/2026 | Price change | $249,450-2.5%$182/sqft |
Source: Rausch Coleman Homes Report a problem | ||
| 3/31/2026 | Listed for sale | $255,900$186/sqft |
Source: Rausch Coleman Homes Report a problem | ||
Public tax history
Tax history is unavailable.
Monthly payment
Est. payment
Payment breakdown
Explore the cost of this home by adjusting the details. Changes won't be saved.Climate risks
Neighborhood: 72916
Nearby schools
GreatSchools rating
- 9/10Westwood Elementary SchoolGrades: PK-4Distance: 5.6 mi
- 9/10Greenwood Junior High SchoolGrades: 7-8Distance: 7.3 mi
- 9/10Greenwood High SchoolGrades: 9-12Distance: 7.4 mi
Schools provided by the listing agent
- Elementary: Westwood
- Middle: East Hills
- High: Greenwood
- District: Greenwood
Source: Western River Valley BOR. This data may not be complete. We recommend contacting the local school district to confirm school assignments for this home.
- $271,800-- bd2 ba2.1k sqft4604 E 45th Hwy, Fort Smith, AR 72916Off Market
- $48,4002 bd1 ba-- sqft7520 W Center St, Fort Smith, WI 72916Off Market
- $3652.89 AcresHighway 45 Behind 13717 Hwy, Fort Smith, AR 72916Off Market
- $2,500-- bd-- ba-- sqftOff Race Tack Loop, Fort Smith, AR 72916Off Market
- $611,200-- bd2 ba2.5k sqft3527 Buttercup And Wildflower, Fort Smith, AR 72916Off Market
- $15,0000.35 Acres8903 Preston Wood Dr, Fort Smith, AR 72916Off Market
- $327,000-- bd-- ba-- sqft72916-6061 6061, Fort Smith, AR 72916Off Market
- $25,9708.26 Acres0 Zzzz, Fort Smith, AR 72916Off Market
- $341,200-- bd-- ba-- sqft0 Zzzz, Fort Smith, AR 72916Off Market
A local agent can set up tours, give advice and negotiate with sellers.
Similar homes
- $261,6003 bd3 ba1.3k sqft8610 Preston Wood Dr, Fort Smith, AR 72916New Construction
 ArkansasOne MLS
 - $259,9004 bd2 ba1.4k sqft8611 Preston Wood Dr, Fort Smith, AR 72916New Construction
 ArkansasOne MLS
 - $249,9003 bd2 ba1.4k sqft8711 Preston Wood Dr, Fort Smith, AR 72916New Construction
 ArkansasOne MLS
 - $258,3503 bd2 ba1.4k sqft8708 Preston Wood Dr, Fort Smith, AR 72916New Construction
 Western River Valley BOR
 - $259,9003 bd2 ba1.4k sqft8618 Preston Wood Dr, Fort Smith, AR 72916New ConstructionWestern River Valley BOR
- $219,0003 bd2 ba2k sqft5203 E Highway 45, Fort Smith, AR 72916For SaleMLS ID #1089401, Craig Jones, TRUVI REALTY. Western River Valley BOR
- $296,5003 bd2 ba1.7k sqft5612 Thomas Rd, Fort Smith, AR 72916For SaleMLS ID #1087282, Brixey & Dailey Team, McGraw REALTORS. Western River Valley BOR
- $267,4504 bd2 ba1.5k sqft8700 Preston Wood Dr, Fort Smith, AR 72916New ConstructionArkansasOne MLS
- $234,9003 bd2 ba1.2k sqft8704 Preston Wood Dr, Fort Smith, AR 72916New ConstructionWestern River Valley BOR
- from $251,7003 bd2 ba1.3k sqftRc Mitchell Plan, Ridge Creek, Fort Smith, AR 72916New ConstructionLennar Homes
- $259,0003 bd2 ba1.5k sqft9413 Bridgeford Cir, Fort Smith, AR 72908For SaleMLS ID #1348534, Stacie Bonomo-Lamar, Infinity Real Estate Group. ArkansasOne MLS
- from $243,5003 bd2 ba1.2k sqftRc Cooper Plan, Ridge Creek, Fort Smith, AR 72916New ConstructionLennar Homes
- from $257,5003 bd2 ba1.4k sqftRC Somerville Plan, Ridge Creek, Fort Smith, AR 72916New ConstructionLennar Homes
- from $259,4003 bd2 ba1.7k sqftRC Glenwood Plan, Regency Park, Fort Smith, AR 72916New ConstructionRausch Coleman Homes
- $249,9003 bd3 ba1.8k sqft10008 Essex Pl, Fort Smith, AR 72908For SaleMLS ID #1338053, Jeannie Wester, Chuck Fawcett Realty, Inc.. ArkansasOne MLS
- $334,5003 bd2 ba1.7k sqft6925 Spruce St, Fort Smith, AR 72916For SaleMLS ID #1088965, Erica Brown, Real Broker NWA. Western River Valley BOR
- $249,0003 bd2 ba1.3k sqft110 Hall Ln, Pocola, OK 74902For SaleMLS ID #1090595, Brittany Ward, O'Neal Real Estate-Poteau. Western River Valley BOR
- $285,5003 bd3 ba2k sqft6527 Huntington Ct, Fort Smith, AR 72916For SaleMLS ID #1344464, Billie Jean Baum, 1 Percent Lists Arkansas Real Estate. ArkansasOne MLS
- from $261,4004 bd2 ba1.8k sqftRC Roselyn Plan, Regency Park, Fort Smith, AR 72916New ConstructionRausch Coleman Homes
- from $266,6004 bd2 ba1.4k sqftRC Ridgeland Plan, Ridge Creek, Fort Smith, AR 72916New ConstructionLennar Homes
