Skip main navigation
Off market
  • Price Unknown

    8718 34th Ave NW, Calgary, AB T3B 1P2

    5beds
    2,007sqft
    Single Family Residence
    Built in 2025
    3,049.2 Square Feet Lot
    $-- Zestimate®
    C$--/sqft
    C$3,311 Estimated rent

    Home value

    Not available

    Estimated sales range

    Not available

    Not available

    Loading
    Loading...

    Owner options

    List your home for rent

    C$3,311/mo

    Rent Zestimate®

    Find your next renter with Zillow Rental Manager. Plus, with online applications, you can quickly screen prospective tenants – for free.

    Learn more

    C$3,311/mo

    Rent Zestimate®

    Refinance and save

    Refinancing to a lower rate could help reduce your monthly payments and save thousands over the life of the loan.

    See today's rates

    Explore your selling options

    Work with a Zillow partner agent

    Leverage their expertise and Zillow's premium Showcase listings to get your home seen by more buyers.

    Get started

    List with your own agent

    Get your home in front of millions of buyers by listing it on Zillow.

    Learn how to do it

    Sell it yourself

    Take full control of how buyers see your home on Zillow by listing For Sale by Owner (FSBO).

    List your home

    What's special

    Gourmet kitchenStainless steel kitchenaid packageDouble-door fridge with waterlineCustom canopy hood fanQuartz countersUnder-cabinet lightingCustom cabinetry

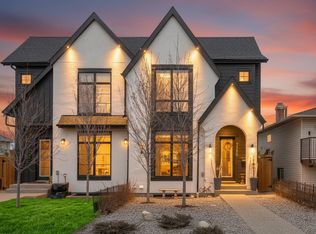
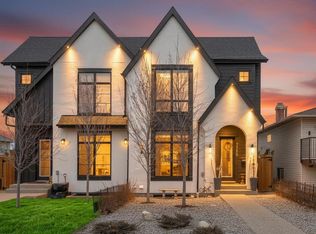
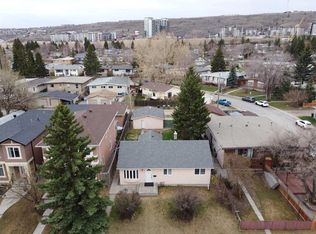
    Discover the epitome of modern living in this impeccably located home! Nestled on a quiet street, steps from Bowness Park and next to a school, this 5-bedroom, 3.5-bath residence offers over 2800 sqft of luxury. The home showcases countless upgrades, including a CUSTOM UPGRADED QUARTZ BACKSPLASH throughout. The gourmet kitchen features a stainless steel KitchenAid package with built-in wall oven & microwave, double-door fridge with waterline, dishwasher, custom canopy hood fan, plus a large island with custom slat design and quartz waterfall, pantry, pull-outs, quartz counters, under-cabinet lighting, and custom cabinetry. The main floor also includes a formal dining area, living room with custom built-ins & fireplace, and a designer mudroom with bench & storage. Upstairs, you'll find two spacious bedrooms, a laundry room with sink, a full bath, a bonus room with 10ft tray ceiling, and a luxurious master retreat with 10ft tray ceiling, a vast custom walk-in closet, and a spa-inspired ensuite featuring a freestanding tub, double vanity, and custom-tiled shower. The fully developed LEGAL basement suite offers spacious open-concept living with a bright living room enhanced by a large window, a dining area, and a custom kitchen complete with quartz backsplash, microwave hoodfan, breakfast bar, and ample counter space. It also features two large bedrooms, stacked laundry, and a full bathroom with a tiled surround shower. Exterior highlights include custom concrete steps, walkways, and patio, full landscaping, new fencing, BBQ gasline, and a private backyard area designed for basement tenants to enjoy. Additional features: 9ft ceilings on all levels, 8ft doors, flat painted ceilings (main & upper), knockdown basement ceilings, smart home wiring, upgraded lighting, custom faucets, central vac rough-in, AC rough-in, and CAT 5 wiring. A true blend of craftsmanship and intelligent design, this home is a must-see. Don't miss this opportunity—next door unit 8718 is also available!

    This property is off market, which means it's not currently listed for sale or rent on Zillow. This may be different from what's available on other websites or public sources.

    Zillow last checked:

    Source: Century 21 Canada,MLS®#: A2270544MLS Logo

    Facts & features

    Interior

    Bedrooms & bathrooms
    • Bedrooms: 5
    • Bathrooms: 4
    • Full bathrooms: 3
    • 1/2 bathrooms: 1
    Heating
    • Has Heating (Unspecified Type)
    Features
    • Basement: yes
    • Has fireplace: Yes
    Interior area
    • Total structure area: 2,007
    • Total interior livable area: 2,007 sqft

    Property

    Parking
    • Parking features: DOUBLE GARAGE DETACHED
    • Has garage: Yes
    Lot
    • Size: 3,049 sqft

    Construction

    Type & style
    • Home type: SingleFamily
    • Property subtype: Single Family Residence
    Condition
    • New Construction
    • New construction: Yes
    • Year built: 2025

    Community & neighborhood

    Location
    • Region: Calgary

    Price history

    Price history is unavailable.

    Public tax history

    Tax history is unavailable.

    Neighborhood: Bowness

    Nearby schools

    GreatSchools rating

    No schools nearby

    We couldn't find any schools near this home.