Tucked away in a convenient Metairie location, this charming 3-bedroom home offers the perfect blend of neighborhood comfort and everyday convenience! Featuring mature landscaping and a long driveway providing plenty of off-street parking, this home welcomes you with plenty of curb appeal. Inside, you'll find crown molding throughout, no carpet, and an abundance of natural light that creates a warm and inviting feel. The kitchen features granite countertops and a stainless steel refrigerator, while newer updated vinyl windows throughout add to the home's appeal. Step outside to a spacious, fully fenced backyard with endless possibilities for entertaining, gardening, or simply relaxing and enjoying the outdoors. Enjoy the best of both worlds with a tucked-away neighborhood setting while being just minutes from the shopping, restaurants, and conveniences along Veterans Boulevard, with Archbishop Chapelle High School right across the street. This is a wonderful opportunity to make this home your own (and at an amazing price)!
For sale
$189,000
8720 Fulton St, Metairie, LA 70003
3beds
1,120sqft
Single Family Residence
Built in 1960
6,534 Square Feet Lot
$-- Zestimate®
$169/sqft
$-- HOA
What's special
Mature landscapingStainless steel refrigeratorGranite countertopsPlenty of curb appealSpacious fully fenced backyardCrown molding throughoutAbundance of natural light
- 5 days
- 295
- 35
Likely to sell faster than
Zillow last checked:
Listing updated:
Listed by:
Jennifer A Burch,
Compass Uptown 504-866-2785,
Melissa B McClendon,
Compass Uptown
Source: ROAM MLS,MLS#: 200VPA
Facts & features
Interior
Bedrooms & bathrooms
- Bedrooms: 3
- Bathrooms: 1
- Full bathrooms: 1
Bedroom
- Level: First
- Area: 104.03 Square Feet
- Dimensions: 10.30 x 10.10
Bedroom
- Level: First
- Area: 104.03 Square Feet
- Dimensions: 10.3 x 10.10
Bedroom
- Level: First
- Area: 104.03 Square Feet
- Dimensions: 10.3 x 10.10
Kitchen
- Features: Eat-in Kitchen
- Level: First
- Area: 143 Square Feet
- Dimensions: 13 x 11
Living room
- Level: First
- Area: 195 Square Feet
- Dimensions: 15 x 13
Heating
- None
Cooling
- Central Air, Ceiling Fan(s)
Appliances
- Included: Dryer, Electric Oven, Washer
- Laundry: In Garage
Features
- Eat-in Kitchen, No Interior Steps, Crown Molding
- Flooring: Ceramic Tile, Vinyl
- Windows: Insulated Windows, Shutters
- Has fireplace: No
Interior area
- Total structure area: 1,400
- Total interior livable area: 1,120 sqft
Video & virtual tour
Property
Parking
- Total spaces: 2
- Parking features: Driveway, Off Street
- Has uncovered spaces: Yes
Features
- Levels: One
- Stories: 1
- Fencing: Chain Link
Lot
- Size: 6,534 Square Feet
- Dimensions: 63' x 100'
- Features: Back Yard
Details
- Additional structures: Outbuilding, Storage
- Parcel number: 0910001336
Construction
Type & style
- Home type: SingleFamily
- Architectural style: Ranch
- Property subtype: Single Family Residence
Materials
- Brick
- Foundation: Slab
- Roof: Shingle
Condition
- Year built: 1960
- Major remodel year: 2008
Utilities & green energy
- Electric: Circuit Breakers
- Sewer: Public Sewer
- Water: Public
- Utilities for property: Cable Available, Electricity Connected, Natural Gas Available, Sewer Connected, Water Connected
Green energy
- Energy efficient items: Windows
Community & HOA
Community
- Subdivision: Westgate Annex
HOA
- Has HOA: No
Location
- Region: Metairie
Financial & listing details
- Price per square foot: $169/sqft
- Tax assessed value: $112,700
- Annual tax amount: $480
- Date on market: 11/15/2026
- Road surface type: Paved
Estimated market value
Not available
Estimated sales range
Not available
$1,716/mo
Price history
| Date | Event | Price |
|---|---|---|
| 11/16/2026 | Listed for sale | $189,000$169/sqft |
Source:  ROAM MLS #200VPA Report a problem | ||
Public tax history
| Year | Property taxes | Tax assessment |
|---|---|---|
| 2025 | $480 +5.2% | $11,270 |
| 2024 | $457 -4.2% | $11,270 |
| 2023 | $477 +2.8% | $11,270 |
| 2022 | $464 +7.7% | $11,270 |
| 2021 | $431 +0.8% | $11,270 |
| 2020 | $428 -2.8% | $11,270 |
| 2019 | $440 +7.4% | $11,270 |
| 2018 | $409 | $11,270 |
| 2017 | $409 | $11,270 |
| 2016 | $409 +7.3% | $11,270 +2% |
| 2015 | $382 | $11,050 |
| 2014 | $382 | $11,050 |
| 2013 | -- | $11,050 |
| 2012 | -- | $11,050 +1.2% |
| 2011 | -- | $10,920 |
| 2010 | -- | $10,920 |
| 2009 | -- | $10,920 |
| 2008 | -- | $10,920 +54.2% |
| 2007 | -- | $7,080 |
| 2006 | -- | -- |
| 2005 | -- | -- |
| 2004 | -- | -- |
| 2003 | -- | -- |
| 2002 | -- | -- |
| 2001 | -- | -- |
| 2000 | -- | -- |
Find assessor info on the county website
Monthly payment
Est. payment
Payment breakdown
Explore the cost of this home by adjusting the details. Changes won't be saved.Climate risks
Neighborhood: 70003
Similar homes
- $--3 bd2 ba1.5k sqft1812 Hall Ave, Metairie, LA 70003Auction
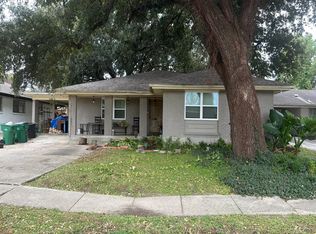 Auction.com 2
- $--4 bd2 ba1.6k sqft2400 Missouri Ave, Metairie, LA 70003Auction
 Auction.com 2
- $209,9003 bd1 ba1k sqft2524 Mississippi Ave, Metairie, LA 70003For Sale
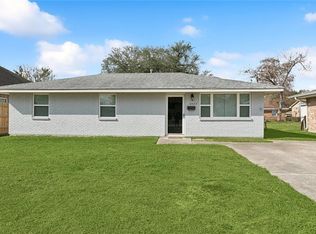
 MLS ID #2566918, Trey Miley, 1 Percent Lists Legacy. ROAM MLS
- $165,0003 bd1 ba1.4k sqft212 N Bengal Rd, Metairie, LA 70003For Sale
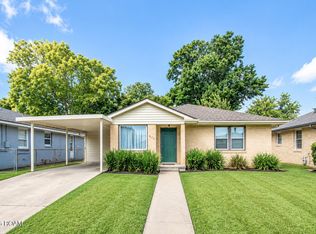 MLS ID #000BXS, C J J Edler, Compass Destrehan. ROAM MLS
- $199,9003 bd1 ba850 sqft713 N Howard Ave, Metairie, LA 70003For SaleMLS ID #200SQV, Sandra Faucheux Graci, Graci Real Estate & Appraisal. ROAM MLS
- $220,0003 bd1 ba1k sqft8849 Fulton St, Metairie, LA 70003For SaleMLS ID #2568882, Taylor D Kuylen-Myres, NOLA Living Realty. ROAM MLS
- $189,0003 bd2 ba1.5k sqft3617 Page Dr, Metairie, LA 70003For SaleMLS ID #2575777, Suzanne K Lucido, XLV Realty LLC. ROAM MLS
- $235,0003 bd2 ba1.3k sqft6804 Cummins St, Metairie, LA 70003For SaleMLS ID #000ALP, Blake R Quinlivan, NOLA Living Realty. ROAM MLS
- $215,0003 bd2 ba1.1k sqft8109 Versailles St, Metairie, LA 70003For SaleMLS ID #200SSH, Rachel I Silvers, Galiano Realty. ROAM MLS
- $185,0003 bd2 ba1.5k sqft5712 Boutall St, Metairie, LA 70003For SaleMLS ID #2582021, Eric E Hernandez, NOLA Living Realty. ROAM MLS
- $235,5003 bd1 ba1.3k sqft1112 Lair Ave, Metairie, LA 70003For SaleMLS ID #200VQN, Jonathan Minerick, Homecoin.com. ROAM MLS
- $169,9003 bd2 ba1.2k sqft1212 Mason Smith Ave, Metairie, LA 70003For SaleMLS ID #2562493, Rachelle M Savwoir, Homesmart Realty South - Metairie. ROAM MLS
- $229,0003 bd2 ba1.1k sqft2912 Elizabeth St, Metairie, LA 70003For SaleMLS ID #200JPD, BlockerTammy C Blocker, United Real Estate Partners. ROAM MLS
- $235,0003 bd2 ba1.1k sqft1400 Francis Ave, Metairie, LA 70003For SaleMLS ID #200UMW, Erin S Helwig, RE/MAX Living. ROAM MLS
- $219,0003 bd2 ba1.4k sqft3317 Academy Dr, Metairie, LA 70003For SaleMLS ID #2569262, Monika Sood, NOLA Living Realty. ROAM MLS
- $165,0003 bd1 ba1.4k sqft705 N Cumberland St, Metairie, LA 70003For SaleMLS ID #2582550, Linzy Roux, Mirambell Realty. ROAM MLS
- $205,0002 bd2 ba900 sqft717 N Howard Ave, Metairie, LA 70003For SaleMLS ID #2556008, Wendy Benedetto, Mirambell Realty. ROAM MLS
- $205,0002 bd2 ba1.2k sqft805 Cathy Ave, Metairie, LA 70003For SaleMLS ID #2560174, Joseph P Brisset, XLV Realty LLC. ROAM MLS
- $219,9003 bd1 ba1.1k sqft705 Faye Ave, Metairie, LA 70003For SaleMLS ID #200JYI, Erin S Helwig, RE/MAX Living. ROAM MLS
