Welcome to a truly special property where timeless character meets modern updates, all set on
5 stunning acres! This breathtaking 5-bedroom, 2-full-bath home offers a warm and inviting
setting with gorgeous pasture views from the enclosed front porch, a perfect place to enjoy the
beauty of every season.
Inside, you’ll find many thoughtful updates throughout, including updated electrical service, new
first-floor flooring, fresh paint, some new windows, and an AC/heat pump mini-split system.
First-floor laundry adds everyday convenience.
Outdoors, the property offers even more unique features, with a private pond, elderberry,
blueberry, raspberry bushes, and apple trees throughout, so much to enjoy here! Equestrian
enthusiasts will appreciate the 2-stall barn (space for 4) with mud mats outside the stalls,
electric-braid fencing, plus a storage shed with a lean-to. Additionally, an outdoor electrical
hookup provides convenient RV or multi-use capability. A brand-new 2026 survey adds peace of
mind. Come experience the charm, space, and natural beauty of this exceptional property and
imagine all the memories waiting to be made here!
Pending
$285,000
8722 Elpis Rd, Cleveland, NY 13042
5beds
2,140sqft
Single Family Residence
Built in 1923
5.04 Acres Lot
$-- Zestimate®
$133/sqft
$-- HOA
What's special
Private pondElectric-braid fencingUpdated electrical serviceFresh paintSome new windowsEnclosed front porch
- 31 days
- 962
- 139
Zillow last checked:
Listing updated:
Listed by:
Hunt Real Estate ERA 315-682-7197,
Carly Bonaventura 315-761-9829
Source: NYSAMLSs,MLS#: S1720881 Originating MLS: Syracuse
Facts & features
Interior
Bedrooms & bathrooms
- Bedrooms: 5
- Bathrooms: 2
- Full bathrooms: 2
- Main level bathrooms: 1
- Main level bedrooms: 1
Heating
- Ductless, Electric, Heat Pump, Propane, Oil, Forced Air, Wall Furnace
Cooling
- Ductless, Heat Pump
Appliances
- Included: Dryer, Dishwasher, Exhaust Fan, Electric Water Heater, Free-Standing Range, Gas Cooktop, Disposal, Gas Oven, Gas Range, Microwave, Oven, Refrigerator, Range Hood, Washer, Water Purifier Owned
- Laundry: Main Level
Features
- Breakfast Bar, Ceiling Fan(s), Entrance Foyer, Eat-in Kitchen, Separate/Formal Living Room, Country Kitchen, Kitchen Island, Solid Surface Counters, Walk-In Pantry, Bedroom on Main Level
- Flooring: Carpet, Hardwood, Luxury Vinyl, Tile, Varies
- Windows: Storm Window(s), Thermal Windows
- Basement: Partial
- Has fireplace: No
Interior area
- Total structure area: 2,140
- Total interior livable area: 2,140 sqft
Video & virtual tour
Property
Parking
- Parking features: No Garage
Features
- Levels: Two
- Stories: 2
- Patio & porch: Covered, Porch, Screened
- Exterior features: Enclosed Porch, Gravel Driveway, Porch, Private Yard, See Remarks, Propane Tank - Leased
Lot
- Size: 5.04 Acres
- Dimensions: 407 x 1411
- Features: Agricultural, Corner Lot, Rectangular, Rectangular Lot, Rural Lot, Wooded
Details
- Additional structures: Barn(s), Outbuilding, Shed(s), Storage
- Parcel number: 30648918000000010360000000
- Special conditions: Standard
- Horses can be raised: Yes
- Horse amenities: Horses Allowed
Construction
Type & style
- Home type: SingleFamily
- Architectural style: Historic/Antique,Other,Two Story,See Remarks
- Property subtype: Single Family Residence
Materials
- Shake Siding, Stucco
- Foundation: Block, Stone
- Roof: Metal
Condition
- Resale
- Year built: 1923
Utilities & green energy
- Electric: Circuit Breakers
- Sewer: Septic Tank
- Water: Well
- Utilities for property: Electricity Available, High Speed Internet Available
Community & HOA
Community
- Subdivision: Town/Vienna
Location
- Region: Cleveland
Financial & listing details
- Price per square foot: $133/sqft
- Tax assessed value: $70,000
- Annual tax amount: $2,974
- Date on market: 10/9/2026
- Cumulative days on market: 19 days
- Listing terms: Cash,Conventional,FHA,VA Loan
Estimated market value
Not available
Estimated sales range
Not available
Not available
Price history
| Date | Event | Price |
|---|---|---|
| 10/30/2026 | Pending sale | $285,000$133/sqft |
Source:  NYSAMLSs #S1720881 Report a problem | ||
| 10/21/2026 | Contingent | $285,000$133/sqft |
Source: NYSAMLSs #S1720881 Report a problem | ||
| 10/9/2026 | Listed for sale | $285,000+316.7%$133/sqft |
Source: NYSAMLSs #S1720881 Report a problem | ||
| 6/3/1994 | Sold | $68,400$32/sqft |
Source: Public Record Report a problem | ||
Public tax history
| Year | Property taxes | Tax assessment |
|---|---|---|
| 2025 | -- | $70,000 |
| 2024 | -- | $70,000 |
| 2023 | -- | $70,000 |
| 2022 | -- | $70,000 |
| 2021 | -- | $70,000 |
| 2020 | -- | $70,000 |
| 2019 | -- | $70,000 |
| 2018 | -- | $70,000 |
| 2017 | $2,240 | $70,000 |
| 2016 | -- | $70,000 |
| 2015 | -- | $70,000 |
| 2014 | -- | $70,000 |
| 2013 | -- | $70,000 |
| 2012 | -- | $70,000 |
| 2011 | -- | $70,000 |
| 2010 | -- | $70,000 |
| 2009 | -- | $70,000 |
| 2008 | -- | $70,000 |
| 2007 | -- | $70,000 |
| 2006 | -- | $70,000 |
| 2005 | -- | $70,000 |
| 2004 | -- | $70,000 +8.5% |
| 2003 | -- | $64,500 |
| 2002 | -- | $64,500 |
| 2001 | -- | $64,500 |
| 2000 | -- | $64,500 |
Find assessor info on the county website
Monthly payment
Climate risks
Neighborhood: 13042
Similar homes
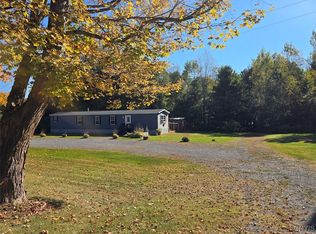
- $190,0003 bd2 ba1.7k sqft7958 Widrig Rd, Cleveland, NY 13042For Sale

 MLS ID #S1717465, Crystal Payne, Listing by: Real Broker NY LLC. NYSAMLSs
- $274,9005 bd2 ba2.6k sqft8797 Whitelaw Rd, Canastota, NY 13032For Sale
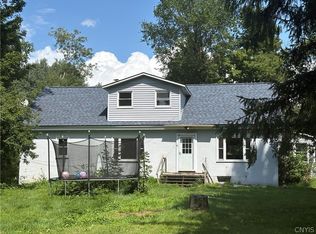 MLS ID #S1706506, Taylor Tagliamonte, Listing by: Hunt Real Estate Era. NYSAMLSs
- $239,9005 bd1 ba1.4k sqft10056 Elpis Rd, Blossvale, NY 13308For Sale
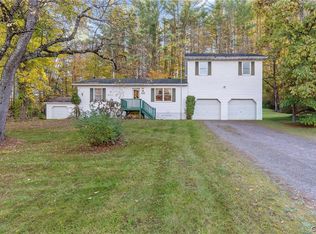 MLS ID #S1724395, Jennie Chapin, Listing by: Chapin Real Estate. NYSAMLSs
- $--3 bd2 ba2.1k sqft269 Holley Hole Rd, Constantia, NY 13044Auction
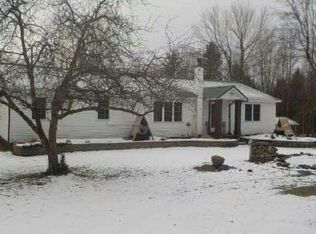 Auction.com 1
- $269,9005 bd2 ba1.9k sqft8484 Mill Pond Way, Blossvale, NY 13308For SaleMLS ID #S1683111, Bambi L Norman, Listing by: Wilkes Real Estate LLC. NYSAMLSs
- $300,0004 bd2 ba1.7k sqft435 County Route 30, Williamstown, NY 13493For SaleMLS ID #S1679334, Heather Niland, Listing by: Finger Lakes Sothebys Intl.. NYSAMLSs
- $294,5003 bd2 ba1.6k sqft212 7th Ave, Sylvan Beach, NY 13157For SaleMLS ID #S1727164, Jerry Hartnett, Listing by: Hartnett Realty Solutions. NYSAMLSs
- $339,9003 bd2 ba2k sqft10980 Cemetery Rd, Westdale, NY 13483For SaleMLS ID #S1719269, Erin LaPlante, Listing by: Wilkes Real Estate LLC. NYSAMLSs
- $279,9003 bd2 ba1.8k sqft7 4th St, Camden, NY 13316For SaleMLS ID #S1711131, Nicole Kohl, Listing by: Christmas Country Homes. NYSAMLSs
- $295,0003 bd2 ba1.6k sqft10104 Florence Hill Rd, Camden, NY 13316For SaleMLS ID #S1683815, Laura Loomis-Patrick, Listing by: Coldwell Banker Prime Prop. Inc.. NYSAMLSs
- $285,0003 bd2 ba2.1k sqft5267 Lee Valley Rd, Rome, NY 13440For SaleMLS ID #S1699036, Laura Loomis-Patrick, Listing by: Coldwell Banker Prime Prop. Inc.. NYSAMLSs
- $329,9004 bd2 ba2.3k sqft11003 Florence Hill Rd, Camden, NY 13316For SaleMLS ID #S1698998, Laura Loomis-Patrick, Listing by: Coldwell Banker Prime Prop. Inc.. NYSAMLSs
- $400,0004 bd2 ba2.9k sqft9602 Brewer Rd, Camden, NY 13316For SaleMLS ID #S1725726, Erin LaPlante, Listing by: Wilkes Real Estate LLC. NYSAMLSs
- $299,9003 bd2 ba1.8k sqft2013 Pleasant Ave, Blossvale, NY 13308For SaleMLS ID #S1725481, Rocco DePerno, Listing by: Keller-Williams Mohawk Valley. NYSAMLSs
- $249,9004 bd2 ba2k sqft52 Elm St, Camden, NY 13316For SaleMLS ID #S1709234, Yvonne M Carle, Listing by: Wilkes Real Estate LLC. NYSAMLSs
- $299,9004 bd2 ba2.2k sqft3284 Center St, Oneida, NY 13421For SaleMLS ID #S1716586, Ryan Amuso, Listing by: Howard Hanna Cny Inc. NYSAMLSs
- $199,9002 bd1 ba1.7k sqft2487 McClanathan Ave, Blossvale, NY 13308For SaleMLS ID #S1727675, Laurie Benedict, Listing by: Coldwell Banker Prime Prop. Inc.. NYSAMLSs
