Cozy starter home updated and ready for move in. This 3 bed / 1bath home has new flooring, fresh paint throughout, stylish updated bathroom, full size washer and gas dryer connection. Bedrooms with unique built ins adds to the character of each space. Kitchen appliances will convey with sale. Storage shed in spacious fenced back yard.
For sale
$154,200
8723 Easy Valley St, San Antonio, TX 78227
3beds
864sqft
Single Family Residence
Built in 1971
6,359 Square Feet Lot
$148,200 Zestimate®
$178/sqft
$-- HOA
What's special
Fresh paint throughoutStylish updated bathroomStorage shedNew flooring
- 20 days
- 149
- 11
Likely to sell faster than
Zillow last checked:
Listing updated:
Listed by:
Lisa Springer TREC #573449 (210) 647-0008,
C & B Realty
Source: LERA MLS,MLS#: 2025461
Facts & features
Interior
Bedrooms & bathrooms
- Bedrooms: 3
- Bathrooms: 1
- Full bathrooms: 1
Primary bedroom
- Area: 110
- Dimensions: 11 x 10
Bedroom 2
- Area: 100
- Dimensions: 10 x 10
Bedroom 3
- Area: 90
- Dimensions: 10 x 9
Dining room
- Area: 70
- Dimensions: 10 x 7
Kitchen
- Area: 77
- Dimensions: 11 x 7
Living room
- Area: 100
- Dimensions: 10 x 10
Heating
- Central, Electric, Natural Gas
Cooling
- Central Air
Appliances
- Included: Range, Gas Cooktop, Refrigerator, Vented Exhaust Fan, Gas Water Heater
- Laundry: Washer Hookup, Dryer Connection
Features
- One Living Area, Liv/Din Combo, Utility Room Inside, Open Floorplan, All Bedrooms Downstairs
- Flooring: Laminate
- Has basement: No
- Has fireplace: No
- Fireplace features: Not Applicable
Interior area
- Total interior livable area: 864 sqft
Property
Parking
- Parking features: None
Features
- Levels: One
- Stories: 1
- Patio & porch: Patio
- Pool features: None
- Fencing: Privacy
Lot
- Size: 6,359 Square Feet
- Features: Irregular Lot, Curbs, Sidewalks, Fire Hydrant w/in 500'
Details
- Parcel number: 178770050370
Construction
Type & style
- Home type: SingleFamily
- Property subtype: Single Family Residence
Materials
- Siding
- Foundation: Slab
- Roof: Composition
Condition
- As-Is,Pre-Owned
- New construction: No
- Year built: 1971
Utilities & green energy
- Electric: CPS
- Gas: CPS
- Sewer: SAW, Sewer System
- Water: SAWS, Water System
Community & HOA
Community
- Features: None
- Security: Smoke Detector(s)
- Subdivision: Meadow Village Ii
Location
- Region: San Antonio
Financial & listing details
- Price per square foot: $178/sqft
- Tax assessed value: $102,650
- Annual tax amount: $2,422
- Price range: $154.2K - $154.2K
- Date on market: 10/22/2026
- Cumulative days on market: 20 days
- Listing terms: Conventional,FHA,VA Loan,Cash
- Road surface type: Paved
Estimated market value
$148,200
$139,000 - $156,000
$1,214/mo
Price history
| Date | Event | Price |
|---|---|---|
| 10/22/2026 | Listed for sale | $154,200$178/sqft |
Source:  LERA MLS #2025461 Report a problem | ||
Public tax history
| Year | Property taxes | Tax assessment |
|---|---|---|
| 2026 | -- | $102,650 -3.5% |
| 2025 | $2,435 +0% | $106,320 |
| 2024 | $2,434 +0% | $106,320 +0.3% |
| 2023 | $2,433 +3.9% | $105,950 +12% |
| 2022 | $2,341 -0.2% | $94,580 -7.3% |
| 2021 | $2,346 | $102,070 +12.6% |
| 2020 | $2,346 +11% | $90,610 +11.9% |
| 2019 | $2,113 | $80,990 +8.4% |
| 2018 | $2,113 +39.5% | $74,700 +32.2% |
| 2017 | $1,515 +16.4% | $56,520 +16.6% |
| 2016 | $1,302 +7.2% | $48,470 |
| 2015 | $1,214 | $48,470 +7.7% |
| 2014 | $1,214 | $44,990 -0.6% |
| 2013 | -- | $45,280 -0.5% |
| 2012 | -- | $45,500 -6.3% |
| 2011 | -- | $48,570 -2.2% |
| 2010 | -- | $49,640 -7% |
| 2009 | -- | $53,350 -4.6% |
| 2008 | -- | $55,940 +2.2% |
| 2007 | -- | $54,710 -1% |
| 2006 | -- | $55,270 +8.6% |
| 2005 | -- | $50,900 |
| 2004 | -- | -- |
| 2003 | -- | -- |
| 2002 | -- | -- |
| 2001 | -- | -- |
| 2000 | -- | -- |
Find assessor info on the county website
Monthly payment
Est. payment
Payment breakdown
Explore the cost of this home by adjusting the details. Changes won't be saved.Climate risks
Neighborhood: Rainbow Hills
Nearby schools
Schools provided by the listing agent
- Elementary: Glenn John
- Middle: Rayburn Sam
- High: John Jay
- District: Northside
Source: LERA MLS. This data may not be complete. We recommend contacting the local school district to confirm school assignments for this home.
- $117,4003 bd1 ba864 sqft8719 Easy Valley St, San Antonio, TX 78227Off Market
- $139,9003 bd1 ba1.1k sqft8727 Easy Valley St, San Antonio, TX 78227Off Market
- $126,3003 bd1 ba867 sqft8715 Easy Valley St, San Antonio, TX 78227Off Market
- $219,3003 bd1 ba4.7k sqft8806 Dale Valley, San Antonio, TX 78227Off Market
Similar homes
- $138,9003 bd1 ba946 sqft131 MOON VALLEY DR, San Antonio, TX 78227For Sale
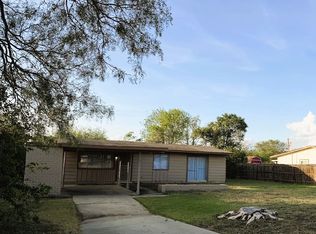
 MLS ID #2028387, Linda Pilar Otri Perkins TREC #621964, LPT Realty, LLC. LERA MLS
- $125,0003 bd2 ba998 sqft558 Jamaica, San Antonio, TX 78227For Sale
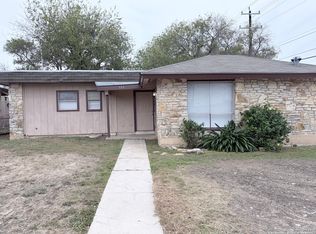 MLS ID #1925772, Michael Verhey TREC #508937, Lackland Properties. LERA MLS
- $130,0003 bd1 ba1k sqft178 LAKE VALLEY ST, San Antonio, TX 78227For Sale
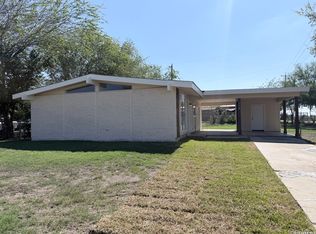 MLS ID #2024840, Michael Verhey TREC #508937, Lackland Properties. LERA MLS
- $169,9853 bd2 ba1.2k sqft911 SPRING PARK ST, San Antonio, TX 78227For Sale
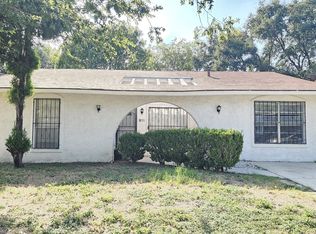 MLS ID #2014523, Juan Lopez TREC #590962, Vortex Realty. LERA MLS
- $160,0004 bd2 ba1.2k sqft7034 HALLIE RDG, San Antonio, TX 78227For SaleMLS ID #1990539, Kevin Clark TREC #464181, Clark Realty & Associates,LLC. LERA MLS
- $150,0002 bd1 ba883 sqft10158 Bastrop Crk, San Antonio, TX 78245For SaleMLS ID #2015163, Diana Taylor TREC #591950, RE/MAX Alamo Realty. LERA MLS
- $149,0003 bd1 ba1k sqft6103 VISTA VALLEY DR, San Antonio, TX 78242For SaleMLS ID #2008144, Laurie Kasch TREC #731843, LPT Realty, LLC. LERA MLS
- $135,0003 bd2 ba1.1k sqft9631 Vale, San Antonio, TX 78245For SaleMLS ID #2028411, Kim Nail TREC #639658, JB Goodwin, REALTORS. LERA MLS
- $143,9993 bd2 ba1.2k sqft6829 Betty Levy, San Antonio, TX 78227For SaleMLS ID #2004386, Robert McKay TREC #646959, Lifestyles Unlimited Realty, INC. LERA MLS
- $125,0003 bd2 ba935 sqft9135 Port Victoria St, San Antonio, TX 78242For SaleMLS ID #1970976, Oscar Madrigal TREC #749908, Orchard Brokerage. LERA MLS
- $145,0003 bd1 ba529 sqft1207 CANTRELL DR, San Antonio, TX 78221For SaleMLS ID #2028457, Gabriella Nava TREC #833678, Real Broker, LLC. LERA MLS
- $176,0002 bd2 ba1k sqft10146 MAPLE RNCH, San Antonio, TX 78245For SaleMLS ID #2024300, Amber Broadway TREC #618409, Opendoor Brokerage, LLC. LERA MLS
- $144,5003 bd1 ba963 sqft331 Royston Ave, San Antonio, TX 78225For SaleMLS ID #2017426, Tom Kircher TREC #820824, Worth Clark Realty. LERA MLS
- $160,0003 bd2 ba1.2k sqft739 Inks Farm, San Antonio, TX 78228For SaleMLS ID #2006844, Olga San Miguel Marlin TREC #453692, Premier Realty Group Platinum. LERA MLS
- $159,0003 bd1 ba1k sqft518 Rotary, San Antonio, TX 78202For SaleMLS ID #2026096, Anyssa Olivarez-Woods TREC #615518, Premier Realty Group Platinum. LERA MLS
- $165,0002 bd1 ba745 sqft529 N SAN BERNARDO AVE, San Antonio, TX 78228For SaleMLS ID #2027174, Jesse Roel TREC #707555, Epique Realty LLC. LERA MLS
- $139,0003 bd1 ba904 sqft8711 PORT OF CALL DR, San Antonio, TX 78242For SaleMLS ID #2011472, John Prell TREC #493630, Creekview Realty. LERA MLS
- $140,0003 bd2 ba1.1k sqft8831 Five Palms Dr, San Antonio, TX 78242For SaleMLS ID #2015157, Petra Cancino TREC #789234, JB Goodwin, REALTORS. LERA MLS
- $155,0003 bd2 ba912 sqft2650 E COMMERCE ST, San Antonio, TX 78203For SaleMLS ID #1999306, Marcus Soliz TREC #786473, LPT Realty, LLC. LERA MLS
- $150,0002 bd2 ba960 sqft419 Collinsworth Avenue, San Antonio, TX 78225For SaleMLS ID #2026333, Sergio Martinez TREC #713214, Keller Williams Heritage. LERA MLS
