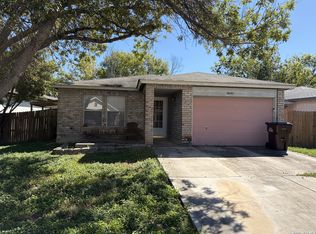
PERFECT townhome for a skilled tradesman to be used as either a first home OR an investment property! Tucked away in an established neighborhood in far west San Antonio, this 3 BR/2B townhome has an adorable spacious open layout with a vaulted ceiling in the living area, plentiful-sized bedrooms, galley kitchen and NO wasted space -- EVERY SQ FT USED! NISD / City taxes & services/ Central air / Electric cooking/ detached 2-vehicle carport sitting on .09 acre. Cash only / AS IS Sale. Minutes from medical, dining, entertainment, SeaWorld, NW Vista College & convenient to JBSA Lackland, Medical Center, Chase & shopping.
For sale
$135,000
9631 Vale, San Antonio, TX 78245
3beds
1,104sqft
Townhouse
Built in 1982
4,094 Square Feet Lot
$-- Zestimate®
$122/sqft
$-- HOA
What's special
Electric cookingCentral airGalley kitchenPlentiful-sized bedroomsSpacious open layout
- 3 days
- 68
- 4
Likely to sell faster than
Zillow last checked:
Listing updated:
Listed by:
Kim Nail TREC #639658 (210) 771-8215,
JB Goodwin, REALTORS
Source: LERA MLS,MLS#: 2028411
Facts & features
Interior
Bedrooms & bathrooms
- Bedrooms: 3
- Bathrooms: 2
- Full bathrooms: 2
Primary bedroom
- Features: Full Bath
- Area: 150
- Dimensions: 15 x 10
Bedroom 2
- Area: 96
- Dimensions: 12 x 8
Bedroom 3
- Area: 144
- Dimensions: 12 x 12
Primary bathroom
- Features: Tub/Shower Combo
- Area: 50
- Dimensions: 10 x 5
Kitchen
- Area: 88
- Dimensions: 11 x 8
Living room
- Area: 221
- Dimensions: 17 x 13
Heating
- Central, Electric
Cooling
- Central Air
Appliances
- Included: Range, Disposal
- Laundry: Washer Hookup, Dryer Connection
Features
- One Living Area, 1st Floor Lvl/No Steps, High Ceilings, Open Floorplan, Master Downstairs, Ceiling Fan(s)
- Flooring: Ceramic Tile
- Has basement: No
- Number of fireplaces: 1
- Fireplace features: One, Living Room
Interior area
- Total interior livable area: 1,104 sqft
Property
Parking
- Total spaces: 2
- Parking features: Detached, Two Car Carport
- Has garage: Yes
- Carport spaces: 2
Features
- Levels: One
- Stories: 1
- Patio & porch: Patio
- Pool features: None
Lot
- Size: 4,094 Square Feet
- Features: Curbs, Street Gutters, Sidewalks, Streetlights
Details
- Additional structures: Shed(s)
- Parcel number: 158590600350
Construction
Type & style
- Home type: Townhouse
- Property subtype: Townhouse
Materials
- Wood Siding
- Foundation: Slab
- Roof: Composition
Condition
- As-Is,Pre-Owned
- New construction: No
- Year built: 1982
Utilities & green energy
- Electric: CPS
- Sewer: CITY, Sewer System
- Water: SAWS, Water System
Community & HOA
Community
- Features: Playground, City Bus, School Bus
- Subdivision: Heritage Farm
Location
- Region: San Antonio
Financial & listing details
- Price per square foot: $122/sqft
- Tax assessed value: $146,830
- Annual tax amount: $3,466
- Price range: $135K - $135K
- Date on market: 11/5/2026
- Cumulative days on market: 4 days
- Listing terms: Cash
- Road surface type: Paved
Estimated market value
Not available
Estimated sales range
Not available
Not available
Price history
| Date | Event | Price |
|---|---|---|
| 11/5/2026 | Listed for sale | $135,000$122/sqft |
Source:  LERA MLS #2028411 Report a problem | ||
| 4/17/2019 | Listing removed | $995$1/sqft |
Source: North Town & Country, Inc. #1376212 Report a problem | ||
| 4/11/2019 | Listed for rent | $995+2.1%$1/sqft |
Source: North Town & Country, Inc. #1376212 Report a problem | ||
| 3/8/2017 | Listing removed | $975$1/sqft |
Source: Go Section8 Report a problem | ||
| 2/5/2017 | Listed for rent | $975$1/sqft |
Source: Go Section8 Report a problem | ||
Public tax history
| Year | Property taxes | Tax assessment |
|---|---|---|
| 2026 | -- | $146,830 |
| 2025 | $3,363 -1.4% | $146,830 -1.4% |
| 2024 | $3,410 -1.3% | $148,930 -1% |
| 2023 | $3,456 +4.6% | $150,490 +12.7% |
| 2022 | $3,305 +69.8% | $133,500 +35.7% |
| 2021 | $1,946 | $98,400 +30.9% |
| 2020 | $1,946 +15.6% | $75,170 +16.5% |
| 2019 | $1,683 | $64,510 +0.3% |
| 2018 | $1,683 -2.4% | $64,320 |
| 2017 | $1,724 -2.1% | $64,320 -1.9% |
| 2016 | $1,760 +28.5% | $65,550 +19.1% |
| 2015 | $1,370 | $55,030 +8.4% |
| 2014 | $1,370 | $50,760 +5.3% |
| 2013 | -- | $48,220 -5.8% |
| 2012 | -- | $51,170 -5.6% |
| 2011 | -- | $54,200 -3.8% |
| 2010 | -- | $56,370 -4.7% |
| 2009 | -- | $59,130 +2.6% |
| 2008 | -- | $57,610 +4.1% |
| 2007 | -- | $55,350 +9.5% |
| 2006 | -- | $50,540 +2.1% |
| 2005 | -- | $49,490 |
| 2004 | -- | -- |
| 2003 | -- | -- |
| 2002 | -- | -- |
| 2001 | -- | -- |
| 2000 | -- | -- |
Find assessor info on the county website
Monthly payment
Est. payment
Payment breakdown
Explore the cost of this home by adjusting the details. Changes won't be saved.Climate risks
Neighborhood: Heritage
Nearby schools
Schools provided by the listing agent
- Elementary: Adams Hill
- Middle: Pease E. M.
- High: Stevens
- District: Northside
Source: LERA MLS. This data may not be complete. We recommend contacting the local school district to confirm school assignments for this home.

Similar homes
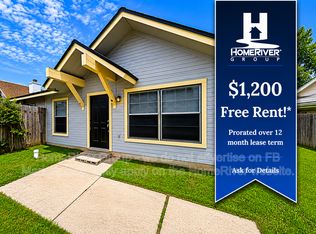
- $138,9003 bd1 ba946 sqft131 MOON VALLEY DR, San Antonio, TX 78227For Sale
 MLS ID #2028387, Linda Pilar Otri Perkins TREC #621964, LPT Realty, LLC. LERA MLS
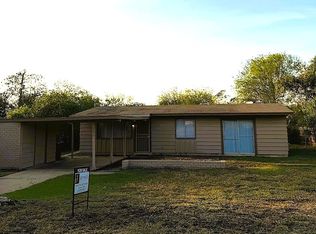
- $99,8002 bd2 ba1.1k sqft1302 Coldwater Dr, San Antonio, TX 78245For Sale
 MLS ID #2015760, Blake DeHart TREC #754154, Becker Properties, LLC. LERA MLS
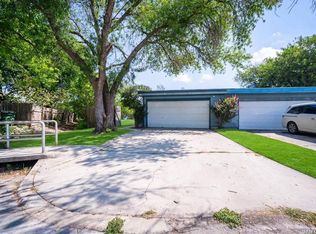
- $129,5002 bd2 ba1.1k sqft11331 Jarbo Pass, San Antonio, TX 78245For Sale
 MLS ID #2021205, Michael Goff TREC #683528, JB Goodwin, REALTORS. LERA MLS
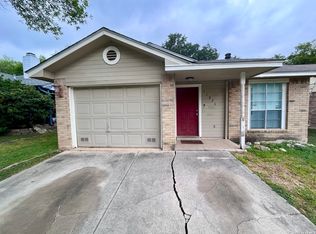
- $159,0003 bd2 ba1.4k sqft9850 MISTY PLAIN DR, San Antonio, TX 78245For Sale
 MLS ID #2024730, David Jones TREC #504178, Keller Williams Heritage. LERA MLS
- $159,0003 bd2 ba1.3k sqft2907 BROAD PLAIN DR, San Antonio, TX 78245For SaleMLS ID #1996536, Lee Jones TREC #481770, Keller Williams City-View. LERA MLS
- $143,9993 bd2 ba1.2k sqft6829 Betty Levy, San Antonio, TX 78227For SaleMLS ID #2004386, Robert McKay TREC #646959, Lifestyles Unlimited Realty, INC. LERA MLS
- $159,0003 bd3 ba1.4k sqft9226 Rue De Lis, San Antonio, TX 78250For SaleMLS ID #2028605, Elisa Romero TREC #734790, Premier Realty Group Platinum. LERA MLS
- $185,0003 bd3 ba1.4k sqft1511 RANGE FLD, San Antonio, TX 78245For SaleMLS ID #2024595, Matthew Perez TREC #726318, Hecht Real Estate Group. LERA MLS
- $130,0003 bd1 ba1k sqft178 LAKE VALLEY ST, San Antonio, TX 78227For SaleMLS ID #2024840, Michael Verhey TREC #508937, Lackland Properties. LERA MLS
- $120,0003 bd2 ba1k sqft7127 WOODGATE DR, San Antonio, TX 78227For SaleMLS ID #2023324, Victor Garcia TREC #820937, 1st Choice Realty Group. LERA MLS
- $150,0002 bd1 ba883 sqft10158 Bastrop Crk, San Antonio, TX 78245For SaleMLS ID #2015163, Diana Taylor TREC #591950, RE/MAX Alamo Realty. LERA MLS
- $165,0003 bd2 ba1.5k sqft406 Sw 34th St, San Antonio, TX 78237For SaleMLS ID #2027823, James Rios TREC #795595, eXp Realty. LERA MLS
- $149,8003 bd2 ba1k sqft5230 OVERPOOL ST, San Antonio, TX 78228For SaleMLS ID #2021273, Melinda Bernal TREC #513740, Premier Realty Group Platinum. LERA MLS
- $169,9853 bd2 ba1.2k sqft911 SPRING PARK ST, San Antonio, TX 78227For SaleMLS ID #2014523, Juan Lopez TREC #590962, Vortex Realty. LERA MLS
- $187,5002 bd2 ba1k sqft3146 BEAR SPRINGS DR, San Antonio, TX 78245For SaleMLS ID #1968677, Alex Zepeda TREC #566464, Realty of America, LLC. LERA MLS
- $166,0004 bd2 ba1.3k sqft1702 WESTMAR ST, San Antonio, TX 78227For SaleMLS ID #1964388, Elizabeth Giguere TREC #741456, Resi Realty, LLC. LERA MLS
- $189,9996 bd5 ba980 sqft11935 Grapevine, San Antonio, TX 78245For SaleMLS ID #1999513, Michelle Romero TREC #624107, US Realty Pros. LERA MLS
- $130,0003 bd2 ba1.1k sqft1329 Brighton, San Antonio, TX 78211For SaleMLS ID #2017514, Bryan Ryder TREC #695901, JB Goodwin, REALTORS. LERA MLS
- $164,9883 bd1 ba1.2k sqft1907 CALAIS DR, San Antonio, TX 78224For SaleMLS ID #2028040, Omar Jackson TREC #600181, Coldwell Banker D'Ann Harper, REALTOR. LERA MLS
