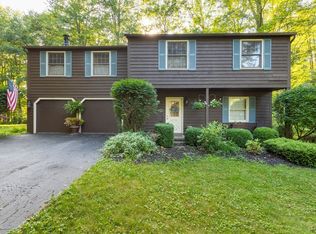
Welcome to 8728 Marinus Drive — a 3-bedroom, 2.5-bath home in Baldwinsville's Radisson community.
Numerous updates throughout mean you can move right in. The main level offers a functional layout with a fully remodeled half bath and a remodeled three-season room that adds bright, flexible living space and opens to a patio. Upstairs are three bedrooms and two full baths, both with updated tub/shower surrounds. Newer water heater, updated windows, and newer washer, dryer, and stove. 2 car attached garage and a large driveway that can fit up to 6 cars.
Outside, the home sits on a large, private yard with established perennial gardens — a private setting that not every lot in Radisson offers.
Community amenities include a pool, tennis, pickleball, and basketball courts, playgrounds, and maintained trails for walking and biking. Radisson Greens Golf Course is located within the community, along with a boat launch, kayak launch, kayak racks, and a storage yard. A YMCA is just minutes away, and Timber Banks' Jack Nicklaus Signature golf course is nearby. The home is within the Baldwinsville School District, with the Seneca River, Beaver Lake Nature Center, and downtown Baldwinsville close by, and downtown Syracuse and Destiny USA about 20 minutes away.
Recent updates & improvements:
Washer (2026), Dryer (2025), Stove (2024)
Downstairs half bath fully remodeled (2013)
Both upstairs full baths — tub/shower surrounds replaced
Water heater (2020)
Patio (2020)
Windows replaced & three-season room remodeled (2010)
Furnace (2008)
Roof (2003)
Pending
$349,000
8728 Marinus Dr, Baldwinsville, NY 13027
3beds
1,724sqft
Single Family Residence
Built in 1981
9,073 Square Feet Lot
$-- Zestimate®
$202/sqft
$78/mo HOA
What's special
Newer water heaterPrivate settingFully remodeled half bathUpdated windows
- 21 days
- 2,437
- 90
Zillow last checked:
Listing updated:
Listed by:
The O'Hara Group 315-491-6088,
Alec Sessa 315-491-6088
Source: NYSAMLSs,MLS#: S1705775 Originating MLS: Syracuse
Originating MLS: SyracuseFacts & features
Interior
Bedrooms & bathrooms
- Bedrooms: 3
- Bathrooms: 3
- Full bathrooms: 2
- 1/2 bathrooms: 1
- Main level bathrooms: 1
Heating
- Gas, Forced Air
Cooling
- Central Air
Appliances
- Included: Dishwasher, Electric Oven, Electric Range, Gas Water Heater, Microwave, Refrigerator, Humidifier
Features
- Separate/Formal Dining Room, Eat-in Kitchen, Separate/Formal Living Room
- Flooring: Carpet, Hardwood, Resilient, Tile, Varies
- Basement: Full
- Number of fireplaces: 1
Interior area
- Total structure area: 1,724
- Total interior livable area: 1,724 sqft
Video & virtual tour
Property
Parking
- Total spaces: 2
- Parking features: Attached, Garage
- Attached garage spaces: 2
Features
- Levels: Two
- Stories: 2
- Exterior features: Blacktop Driveway
Lot
- Size: 9,073 Square Feet
- Dimensions: 55 x 165
- Features: Rectangular, Rectangular Lot, Wooded
Details
- Parcel number: 31368907800000090080000000
- Special conditions: Standard
Construction
Type & style
- Home type: SingleFamily
- Architectural style: Colonial
- Property subtype: Single Family Residence
Materials
- Cedar, Shake Siding
- Foundation: Block
Condition
- Resale
- Year built: 1981
Utilities & green energy
- Sewer: Connected
- Water: Connected, Public
- Utilities for property: Sewer Connected, Water Connected
Community & HOA
HOA
- HOA fee: $235 quarterly
Location
- Region: Baldwinsville
Financial & listing details
- Price per square foot: $202/sqft
- Tax assessed value: $222,768
- Annual tax amount: $7,364
- Date on market: 8/11/2026
- Cumulative days on market: 20 days
- Listing terms: Cash,Conventional,FHA,VA Loan
Estimated market value
Not available
Estimated sales range
Not available
Not available
Price history
| Date | Event | Price |
|---|---|---|
| 8/14/2026 | Pending sale | $349,000$202/sqft |
Source:  NYSAMLSs #S1705775 Report a problem NYSAMLSs #S1705775 Report a problem | ||
| 8/11/2026 | Listed for sale | $349,000+140.7%$202/sqft |
Source: NYSAMLSs #S1705775 Report a problem | ||
| 3/28/2003 | Sold | $145,000+19.8%$84/sqft |
Source: Public Record Report a problem | ||
| 8/5/1994 | Sold | $121,000$70/sqft |
Source: Public Record Report a problem | ||
Public tax history
| Year | Property taxes | Tax assessment |
|---|---|---|
| 2025 | -- | $222,768 |
| 2024 | -- | $222,768 |
| 2023 | -- | $222,768 |
| 2022 | -- | $222,768 +14.2% |
| 2021 | -- | $195,000 +9.2% |
| 2020 | -- | $178,500 |
| 2019 | -- | $178,500 |
| 2018 | -- | $178,500 +5% |
| 2017 | $5,426 +170.8% | $170,000 |
| 2016 | $2,004 | $170,000 |
| 2015 | -- | $170,000 |
| 2014 | -- | $170,000 |
| 2013 | -- | $170,000 |
| 2012 | -- | $170,000 |
| 2011 | -- | $170,000 |
| 2010 | -- | $170,000 |
| 2009 | -- | $170,000 +0.7% |
| 2008 | -- | $168,900 |
| 2007 | -- | $168,900 +2.7% |
| 2006 | -- | $164,500 +6% |
| 2005 | -- | $155,200 +7% |
| 2004 | -- | $145,000 |
| 2003 | -- | $145,000 +21.4% |
| 2002 | -- | $119,400 +5.9% |
| 2001 | -- | $112,700 +2% |
| 2000 | -- | $110,500 |
Find assessor info on the county website
Monthly payment
Climate risks
Neighborhood: Radisson
Nearby schools
Schools provided by the listing agent
- District: Baldwinsville
Source: NYSAMLSs. This data may not be complete. We recommend contacting the local school district to confirm school assignments for this home.

Similar homes
- $315,0004 bd3 ba1.6k sqft7330 Obrien Rd, Baldwinsville, NY 13027For Sale

 MLS ID #S1688886, Robert McTague, Listing by: Howard Hanna Real Estate. NYSAMLSs
 - $329,9004 bd3 ba2.1k sqft4 Comstock Rd, Baldwinsville, NY 13027For Sale
 MLS ID #S1702473, Donna Wills, Listing by: Howard Hanna Real Estate. NYSAMLSs
 - $274,9003 bd2 ba1.5k sqft8218 Speach Dr, Baldwinsville, NY 13027For Sale
 MLS ID #S1690195, Nicole Donlin, Listing by: Howard Hanna Real Estate. NYSAMLSs
 - $344,9004 bd3 ba2.1k sqft4192 Fireside Cir, Liverpool, NY 13090For Sale
 MLS ID #S1711034, Tabitha Cleveland, Listing by: Keller Williams Syracuse. NYSAMLSs
 - $249,9004 bd3 ba1.7k sqft122 Smokey Hollow Rd, Baldwinsville, NY 13027For SaleMLS ID #R1709331, Seth C. Skelly, Listing by: Wine Trail Properties, LLC. NYSAMLSs
- $279,9003 bd2 ba1.4k sqft4258 Amblewood Ln, Clay, NY 13041For SaleMLS ID #S1711265, Holly Kane, Listing by: Coldwell Banker Prime Prop,Inc. NYSAMLSs
- $249,9003 bd2 ba1.5k sqft8383 Zenith Dr, Baldwinsville, NY 13027For SaleMLS ID #S1698316, Anne Marie Doyle, Listing by: Howard Hanna Real Estate. NYSAMLSs
- $349,9003 bd3 ba1.9k sqft5169 Wagon Trails End, Syracuse, NY 13215For SaleMLS ID #S1707303, Kathy Fedrizzi, Listing by: Howard Hanna Real Estate. NYSAMLSs
- $399,9903 bd2 ba1.4k sqft7124 New Rte #31, Baldwinsville, NY 13027For SaleMLS ID #S1685623, Katherine Blaisdell, Listing by: Inquire Realty. NYSAMLSs
- $374,9003 bd3 ba2.1k sqft9430 Hawkeye Dr, Brewerton, NY 13029For SaleMLS ID #S1704232, Harmony Hunneyman-Byrnes, Listing by: Keller Williams Syracuse. NYSAMLSs
- $349,9004 bd2 ba1.5k sqft205 Sizzano Trl, Syracuse, NY 13209For SaleMLS ID #S1708893, Kathryn G Woodruff, Listing by: WEICHERT, REALTORS-TBG. NYSAMLSs
- $369,9004 bd3 ba2k sqft8009 Thyme Cir, Liverpool, NY 13090For SaleMLS ID #S1702718, Brionna Skakal, Listing by: Acropolis Realty Group LLC. NYSAMLSs
- $319,0004 bd2 ba1.4k sqft4211 Inverrary Dr, Liverpool, NY 13090For SaleMLS ID #S1703220, Clara Bader, Listing by: Keller Williams Syracuse. NYSAMLSs
- $349,0002 bd3 ba1.5k sqft4165 Sandbar Ln, Liverpool, NY 13090For SaleMLS ID #S1709923, Sunshine Sara Equinozzi, Listing by: Howard Hanna Real Estate. NYSAMLSs
- $349,0003 bd1 ba1.6k sqft3043 Tindall Rd, Cato, NY 13033For SaleMLS ID #S1706583, Courtney Joslin, Listing by: Acropolis Realty Group LLC. NYSAMLSs
- $300,0003 bd2 ba1.6k sqft9472 Bygone Dr, Brewerton, NY 13029For SaleMLS ID #R1708528, Evelyn Garcia, Listing by: Howard Hanna. NYSAMLSs
- $339,9004 bd3 ba2.1k sqft111 Hillside Way, Camillus, NY 13031For SaleMLS ID #S1702547, Kevin A. Neuser, Listing by: Howard Hanna Real Estate. NYSAMLSs
- $349,9004 bd2 ba1.6k sqft118 Winding Way, Camillus, NY 13031For SaleMLS ID #S1701147, Thomas Kehoskie, Listing by: Independent Realty Group. NYSAMLSs
- $345,0003 bd3 ba1.8k sqft4929 Limehill Dr, Syracuse, NY 13215For SaleMLS ID #S1697828, Lori A. Harrington, Listing by: Howard Hanna Real Estate. NYSAMLSs
- $340,0003 bd3 ba1.5k sqft204 Hornady Dr, Syracuse, NY 13209For SaleMLS ID #S1704793, Jacob Kippen, Listing by: Rooftop Realty Group LLC. NYSAMLSs
