Absolute Auction, Live On-Site 10:00 am Saturday, December 5th 2026. Offers Prior to Auction Will Not Be Entertained. Visit www.bluegrassauction.com for Complete Terms & Conditions & Registration Forms. Don't Miss This Great Opportunity to Own this 2 Story Stilted KY River Home. Great for a Vacation Get Away Home or Permanent Residence. Open Concept with Large Living Room with Vaulted Ceiling with Skylight, Fireplace & Wet Bar is Open to The Kitchen and Dining Area. Primary Bedroom is on Main Floor with Full Bath. Central Spiral Staircase to Upper-Level Landing, Full Bath and 2 Spacious Bedrooms Overlooks the Living Room. Enjoy Sitting on the Wrap Around Deck Overlooking the Beautiful Scenery of Woods and the Kentucky River. Selling with Furnishings. Book Your Showing Today!! Chuck McKee - Auctioneer.
For sale
Price cut: $15K (11/6)
$165,000
8735 Beach Rd, Lexington, KY 40515
3beds
1,584sqft
Single Family Residence
Built in 1984
1 Acres Lot
$-- Zestimate®
$104/sqft
$-- HOA
What's special
Kitchen and dining areaOpen conceptWet bar
- 11 days
- 2,002
- 125
Likely to sell faster than
Zillow last checked:
Listing updated:
Listed by:
Tanya M McKee 859-361-5043,
Bluegrass Auction, Appraisal & Realty, LLC
Source: Imagine MLS,MLS#: 26029706
Facts & features
Interior
Bedrooms & bathrooms
- Bedrooms: 3
- Bathrooms: 2
- Full bathrooms: 2
Primary bedroom
- Description: House is on Stilts First floor is 1 flight up
- Level: Second
Bedroom 1
- Level: Third
Bedroom 2
- Level: Third
Bathroom 1
- Level: Second
Bathroom 2
- Description: Off 3rd floor landing between bedrooms
- Level: Third
Kitchen
- Description: With Dining Area
- Level: Second
Living room
- Description: Open Concept with Wet Bar & Vaulted Ceilings
- Level: Second
Heating
- Ceiling, Electric, Ductless
Cooling
- Attic Fan, Ceiling Fan(s)
Appliances
- Included: Dishwasher, Microwave, Range
- Laundry: Electric Dryer Hookup, Main Level, Washer Hookup
Features
- Breakfast Bar, Eat-in Kitchen, Wet Bar, Ceiling Fan(s)
- Flooring: Carpet, Vinyl
- Windows: Skylight(s)
- Has basement: No
- Number of fireplaces: 1
- Fireplace features: Living Room, Wood Burning
Interior area
- Total structure area: 1,584
- Total interior livable area: 1,584 sqft
- Finished area above ground: 1,584
- Finished area below ground: 0
Property
Parking
- Parking features: Driveway, Off Street
- Has uncovered spaces: Yes
Features
- Levels: Two
- Fencing: None
- Has view: Yes
- View description: Rural, Trees/Woods, Water
- Has water view: Yes
- Water view: Water
- Body of water: Kentucky River
Lot
- Size: 1 Acres
- Features: Secluded, Wooded, Many Trees
Details
- Parcel number: 25098500
Construction
Type & style
- Home type: SingleFamily
- Architectural style: Mid-Century Modern
- Property subtype: Single Family Residence
Materials
- Other
- Foundation: Pillar/Post/Pier
- Roof: Composition,Shingle
Condition
- Year built: 1984
Utilities & green energy
- Sewer: Public Sewer
- Water: Public
- Utilities for property: Electricity Connected, Sewer Connected, Water Connected
Community & HOA
HOA
- Has HOA: No
Location
- Region: Lexington
Financial & listing details
- Price per square foot: $104/sqft
- Tax assessed value: $96,300
- Annual tax amount: $1,029
- Date on market: 10/27/2026
Estimated market value
Not available
Estimated sales range
Not available
Not available
Price history
| Date | Event | Price |
|---|---|---|
| 11/6/2026 | Price change | $165,000-8.3%$104/sqft |
Source:  Imagine MLS #26029706 Report a problem | ||
| 10/27/2026 | Listed for sale | $180,000+125%$114/sqft |
Source: Imagine MLS #26029706 Report a problem | ||
| 8/31/2016 | Sold | $80,000$51/sqft |
Source: Public Record Report a problem | ||
Public tax history
| Year | Property taxes | Tax assessment |
|---|---|---|
| 2025 | $1,029 | $96,300 |
| 2024 | $1,029 | $96,300 |
| 2023 | $1,029 +16.5% | $96,300 +20.4% |
| 2022 | $883 | $80,000 |
| 2021 | $883 | $80,000 |
| 2020 | $883 | $80,000 |
| 2019 | $883 | $80,000 |
| 2018 | $883 +5.7% | $80,000 |
| 2017 | $835 +10.4% | $80,000 |
| 2015 | $756 | $80,000 |
| 2014 | $756 | $80,000 |
| 2012 | $756 | $80,000 |
| 2011 | -- | -- |
| 2010 | -- | -- |
| 2009 | -- | -- |
| 2008 | -- | $80,000 |
| 2006 | -- | -- |
| 2005 | -- | -- |
| 2004 | -- | -- |
Find assessor info on the county website
Monthly payment
Est. payment
Payment breakdown
Explore the cost of this home by adjusting the details. Changes won't be saved.Climate risks
Neighborhood: Clay's Ferry
Nearby schools
Schools provided by the listing agent
- Elementary: Squires
- Middle: Edythe J. Hayes
- High: Henry Clay
Source: Imagine MLS. This data may not be complete. We recommend contacting the local school district to confirm school assignments for this home.
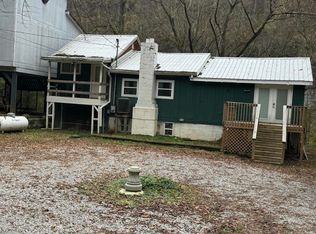
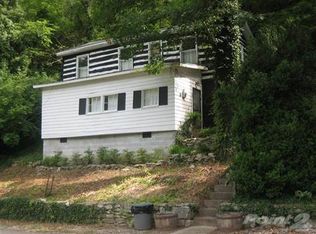
Similar homes
- $165,0002 bd2 ba1.5k sqft1494 Amster Grove Rd, Winchester, KY 40391For Sale
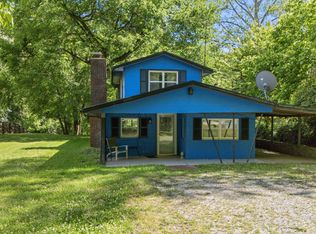
 MLS ID #26029929, Libby VanMeter, Keller Williams Legacy Group. Imagine MLS
- $175,0004 bd2 ba1.9k sqft520 Lee Ct, Richmond, KY 40475Auction
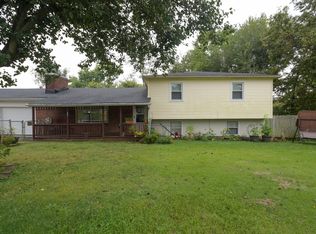 MLS ID #26029368, Davin J Smith, Kentucky Realty Group, LLC. Imagine MLS
- $180,0003 bd2 ba1.4k sqft2213 Box Ankle Rd, Richmond, KY 40475For Sale
 MLS ID #26029699, Rance Richardson, ERA Select Real Estate. Imagine MLS
- $199,0003 bd1 ba1k sqft3600 Olympia Cir, Lexington, KY 40517For Sale
 MLS ID #26030754, Becky Reinhold, Bluegrass Sotheby's International Realty. Imagine MLS
- $179,0003 bd2 ba1.7k sqft107 Kittison Dr, Winchester, KY 40391For SaleMLS ID #26030304, Kelli Hunt, Berkshire Hathaway HomeServices Foster Realtors. Imagine MLS
- $166,0003 bd1 ba1k sqft1709 Irvine Rd, Richmond, KY 40475For SaleMLS ID #26026422, Jason Smith, Keller Williams Legacy Group. Imagine MLS
- $145,0003 bd2 ba1k sqft2640 Tates Creek Rd, Richmond, KY 40475For SaleMLS ID #26010849, Austin Roberts, Berkshire Hathaway HomeServices Foster Realtors. Imagine MLS
- $198,0002 bd2 ba1k sqft1393 Hartland Woods Way, Lexington, KY 40515For SaleMLS ID #26030548, Kitty G Lane, Bluegrass Sotheby's International Realty. Imagine MLS
- $224,9002 bd1 ba1k sqft3336 Fox Trace Rd, Lexington, KY 40515For SaleMLS ID #26030587, John Black, The Brokerage. Imagine MLS
- $174,9003 bd2 ba1.2k sqft718 N 3rd St, Richmond, KY 40475For SaleMLS ID #26022736, Mindy Bowling, RE/MAX Elite Realty. Imagine MLS
- $170,0002 bd1 ba1.2k sqft1711 Irvine Rd, Richmond, KY 40475For SaleMLS ID #26026425, Jason Smith, Keller Williams Legacy Group. Imagine MLS
- $125,0003 bd3 ba2k sqft702 Princeton Dr, Winchester, KY 40391For SaleMLS ID #26030604, Dennis Woodrum, Bluegrass Realty & Investments. Imagine MLS
- $142,5003 bd2 ba1k sqft284 Osage Ct, Lexington, KY 40509For SaleMLS ID #23018523, Brian Raisler, Mayca Property Solutions. Imagine MLS
- $175,0002 bd2 ba1.2k sqft2901 Alydar Ct APT D, Lexington, KY 40509For SaleMLS ID #26030178, April Hatfield, GSP Homes. Imagine MLS
- $215,0003 bd1 ba1k sqft200 Brooks Rd, Richmond, KY 40475For SaleMLS ID #26024970, Edgar Saborit, Lifstyl Real Estate. Imagine MLS
- $135,0002 bd1 ba807 sqft3208 Ford Hampton Rd, Winchester, KY 40391For SaleMLS ID #26023193, Bob Sophiea, eXp Realty, LLC. Imagine MLS
- $177,9003 bd1 ba948 sqft105 Bennett Pl, Richmond, KY 40475For SaleMLS ID #26027555, Taylor Caudill, The Real Estate Co.. Imagine MLS
- $245,0003 bd2 ba1k sqft1241 Ascot Park, Lexington, KY 40517For SaleMLS ID #26029158, Kimberly M Zander, The Brokerage. Imagine MLS
