VALUE + POTENTIAL + DOUBLE LOT! Whether you're a first-time home buyer looking for an affordable opportunity or an investor searching for your next property, this one deserves a look! Priced to sell, this oversized all-brick 2-bedroom, 1-bath ranch sits on a beautiful, level DOUBLE LOT and offers plenty of possibilities for the next owner. Inside, you'll find hardwood flooring throughout much of the home, a large living room with fireplace, spacious kitchen with abundant cabinetry, separate dining area, generously sized bedrooms, insulated glass windows, and an oversized laundry room offering additional functionality and storage. Outside, the large level backyard provides plenty of room to enjoy, while the detached garage adds even more value with space for parking, a workshop, hobbies, storage, or future possibilities. For investors, the combination of an all-brick exterior, desirable lot size, functional floor plan, detached garage, and convenient Richmond location offers exciting investment potential. For first-time buyers, this could be an opportunity to purchase a home and make improvements over time while building equity. Conveniently located just minutes from shopping, EKU, Robert R. Martin Bypass, and I-75. Sold As-Is. Inspections Welcome. Bring your ideas and take advantage of the potential this property has to offer. Schedule your showing before this opportunity is gone!
For sale
$175,000
1711 Irvine Rd, Richmond, KY 40475
2beds
1,232sqft
Single Family Residence
Built in ----
0.47 Acres Lot
$-- Zestimate®
$142/sqft
$-- HOA
What's special
Separate dining areaAll-brick exteriorDesirable lot sizeBeautiful level double lotInsulated glass windowsGenerously sized bedrooms
- 33 days
- 444
- 46
Likely to sell faster than
Zillow last checked:
Listing updated:
Listed by:
Jason Smith 859-358-5563,
Keller Williams Legacy Group
Source: Imagine MLS,MLS#: 26026425
Facts & features
Interior
Bedrooms & bathrooms
- Bedrooms: 2
- Bathrooms: 1
- Full bathrooms: 1
Primary bedroom
- Level: First
Kitchen
- Level: First
Heating
- Electric, Natural Gas
Cooling
- Window Unit(s)
Appliances
- Included: Dishwasher, Refrigerator, Range
- Laundry: Electric Dryer Hookup, Main Level, Washer Hookup
Features
- Flooring: Hardwood, Laminate
- Windows: Insulated Windows
- Basement: Crawl Space
- Number of fireplaces: 1
- Fireplace features: Living Room
Interior area
- Total structure area: 1,232
- Total interior livable area: 1,232 sqft
- Finished area above ground: 1,232
- Finished area below ground: 0
Property
Parking
- Total spaces: 1
- Parking features: Detached Garage
- Garage spaces: 1
Features
- Levels: One
- Fencing: None
Lot
- Size: 0.47 Acres
- Features: Landscaped, Few Trees
Details
- Parcel number: R01000150003
Construction
Type & style
- Home type: SingleFamily
- Architectural style: Ranch
- Property subtype: Single Family Residence
Materials
- Brick Veneer
- Foundation: Block
- Roof: Composition
Utilities & green energy
- Sewer: Public Sewer
- Water: Public
Community & HOA
Community
- Subdivision: Highland View
HOA
- Has HOA: No
Location
- Region: Richmond
Financial & listing details
- Price per square foot: $142/sqft
- Tax assessed value: $80,000
- Annual tax amount: $754
- Date on market: 9/25/2026
Estimated market value
Not available
Estimated sales range
Not available
$1,215/mo
Price history
| Date | Event | Price |
|---|---|---|
| 9/25/2026 | Listed for sale | $175,000$142/sqft |
Source:  Imagine MLS #26026425 Report a problem | ||
Public tax history
| Year | Property taxes | Tax assessment |
|---|---|---|
| 2025 | $754 +16.6% | $80,000 +18.5% |
| 2024 | $647 -1.2% | $67,500 |
| 2023 | $655 -0.3% | $67,500 |
| 2022 | $657 -1.8% | $67,500 |
| 2021 | $669 +1.3% | $67,500 +3.8% |
| 2018 | $661 +1.1% | $65,000 |
| 2017 | $653 +0.8% | $65,000 |
| 2016 | $648 +2.5% | $65,000 |
| 2015 | $633 +1.7% | $65,000 |
| 2014 | $622 | $65,000 |
| 2012 | $622 +8.1% | $65,000 +8.3% |
| 2011 | $575 | $60,000 |
Find assessor info on the county website
Monthly payment
Est. payment
Payment breakdown
Explore the cost of this home by adjusting the details. Changes won't be saved.Climate risks
Neighborhood: 40475
Nearby schools
Schools provided by the listing agent
- Elementary: Daniel Boone
- Middle: Clark-Moores
- High: Madison Central
Source: Imagine MLS. This data may not be complete. We recommend contacting the local school district to confirm school assignments for this home.


Similar homes
- $171,0003 bd1 ba1k sqft1709 Irvine Rd, Richmond, KY 40475For Sale

 MLS ID #26026422, Jason Smith, Keller Williams Legacy Group. Imagine MLS
- $180,0003 bd2 ba1.4k sqft2213 Box Ankle Rd, Richmond, KY 40475For Sale
 MLS ID #26029699, Rance Richardson, ERA Select Real Estate. Imagine MLS
- $184,9002 bd1 ba776 sqft104 Lowell Ave, Richmond, KY 40475For Sale
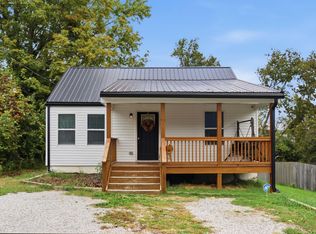 MLS ID #26028884, Erica Clark, Keller Williams Legacy Group. Imagine MLS
- $160,0002 bd1 ba1.3k sqft406 Bond St, Richmond, KY 40475For Sale
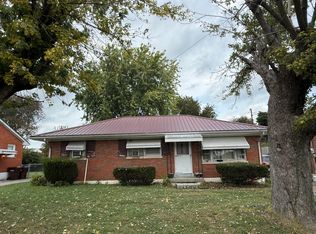 MLS ID #26028811, Robin S Jones, Keller Williams Legacy Group. Imagine MLS
- $174,9003 bd2 ba1.2k sqft718 N 3rd St, Richmond, KY 40475For SaleMLS ID #26022736, Mindy Bowling, RE/MAX Elite Realty. Imagine MLS
- $159,9002 bd1 ba954 sqft915 E Main St, Richmond, KY 40475For SaleMLS ID #26029258, Madalynn Davis, The Brokerage. Imagine MLS
- $195,5003 bd2 ba1k sqft213 Irvine View St, Richmond, KY 40475For SaleMLS ID #26028517, Micheline Kabuo, Lifstyl Real Estate. Imagine MLS
- $177,9003 bd1 ba948 sqft105 Bennett Pl, Richmond, KY 40475For SaleMLS ID #26027555, Taylor Caudill, The Real Estate Co.. Imagine MLS
- $174,9003 bd1 ba1.3k sqft356 N 3rd St, Richmond, KY 40475For SaleMLS ID #26022017, M Scott Peace, Lifstyl Real Estate. Imagine MLS
- $229,0003 bd2 ba1.1k sqft649 Oldham Ave, Richmond, KY 40475For SaleMLS ID #26029570, Robin S Jones, Keller Williams Legacy Group. Imagine MLS
- $150,0002 bd1 ba843 sqft1011 Race St, Richmond, KY 40475For SaleMLS ID #26018760, Rick Marcum, Foundation Realty. Imagine MLS
- $149,9002 bd1 ba1.2k sqft1112 E Rice Ln, Richmond, KY 40475For SaleMLS ID #26018737, Kelsey Kelley, Keller Williams Legacy Group. Imagine MLS
- $180,0003 bd1 ba1k sqft164 Hager Dr, Richmond, KY 40475For SaleMLS ID #26014843, Tony McDaniel, Realty Headquarters LLC. Imagine MLS
- $215,0003 bd1 ba1.3k sqft134 Oliver Dr, Richmond, KY 40475For SaleMLS ID #26028887, Ken Ritter, Coldwell Banker McMahan. Imagine MLS
- $225,0004 bd2 ba1.5k sqft209 Boggs Ln, Richmond, KY 40475For SaleMLS ID #26023610, Autumn Ballard, Keller Williams Legacy Group. Imagine MLS
- $155,0003 bd1 ba1k sqft627 Wagonwheel Rd, Richmond, KY 40475For SaleMLS ID #26010825, Austin Roberts, Berkshire Hathaway HomeServices Foster Realtors. Imagine MLS
- $235,0002 bd1 ba1.1k sqft3029 Brassfield Rd, Richmond, KY 40475For SaleMLS ID #26029651, Robin S Jones, Keller Williams Legacy Group. Imagine MLS
- $180,0003 bd2 ba1.5k sqft8735 Beach Rd, Lexington, KY 40515For SaleMLS ID #26029706, Tanya M McKee, Bluegrass Auction, Appraisal & Realty, LLC. Imagine MLS
