“Welcome to 874 Buffalo Road, a beautifully updated 1990 brick ranch on 1.49 acres in Quebeck, with panoramic views from the property. The heart of the home is the updated kitchen with new cabinetry, quartz countertops, and stainless appliances. Fresh hardwood floors run throughout, and the covered Trex deck invites a low-maintenance space to enjoy the outdoors year round — and those views. The full walkout basement is super clean and ready for finishing. Upstairs, three bedrooms and two fully updated bathrooms provide comfortable living, and the former attached garage has been opened up and converted into additional living space — a rare in a rural setting. The back area of the property is fenced, ready for horses or livestock. The Caney Fork River is less than a mile away, inviting boating, kayaking, and trout fishing on Center Hill Lake. This well-built brick home sits on a quiet, paved road with easy access to Sparta and the Upper Cumberland region. No HOA, no restrictions. Don't miss this one!”
For sale
$365,000
874 Buffalo Rd, Quebeck, TN 38579
3beds
1,788sqft
Single Family Residence
Built in 1990
1.49 Acres Lot
$-- Zestimate®
$204/sqft
$-- HOA
What's special
Updated kitchenThree bedroomsTwo fully updated bathroomsStainless appliancesNew cabinetryQuartz countertopsQuiet paved road
- 14 days
- 211
- 29
Zillow last checked:
Listing updated:
Listed by:
Steven Koleno,
Beycome Brokerage Realty, LLC 804-656-5007
Source: UCMLS,MLS#: 247798
Facts & features
Interior
Bedrooms & bathrooms
- Bedrooms: 3
- Bathrooms: 2
- Full bathrooms: 2
- Main level bedrooms: 3
Primary bedroom
- Level: Main
Bedroom 2
- Level: Main
Bedroom 3
- Level: Main
Heating
- Natural Gas
Cooling
- Central Air
Appliances
- Included: Refrigerator, Electric Range, Microwave
Features
- New Floor Covering, New Paint, Ceiling Fan(s)
- Flooring: New Floor Covering, Hardwood
- Has basement: Yes
Interior area
- Total structure area: 1,788
- Total interior livable area: 1,788 sqft
Video & virtual tour
Property
Parking
- Total spaces: 2
- Parking features: Driveway, Concrete, RV Access/Parking, Garage Door Opener
- Has garage: Yes
- Covered spaces: 2
- Has uncovered spaces: Yes
Features
- Levels: One
- Exterior features: Horses Allowed
Lot
- Size: 1.49 Acres
- Dimensions: 179 x 366
Details
- Additional structures: Outbuilding
- Parcel number: 108099.01000
- Horses can be raised: Yes
Construction
Type & style
- Home type: SingleFamily
- Property subtype: Single Family Residence
Materials
- Other
- Roof: Metal
Condition
- Year built: 1990
Utilities & green energy
- Electric: Other-See Remarks
- Gas: Other-See Remarks
- Sewer: Public Sewer
- Water: Public
Community & HOA
Community
- Subdivision: Other
HOA
- Has HOA: No
Location
- Region: Quebeck
Financial & listing details
- Price per square foot: $204/sqft
- Tax assessed value: $274,200
- Annual tax amount: $967
- Date on market: 10/12/2026
- Road surface type: Paved
Estimated market value
Not available
Estimated sales range
Not available
Not available
Price history
| Date | Event | Price |
|---|---|---|
| 10/12/2026 | Listed for sale | $365,000+43.1%$204/sqft |
Source:  UCMLS #247798 Report a problem | ||
| 7/30/2021 | Sold | $255,000$143/sqft |
Source: Public Record Report a problem | ||
Public tax history
| Year | Property taxes | Tax assessment |
|---|---|---|
| 2025 | $967 +22.8% | $68,550 +78.5% |
| 2024 | $787 | $38,400 |
| 2023 | $787 | $38,400 |
| 2022 | $787 | $38,400 |
| 2021 | $787 | $38,400 |
| 2020 | $787 +11.8% | $38,400 +11.8% |
| 2019 | $704 | $34,350 |
| 2018 | $704 +0% | $34,350 |
| 2017 | $704 | $34,350 |
| 2016 | $704 +10.8% | $34,350 |
| 2015 | $635 | $34,350 |
| 2014 | -- | $34,350 -1.3% |
| 2013 | -- | $34,800 +2.7% |
| 2011 | -- | $33,875 |
| 2010 | -- | $33,875 |
| 2009 | -- | $33,875 +8.4% |
| 2008 | $622 | $31,250 |
| 2007 | $622 +3.1% | $31,250 +18.1% |
| 2006 | $603 | $26,450 |
| 2005 | $603 +3.2% | $26,450 |
| 2004 | $585 -1% | $26,450 +0.4% |
| 2003 | $590 | $26,350 0% |
| 2001 | -- | $26,351 -72.1% |
| 2000 | -- | $94,550 |
Find assessor info on the county website
Monthly payment
Est. payment
Payment breakdown
Explore the cost of this home by adjusting the details. Changes won't be saved.Climate risks
Neighborhood: 38579
Nearby schools
Schools provided by the listing agent
- Elementary: Doyle Elementary School
- Middle: White County Middle School
- High: White County High School
Source: UCMLS. This data may not be complete. We recommend contacting the local school district to confirm school assignments for this home.

Similar homes
- $369,0003 bd2 ba1.7k sqft5677 Francis Ferry Rd, McMinnville, TN 37110For Sale

 MLS ID #247949, David Simpson, D.M. Simpson Realtors & Auctioneers. UCMLS
- $--3 bd2 ba1.8k sqft318 Walker Rd, Smithville, TN 37166Auction
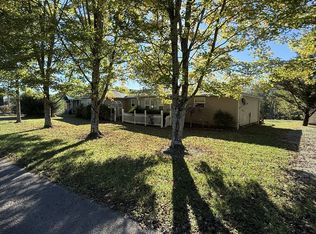
 MLS ID #3623116, Donald Hillis. RealTracs MLS as distributed by MLS GRID
- $328,9002 bd2 ba1.4k sqft682 New Bildad Rd, Smithville, TN 37166For Sale
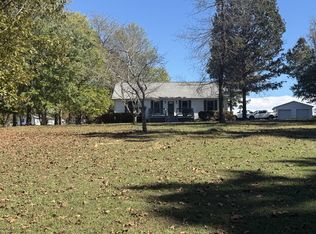 MLS ID #3623953, Autumn Claire Pierce. RealTracs MLS as distributed by MLS GRID
- $395,5002 bd2 ba1.4k sqft691 Hodges Bridge Rd, Doyle, TN 38559For Sale
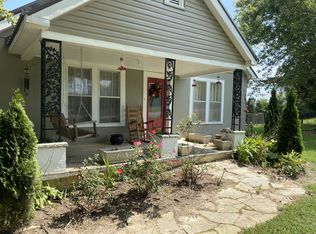 MLS ID #2695193, Lori Anderson. RealTracs MLS as distributed by MLS GRID
- $339,0003 bd2 ba1.3k sqft234 Lost Creek Rd, Sparta, TN 38583For SaleMLS ID #247735, Chris Adams, True North Real Estate Services, LLC. UCMLS
- $369,5002 bd2 ba2.1k sqft267 Collins River Dr, Rock Island, TN 38581For SaleMLS ID #3305314, Lynne A. Cole. RealTracs MLS as distributed by MLS GRID
- $235,0002 bd1 ba912 sqft133 Southern Hills Dr, Doyle, TN 38559For SaleMLS ID #248027, Brad Lewis, True North Real Estate Services, LLC. UCMLS
- $384,9003 bd2 ba1.6k sqft555 Harleys Ridge Rd, Sparta, TN 38583New ConstructionMLS ID #248037, Jason Flynn, Highlands Elite Real Estate LLC. UCMLS
- $269,9003 bd2 ba1.3k sqft2662 Cummingsville And Sparkman Rd, Doyle, TN 38559For SaleMLS ID #248076, Clark Adcock, The Realty Firm - Smithville. UCMLS
- $299,9003 bd2 ba1.2k sqft294 Little Falls St, Spencer, TN 38585For SaleMLS ID #246234, Taylor Robinson, True North Real Estate Services, LLC. UCMLS
- $329,0003 bd3 ba1.8k sqft1377 Franks Ferry Rd, Sparta, TN 38583For SaleMLS ID #242332, Donnita Hill, Elevate Real Estate. UCMLS
- $349,0004 bd2 ba1.7k sqft5245 Jefferson Rd, Smithville, TN 37166For SaleMLS ID #3220803, Kristie Driver, Broker | Partner. RealTracs MLS as distributed by MLS GRID
- $367,9003 bd2 ba1.5k sqft140 Sugar Hill Dr, Sparta, TN 38583For SaleMLS ID #247672, Casey Ferrell, Keller Williams Realty DBA Cookeville RE Company. UCMLS
- $329,0003 bd2 ba1.8k sqft35 Monica St, McMinnville, TN 37110For SaleMLS ID #3594410, Dorinda Walker. RealTracs MLS as distributed by MLS GRID
- $409,9003 bd2 ba2.2k sqft214 Boyd Creek Rd, Sparta, TN 38583For SaleMLS ID #244515, Tammy Price, Tri-star Real Estate & Auction Co.,. UCMLS
- $390,0003 bd2 ba2k sqft412 Freedom Trl, Sparta, TN 38583For SaleMLS ID #3527097, Landon Dickerson. RealTracs MLS as distributed by MLS GRID
- $459,9004 bd2 ba2.1k sqft153 Duggin Rd, Mc Minnville, TN 37110For SaleMLS ID #3623166, Stephanie J Stoner. RealTracs MLS as distributed by MLS GRID
- $299,9003 bd2 ba1.5k sqft6807 Bluff Springs Rd, Smithville, TN 37166For SaleMLS ID #247682, Marcia Steranka, American Way Real Estate. UCMLS
- $345,9003 bd3 ba2.5k sqft1570 Verna Qualls Rd, Sparta, TN 38583For SaleMLS ID #3598916, Jonathan Minerick. RealTracs MLS as distributed by MLS GRID
- $390,0003 bd2 ba2k sqft412 Freedom Trl, Sparta, TN 38583For SaleMLS ID #246501, Brandon Brown, True North Real Estate Services, LLC. UCMLS
