A rare Greatwood find—ONE STORY, THREE-CAR GARAGE, POOL & SPA, and still plenty of backyard space! Welcome to 8742 Rippling Water Drive, a standout 3-bedroom, 2.5-bath home in the desirable Lakecrest section of Greatwood. The flexible floor plan features a private study with built-ins, formal dining, spacious living room with fireplace, and a bright breakfast area. The kitchen offers abundant cabinetry and counter space, center island with gas cooktop, double ovens, breakfast bar, and built-in workspace. The private primary suite features vaulted ceilings, backyard access, jetted tub, separate shower, and generous vanity space. Outside is where this home shines—enjoy a sparkling pool and spa, covered patio, dedicated fire pit area, mature trees, lush landscaping, and plenty of remaining yard space for pets, play, and entertaining. Located in the highly sought out section of Lakecrest, this home is tucked away for privacy, while still preserving natural light and plenty of outdoor fun.
For sale
$575,000
8742 Rippling Water Dr, Sugar Land, TX 77479
3beds
2,636sqft
Single Family Residence
Built in 2001
0.31 Acres Lot
$555,400 Zestimate®
$218/sqft
$105/mo HOA
What's special
Sparkling pool and spaPool and spaOne storyPlenty of backyard spaceDedicated fire pit areaBuilt-in workspaceThree-car garage
- 5 days
- 172
- 25
Likely to sell faster than
Zillow last checked:
Listing updated:
Listed by:
Pranesh Jayaprakash TREC #0706883 832-247-0418,
Atlas Real Estate
Source: HAR,MLS#: 41922718
Facts & features
Interior
Bedrooms & bathrooms
- Bedrooms: 3
- Bathrooms: 3
- Full bathrooms: 2
- 1/2 bathrooms: 1
Primary bedroom
- Level: First
- Area: 323
- Dimensions: 19x17
Bedroom
- Level: First
- Area: 154
- Dimensions: 14x11
Bedroom
- Level: First
- Area: 154
- Dimensions: 14x11
Other
- Level: First
- Area: 165
- Dimensions: 11x15
Breakfast
- Level: First
- Area: 96
- Dimensions: 12x8
Dining room
- Level: First
- Area: 156
- Dimensions: 13x12
Family room
- Level: First
- Area: 306
- Dimensions: 17x18
Kitchen
- Level: First
- Area: 391
- Dimensions: 17x23
Primary bath
- Level: First
- Area: 204
- Dimensions: 17x12
Utility room
- Level: First
- Area: 91
- Dimensions: 7x13
Heating
- Natural Gas
Cooling
- Ceiling Fan(s), Electric
Appliances
- Included: Disposal, Double Oven, Electric Oven, Microwave, Gas Cooktop, Dishwasher
- Laundry: Electric Dryer Hookup, Gas Dryer Hookup, Washer Hookup
Features
- High Ceilings, All Bedrooms Down, En-Suite Bath, Primary Bed - 1st Floor, Walk-In Closet(s)
- Flooring: Carpet, Tile, Wood
- Windows: Window Coverings
- Number of fireplaces: 1
- Fireplace features: Gas Log
Interior area
- Total structure area: 2,636
- Total interior livable area: 2,636 sqft
Property
Parking
- Total spaces: 3
- Parking features: Attached, Garage Door Opener
- Attached garage spaces: 3
Features
- Stories: 1
- Patio & porch: Covered
- Exterior features: Sprinkler System
- Has private pool: Yes
- Pool features: Heated, In Ground, Pool/Spa Combo
- Has spa: Yes
- Fencing: Back Yard,Full
Lot
- Size: 0.31 Acres
- Features: Back Yard, Near Golf Course, Subdivided, 1/4 Up to 1/2 Acre
Details
- Parcel number: 2992010010020901
Construction
Type & style
- Home type: SingleFamily
- Architectural style: Traditional
- Property subtype: Single Family Residence
Materials
- Brick
- Foundation: Slab
- Roof: Composition
Condition
- New construction: No
- Year built: 2001
Utilities & green energy
- Water: Water District
Green energy
- Energy efficient items: Attic Vents, Thermostat
Community & HOA
Community
- Subdivision: Greatwood Lakecrest
HOA
- Has HOA: Yes
- HOA fee: $1,265 annually
Location
- Region: Sugar Land
Financial & listing details
- Price per square foot: $218/sqft
- Tax assessed value: $473,363
- Annual tax amount: $10,997
- Date on market: 9/30/2026
- Listing terms: Cash,Conventional,FHA,Investor,VA Loan
- Road surface type: Concrete, Curbs, Gutters
Estimated market value
$555,400
$528,000 - $583,000
$3,091/mo
Price history
| Date | Event | Price |
|---|---|---|
| 9/30/2026 | Listed for sale | $575,000+74.2%$218/sqft |
Source:  HAR #41922718 Report a problem HAR #41922718 Report a problem | ||
| 7/16/2015 | Sold | -- |
Source: Agent Provided Report a problem | ||
| 6/6/2015 | Pending sale | $330,000$125/sqft |
Source: Coldwell Banker United, Realtors #61267314 Report a problem | ||
| 5/20/2015 | Listed for sale | $330,000$125/sqft |
Source: Coldwell Banker United, Realtors #61267314 Report a problem | ||
| 5/6/2015 | Pending sale | $330,000$125/sqft |
Source: Coldwell Banker United, Realtors #61267314 Report a problem | ||
| 4/25/2015 | Listed for sale | $330,000$125/sqft |
Source: Coldwell Banker United, Realtors #61267314 Report a problem | ||
| 4/16/2015 | Pending sale | $330,000$125/sqft |
Source: Coldwell Banker United, Realtors #61267314 Report a problem | ||
| 4/7/2015 | Listed for sale | $330,000$125/sqft |
Source: Coldwell Banker United, REALTORS #61267314 Report a problem | ||
Public tax history
| Year | Property taxes | Tax assessment |
|---|---|---|
| 2025 | $6,865 -9.5% | $473,363 -3.3% |
| 2024 | $7,587 +9% | $489,374 +8.5% |
| 2023 | $6,960 -4.8% | $451,033 +10% |
| 2022 | $7,312 +7.4% | $410,030 +10% |
| 2021 | $6,806 +2.5% | $372,750 +3.3% |
| 2020 | $6,641 -3.4% | $360,950 -0.8% |
| 2019 | $6,875 -5.2% | $363,880 -2% |
| 2018 | $7,250 -13% | $371,120 +9.3% |
| 2017 | $8,336 | $339,490 -6.2% |
| 2016 | $8,336 +111.6% | $361,910 +0.1% |
| 2015 | $3,940 -0.6% | $361,680 +10% |
| 2014 | $3,965 | $328,800 +7.2% |
| 2013 | -- | $306,590 +4.8% |
| 2012 | -- | $292,490 +9.7% |
| 2011 | -- | $266,670 |
| 2010 | -- | $266,670 +0.4% |
| 2009 | -- | $265,510 |
| 2008 | -- | $265,510 +6.3% |
| 2007 | -- | $249,840 +6.7% |
| 2006 | -- | $234,160 |
| 2005 | -- | $234,160 +4% |
| 2004 | -- | $225,180 |
| 2003 | -- | -- |
| 2002 | -- | -- |
| 2001 | -- | -- |
| 2000 | -- | -- |
Find assessor info on the county website
Monthly payment
Est. payment
Payment breakdown
Explore the cost of this home by adjusting the details. Changes won't be saved.Climate risks
Neighborhood: Greatwood
Nearby schools
Schools provided by the listing agent
- Elementary: Campbell Elementary School (Lamar)
- Middle: Reading Junior High School
- High: George Ranch High School
Source: HAR. This data may not be complete. We recommend contacting the local school district to confirm school assignments for this home.
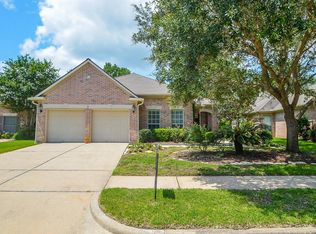
Similar homes
- $599,9903 bd4 ba2.9k sqft8746 Rippling Water Dr, Sugar Land, TX 77479For Sale
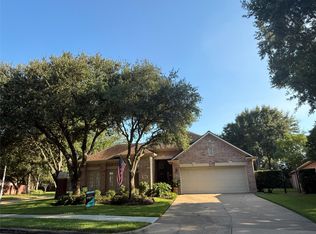 MLS ID #35429604, Denise Houser, Houser Realty Group. HAR
 - $569,9004 bd4 ba3k sqft9127 Stoneleigh Dr, Sugar Land, TX 77479For Sale
 MLS ID #12741561, Jesse Bradford, JSingh Homes. HAR
 - $534,7863 bd3 ba2.7k sqft1903 Lavender Field Dr, Sugar Land, TX 77479For Sale
 MLS ID #54853407, Mazhar 'Ali' Haryah, AVMS Properties LLC. HAR
 - $649,0004 bd4 ba3.7k sqft7535 Guinevere Dr, Sugar Land, TX 77479For Sale
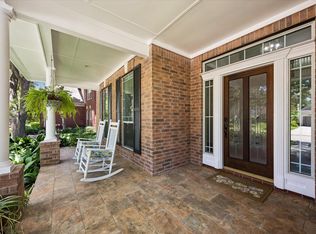 MLS ID #9494928, Stephanie Nelson, Prime Properties. HAR
