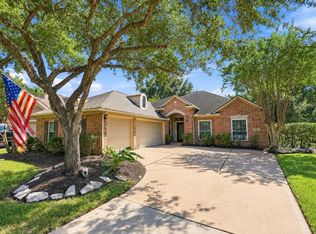
Welcome to this charming property in the highly sought-after Greatwood Lakecrest community. Enjoy picturesque lake views, a tranquil gazebo, and two lovely fountains right outside your door. Nestled off Winding Brook West, this home offers easy access to Campbell Elementary, the big lake, and a waterslide pool. The Village Builders "Castle Pines" floor plan includes a UNIQUE CASITA off the courtyard. With 3 bedrooms, 3.5 bathrooms, STUDY and 2996 square feet of living space, this single-family home provides the perfect balance of comfort and style. FEATURING HARDWOODS, TOP OF LINE APPLIANCES, OVERSIZED BACK YARD WITH SPOOL AND WATERFALL, GRANITE, CUSTOM CABINETS WITH SOFT CLOSE DOORS AND DRAWERS, RECENT RENOVATION TO THE PRIMARY SUITE BATHROOM, CUSTOM BUILT INS IN CLOSET, THIS BATHROOM IS TO DIE FOR! DOUBLE PANE ANDERSON WINDOWS ALONG THE BACK OF THE HOUSE, SPRINKLER SYSTEM~ Don't miss out on this fantastic opportunity!
For sale
$599,990
8746 Rippling Water Dr, Sugar Land, TX 77479
3beds
2,996sqft
Single Family Residence
Built in 2001
0.27 Acres Lot
$578,700 Zestimate®
$200/sqft
$98/mo HOA
What's special
Waterslide poolBig lakeTop of line appliancesPicturesque lake viewsSprinkler systemTranquil gazebo
- 14 days
- 393
- 14
Likely to sell faster than
Zillow last checked:
Listing updated:
Listed by:
Denise Houser TREC #0409476 832-274-7663,
Houser Realty Group
Source: HAR,MLS#: 35429604
Facts & features
Interior
Bedrooms & bathrooms
- Bedrooms: 3
- Bathrooms: 4
- Full bathrooms: 3
- 1/2 bathrooms: 1
Primary bedroom
- Level: First
- Area: 300
- Dimensions: 15x20
Bedroom
- Level: First
- Area: 156
- Dimensions: 12x13
Bedroom
- Level: Second
- Area: 144
- Dimensions: 12x12
Other
- Level: First
- Area: 156
- Dimensions: 12x13
Breakfast
- Level: First
- Area: 110
- Dimensions: 11x10
Dining room
- Level: First
- Area: 110
- Dimensions: 11x10
Kitchen
- Level: First
- Area: 187
- Dimensions: 11x17
Living room
- Level: First
- Area: 374
- Dimensions: 17x22
Heating
- Natural Gas
Cooling
- Ceiling Fan(s), Electric, Gas
Appliances
- Included: Refrigerator
Features
- 1 Bedroom Down - Not Primary BR, 1 Bedroom Up, Primary Bed - 1st Floor
- Flooring: Tile, Wood
- Number of fireplaces: 1
Interior area
- Total structure area: 2,996
- Total interior livable area: 2,996 sqft
Property
Parking
- Total spaces: 2
- Parking features: Attached
- Attached garage spaces: 2
Features
- Stories: 1
- Has private pool: Yes
- Pool features: In Ground
Lot
- Size: 0.27 Acres
- Features: Subdivided, 1/4 Up to 1/2 Acre
Details
- Parcel number: 2992010010010901
Construction
Type & style
- Home type: SingleFamily
- Architectural style: Traditional
- Property subtype: Single Family Residence
Materials
- Brick
- Foundation: Slab
- Roof: Composition
Condition
- New construction: No
- Year built: 2001
Utilities & green energy
- Sewer: Public Sewer
- Water: Public, Water District
Community & HOA
Community
- Subdivision: Greatwood Lakecrest
HOA
- Has HOA: Yes
- Amenities included: Clubhouse, Jogging Path, Park, Party Room, Picnic Area, Playground, Pond, Pool, Splash Pad, Stocked Pond, Tennis Court(s), Trail(s)
- HOA fee: $1,180 annually
Location
- Region: Sugar Land
Financial & listing details
- Price per square foot: $200/sqft
- Tax assessed value: $502,741
- Annual tax amount: $11,154
- Date on market: 9/20/2026
- Listing terms: Cash,Conventional
- Exclusions: Back Yard Swings
- Road surface type: Concrete
Estimated market value
$578,700
$550,000 - $608,000
$3,694/mo
Price history
| Date | Event | Price |
|---|---|---|
| 9/20/2026 | Listed for sale | $599,990+37.9%$200/sqft |
Source:  HAR #35429604 Report a problem HAR #35429604 Report a problem | ||
| 3/15/2018 | Sold | -- |
Source: Agent Provided Report a problem | ||
| 2/22/2018 | Pending sale | $435,000$145/sqft |
Source: Cindy Beach Properties #96061295 Report a problem | ||
| 2/22/2018 | Listed for sale | $435,000$145/sqft |
Source: Cindy Beach Properties #96061295 Report a problem | ||
| 2/13/2018 | Pending sale | $435,000$145/sqft |
Source: Cindy Beach Properties #96061295 Report a problem | ||
| 2/7/2018 | Listed for sale | $435,000$145/sqft |
Source: Cindy Beach Properties #96061295 Report a problem | ||
Public tax history
| Year | Property taxes | Tax assessment |
|---|---|---|
| 2025 | $2,557 -2.2% | $502,741 -2.4% |
| 2024 | $2,616 +6.4% | $515,034 +6.3% |
| 2023 | $2,457 -42.7% | $484,308 +10% |
| 2022 | $4,287 +6.1% | $440,280 +10% |
| 2021 | $4,040 +3% | $400,250 +3.5% |
| 2020 | $3,923 -0.4% | $386,710 -0.5% |
| 2019 | $3,937 -47.8% | $388,530 +0.8% |
| 2018 | $7,547 +15% | $385,630 +10% |
| 2017 | $6,561 | $350,570 -6% |
| 2016 | $6,561 +46.8% | $373,010 +1.1% |
| 2015 | $4,470 -1.2% | $368,800 +10% |
| 2014 | $4,524 | $335,270 +6.8% |
| 2013 | -- | $314,060 +8.1% |
| 2012 | -- | $290,550 +2.2% |
| 2011 | -- | $284,320 |
| 2010 | -- | $284,320 +4.4% |
| 2009 | -- | $272,440 +3.3% |
| 2008 | -- | $263,820 +4.4% |
| 2007 | -- | $252,590 +2.9% |
| 2006 | -- | $245,570 |
| 2005 | -- | $245,570 +3.9% |
| 2004 | -- | $236,330 |
| 2003 | -- | -- |
| 2002 | -- | -- |
| 2001 | -- | -- |
| 2000 | -- | -- |
Find assessor info on the county website
Monthly payment
Est. payment
Payment breakdown
Explore the cost of this home by adjusting the details. Changes won't be saved.Climate risks
Neighborhood: Greatwood
Nearby schools
Schools provided by the listing agent
- Elementary: Campbell Elementary School (Lamar)
- Middle: Reading Junior High School
- High: George Ranch High School
Source: HAR. This data may not be complete. We recommend contacting the local school district to confirm school assignments for this home.
Similar homes
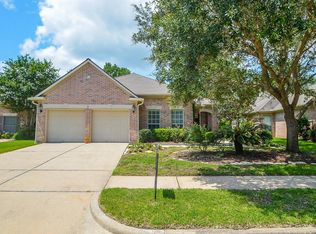
- $600,0003 bd3 ba2.6k sqft5803 Nowlands Run Ln, Sugar Land, TX 77479For Sale
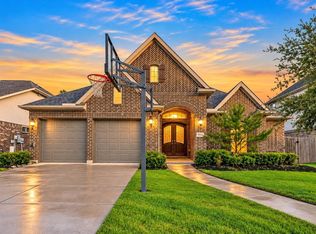 MLS ID #20817517, Rene Sorola, Keller Williams Realty Metropolitan. HAR
 - $589,0004 bd3 ba3.3k sqft2326 Streamcrest Ln, Sugar Land, TX 77479For Sale
 MLS ID #83926359, Todd Baker, Keller Williams Realty Southwest. HAR
 - $639,9004 bd4 ba3.2k sqft6846 Fitzgerald Ct, Sugar Land, TX 77479For Sale
 MLS ID #81668879, Bertha Tsokos, NB Elite Realty. HAR
 - $599,9004 bd4 ba3.7k sqft14330 Dunrobin Way, Sugar Land, TX 77498For Sale
 MLS ID #5918833, Kenneth Jones, Coldwell Banker Realty - Bellaire-Metropolitan. HAR
