***Multiple offers received. Highest and best due by 12:00 on Friday 7/31.*** Unlock the potential of this move-in-ready home featuring a bright, freshly painted interior with updated walls, ceilings, and trim, beautifully refinished hardwood floors, new carpet in the bedroom, and luxury vinyl tile flooring. The kitchen is equipped with new countertops and a full stainless steel appliance package, making it ready for everyday living. Ideally situated near neighborhood parks, schools, shopping, dining, public transportation, and convenient expressway access, this location offers both comfort and accessibility for commuters and local residents alike
Active
$249,900
8746 S Kenwood Ave, Chicago, IL 60619
4beds
1,500sqft
:
Get pre-qualified$1,915/mo
Single Family Residence
Built in 1948
4,375 Square Feet Lot
$-- Zestimate®
$167/sqft
$-- HOA
What's special
Bright freshly painted interiorBeautifully refinished hardwood floorsLuxury vinyl tile flooring
- 10 days |
- 889 |
- 80 |
Likely to sell faster than
Zillow last checked:
Listing updated:
Listed by:
Christopher Clark 630-973-7825,
Grandview Realty, LLC,
Lynda Sanchez-Werner 630-673-8004,
Grandview Realty, LLC
Source: MRED as distributed by MLS GRID,MLS#: 12714337
Facts & features
Interior
Bedrooms & bathrooms
- Bedrooms: 4
- Bathrooms: 3
- Full bathrooms: 2
- 1/2 bathrooms: 1
Rooms
- Room types: Sun Room
Primary bedroom
- Features: Flooring (Hardwood)
- Level: Second
- Area: 264 Square Feet
- Dimensions: 22X12
Bedroom 2
- Features: Flooring (Carpet)
- Level: Second
- Area: 130 Square Feet
- Dimensions: 13X10
Bedroom 3
- Features: Flooring (Hardwood)
- Level: Main
- Area: 120 Square Feet
- Dimensions: 12X10
Bedroom 4
- Features: Flooring (Hardwood)
- Level: Main
- Area: 140 Square Feet
- Dimensions: 14X10
Dining room
- Features: Flooring (Hardwood)
- Level: Main
- Area: 132 Square Feet
- Dimensions: 11X12
Kitchen
- Features: Flooring (Other)
- Level: Main
- Area: 80 Square Feet
- Dimensions: 10X8
Living room
- Features: Flooring (Hardwood)
- Level: Main
- Area: 187 Square Feet
- Dimensions: 17X11
Sun room
- Features: Flooring (Other)
- Level: Main
- Area: 240 Square Feet
- Dimensions: 16X15
Heating
- Forced Air
Cooling
- Central Air
Appliances
- Included: Range, Microwave, Dishwasher, Refrigerator, Stainless Steel Appliance(s), Humidifier
Features
- Basement: Finished,Full
Interior area
- Total structure area: 0
- Total interior livable area: 1,500 sqft
Property
Parking
- Total spaces: 2
- Parking features: Yes, Detached, Garage
- Garage spaces: 2
Accessibility
- Accessibility features: No Disability Access
Features
- Stories: 1
Lot
- Size: 4,375 Square Feet
- Dimensions: 35 x 125
Details
- Parcel number: 25022030330000
- Special conditions: None
- Other equipment: Ceiling Fan(s)
Construction
Type & style
- Home type: SingleFamily
- Property subtype: Single Family Residence
Materials
- Brick
Condition
- New construction: No
- Year built: 1948
Utilities & green energy
- Electric: Circuit Breakers
- Sewer: Public Sewer
- Water: Public
Community & HOA
HOA
- Services included: None
Location
- Region: Chicago
Financial & listing details
- Price per square foot: $167/sqft
- Tax assessed value: $138,000
- Annual tax amount: $1,585
- Date on market: 7/24/2026
- Ownership: Fee Simple
Estimated market value
Not available
Estimated sales range
Not available
Not available
Price history
| Date | Event | Price |
|---|---|---|
| 7/24/2026 | Listed for sale | $249,900+85.1%$167/sqft |
Source:  MRED as distributed by MLS GRID #12714337 Report a problem MRED as distributed by MLS GRID #12714337 Report a problem | ||
| 6/5/2026 | Sold | $135,000$90/sqft |
Source: Public Record Report a problem | ||
Public tax history
| Year | Property taxes | Tax assessment |
|---|---|---|
| 2024 | $1,585 +6.6% | $13,800 +6.2% |
| 2023 | $1,487 +5.4% | $12,999 |
| 2022 | $1,412 -0.1% | $12,999 |
| 2021 | $1,413 -21.7% | $12,999 -4.9% |
| 2020 | $1,804 -0.6% | $13,664 -10% |
| 2019 | $1,815 +10.3% | $15,183 |
| 2018 | $1,646 -14.3% | $15,183 -6.9% |
| 2017 | $1,920 -20.5% | $16,313 |
| 2016 | $2,416 +11.3% | $16,313 |
| 2015 | $2,171 +9% | $16,313 +7.9% |
| 2014 | $1,992 +3% | $15,114 |
| 2013 | $1,934 -14.8% | $15,114 |
| 2012 | $2,269 +20.8% | $15,114 +1.2% |
| 2011 | $1,879 +5.8% | $14,936 -9.2% |
| 2010 | $1,777 +14.9% | $16,451 |
| 2009 | $1,546 +3.7% | $16,451 -9.1% |
| 2008 | $1,491 +2.4% | $18,089 |
| 2007 | $1,456 +1.6% | $18,089 |
| 2006 | $1,432 +18.7% | $18,089 +75.6% |
| 2005 | $1,207 +3.5% | $10,304 |
| 2004 | $1,167 -1.4% | $10,304 |
| 2003 | $1,183 -21.8% | $10,304 -8.3% |
| 2002 | $1,512 +7.7% | $11,241 |
| 2001 | $1,404 +13.7% | $11,241 |
| 2000 | $1,235 +0.9% | $11,241 +18% |
| 1999 | $1,223 | $9,527 |
Find assessor info on the county website
Monthly payment
Est. payment
Payment breakdown
Explore the cost of this home by adjusting the details. Changes won't be saved.Climate risks
Neighborhood: Calumet Heights
Nearby schools
GreatSchools rating
- 4/10Mcdowell Elementary SchoolGrades: PK-5Distance: 0.2 mi
- 3/10Washington H Elementary SchoolGrades: PK-8Distance: 0.5 mi
- 1/10Bowen High SchoolGrades: 9-12Distance: 1.8 mi
Schools provided by the listing agent
- District: 299
Source: MRED as distributed by MLS GRID. This data may not be complete. We recommend contacting the local school district to confirm school assignments for this home.
- $157,4003 bd1 ba1.2k sqft8742 S Kenwood Ave, Chicago, IL 60619Off Market
- $155,1003 bd1 ba1.2k sqft8750 S Kenwood Ave, Chicago, IL 60619Off Market
- $173,5003 bd1 ba1.1k sqft8754 S Kenwood Ave, Chicago, IL 60619Off Market
- $147,8003 bd1 ba1.1k sqft8740 S Kenwood Ave, Chicago, IL 60619Off Market
- $181,7003 bd2 ba1k sqft8736 S Kenwood Ave, Chicago, IL 60619Off Market
- $176,1003 bd1 ba1.3k sqft8758 S Kenwood Ave, Chicago, IL 60619Off Market
- $179,2004 bd1 ba1.2k sqft8747 S Kimbark Ave, Chicago, IL 60619Off Market
- $159,1005 bd1 ba1.6k sqft8732 S Kenwood Ave, Chicago, IL 60619Off Market
A local agent can set up tours, give advice and negotiate with sellers.
Similar homes
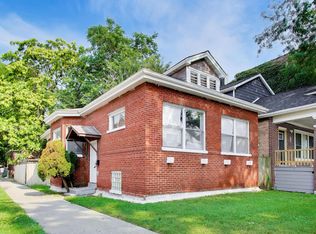
- $254,9004 bd2 ba1.2k sqft8301 S Maryland Ave, Chicago, IL 60619New
 MLS ID #12707579, Vergis H Eiland III, @properties Christie's International Real Estate. MRED as distributed by MLS GRID
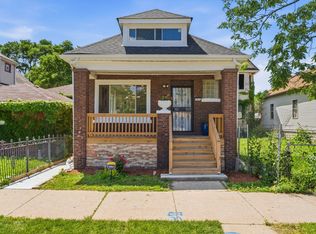
 - $249,9003 bd2 ba1.7k sqft7814 S Drexel Ave, Chicago, IL 60619New
 MLS ID #12717404, Shanara Carter, eXp Realty. MRED as distributed by MLS GRID
 - $230,0004 bd2 ba1.8k sqft9700 S Torrence Ave, Chicago, IL 60617New
 MLS ID #12719099, Joseluis Martinez, Epique Realty Inc. MRED as distributed by MLS GRID

 - $274,0003 bd2 ba1k sqft8846 S Dorchester Ave, Chicago, IL 60619Active
 MLS ID #12572599, Diana Balleza-Munoz, Luna Realty Group. MRED as distributed by MLS GRID
 - $229,9003 bd2 ba1.4k sqft10106 S Crandon Ave, Chicago, IL 60617NewMLS ID #12718961, Michael Turk, HomeSmart Realty Group. MRED as distributed by MLS GRID
- $229,5004 bd2 ba1.5k sqft8836 S Carpenter St, Chicago, IL 60620NewMLS ID #12693417, Leslie Roman, Realty of America, LLC. MRED as distributed by MLS GRID
- $258,0005 bd2 ba1.8k sqft9256 S Calumet Ave, Chicago, IL 60619Price ChangeMLS ID #12649612, Eva Diaz, ExaRealty LLC. MRED as distributed by MLS GRID
- $275,0004 bd2 ba1k sqft8049 S Kimbark Ave, Chicago, IL 60619ActiveMLS ID #12675603, Steve Budzik, ICandy Realty LLC. MRED as distributed by MLS GRID
- $259,9994 bd1 ba1.2k sqft10941 S Avenue C, Chicago, IL 60617ActiveMLS ID #12688734, Joseluis Martinez, Epique Realty Inc. MRED as distributed by MLS GRID
- $310,0004 bd2 ba1.1k sqft8630 S Indiana Ave, Chicago, IL 60619Re-activatedMLS ID #12605751, Pamela Martin, Realty Services Consortium. MRED as distributed by MLS GRID
- $245,0003 bd2 ba1.5k sqft7717 S Luella Ave, Chicago, IL 60649ActiveMLS ID #12655046, Melissa Broadway, Kale Realty. MRED as distributed by MLS GRID
- $259,9007 bd3 ba1.9k sqft6843 S Carpenter St, Chicago, IL 60621ActiveMLS ID #12716205, Daniel Jaquez, Compass. MRED as distributed by MLS GRID
- $275,0004 bd2 ba1k sqft10747 S Forest Ave, Chicago, IL 60628ActiveMLS ID #12692194, Greg Morales, Real Broker LLC. MRED as distributed by MLS GRID
- $289,0004 bd2 ba2k sqft8942 S Aberdeen St, Chicago, IL 60620ActiveMLS ID #12715608, Luis Ortiz, RE/MAX Partners. MRED as distributed by MLS GRID
- $270,0005 bd2 ba1.2k sqft10742 S Prairie Ave, Chicago, IL 60628ActiveMLS ID #12665653, Melissa Broadway, Kale Realty. MRED as distributed by MLS GRID
- $149,9993 bd1 ba1.2k sqft7553 S Saint Lawrence Ave, Chicago, IL 60619ActiveMLS ID #12716012, Xochil Wendy Escobar, Realty of America, LLC. MRED as distributed by MLS GRID
- $285,0006 bd2 ba2.2k sqft7517 S Carpenter St, Chicago, IL 60620ActiveMLS ID #12713632, Valeria Flores, Su Familia Real Estate Inc. MRED as distributed by MLS GRID
- $359,9005 bd2 ba1.2k sqft8801 S Clyde Ave, Chicago, IL 60617ActiveMLS ID #12703982, Teneshia Brass, Premier Midwest Realty, INC. MRED as distributed by MLS GRID
- $329,9004 bd2 ba2.2k sqft10933 S Eggleston Ave, Chicago, IL 60628NewMLS ID #12721526, Varine Hampton, Coldwell Banker Realty. MRED as distributed by MLS GRID
- $319,9994 bd3 ba1k sqft9606 S Morgan St, Chicago, IL 60643ActiveMLS ID #12711148, Victor Arteaga, Cloud Gate Realty LLC. MRED as distributed by MLS GRID
