Lots of potential to modernize this Classic 2-story Spacious Farmhouse with 3 bedrooms, 1 full bath, large kitchen, sunroom, sitting room, 2 wood stoves, living/dining room, lots of storage. Appliances being Sold As Is. 1 car garage with storage, outbuilding/garage, 2 large barns with storage, plenty of off street parking, all sitting on approximately 1.44 acres. Private yard overlooking woods. Property on #873 with 2 barns & garage/outbuilding being sold with house. New Pictures Coming Soon!!! Very Good Condition
Pending
$123,000
875 NY RT 43, Stephentown, NY 12168
3beds
1,386sqft
Single Family Residence, Residential
Built in 1852
1.45 Acres Lot
$276,800 Zestimate®
$89/sqft
$-- HOA
What's special
- 3173 days |
- 24 |
- 2 |
Zillow last checked:
Listing updated:
Listed by:
Berkshire Hathaway Home Services Blake 518-687-2222,
Wendi Gross 516-270-4066
Source: Global MLS,MLS#: 201720185
Facts & features
Interior
Bedrooms & bathrooms
- Bedrooms: 3
- Bathrooms: 1
- Full bathrooms: 1
Bedroom
- Level: Second
Full bathroom
- Level: First
Other
- Level: First
Family room
- Level: First
Kitchen
- Level: First
Living room
- Level: First
Heating
- Hot Water, Oil, Wood Stove
Cooling
- None
Appliances
- Included: Dishwasher, Oven, Range, Refrigerator, Washer
- Laundry: Main Level
Features
- Eat-in Kitchen
- Basement: Partial
- Has fireplace: Yes
- Fireplace features: See Remarks, Bedroom, Living Room
Interior area
- Total structure area: 1,386
- Total interior livable area: 1,386 sqft
- Finished area above ground: 1,386
Property
Parking
- Total spaces: 8
- Parking features: Off Street, Detached
- Garage spaces: 1
Lot
- Size: 1.45 Acres
- Features: Private, Wooded
Details
- Additional structures: Outbuilding, Barn(s)
- Parcel number: 384600 195211
Construction
Type & style
- Home type: SingleFamily
- Property subtype: Single Family Residence, Residential
Materials
- Aluminum Siding, Vinyl Siding
- Roof: Metal
Condition
- New construction: No
- Year built: 1852
Utilities & green energy
- Sewer: Septic Tank
Community & HOA
HOA
- Has HOA: No
Location
- Region: Stephentown
Financial & listing details
- Price per square foot: $89/sqft
- Annual tax amount: $3,144
- Date on market: 11/22/2017
Estimated market value
$276,800
$238,000 - $316,000
$2,211/mo
Price history
| Date | Event | Price |
|---|---|---|
| 11/23/2020 | Pending sale | $123,000$89/sqft |
Source:  Global MLS #201720185 Report a problem Global MLS #201720185 Report a problem | ||
Public tax history
Tax history is unavailable.
Monthly payment
Climate risks
Neighborhood: 12168
Nearby schools
GreatSchools rating
- 5/10Berlin Elementary SchoolGrades: PK-5Distance: 9.6 mi
- 3/10Berlin High SchoolGrades: 6-12Distance: 6.2 mi
- $294,7003 bd1 ba1.2k sqft482 State Route 43, Stephentown, NY 12168Off Market
- $295,9004 bd1 ba2.1k sqft11 Cranston Hill Rd, Stephentown, NY 12168Off Market
- $245,2002 bd1 ba1.2k sqft483 State Route 43, Stephentown, NY 12168Off Market
- $63,309-- bd-- ba-- sqftState Highway 43, Stephentown, NY 12169Off Market
- $63,741-- bd-- ba-- sqftState Highway 43, Stephentown, NY 12169Off Market
- $39,424-- bd-- ba-- sqftState Highway 43, Stephentown, NY 12169Off Market
- $168,345-- bd-- ba-- sqftState Highway 43, Stephentown, NY 12169Off Market
- $33,813-- bd-- ba-- sqftState Highway 43, Stephentown, NY 12168Off Market
A local agent can set up tours, give advice and negotiate with sellers.
Similar homes
- $99,0005 bd1 ba1.7k sqft50 Lenox Road, Nassau, NY 12123Active
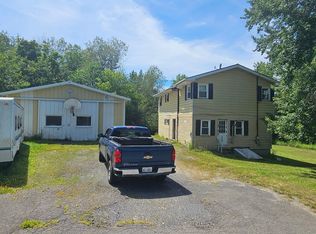 MLS ID #202622459, Derek Greene, Listing by: The Greene Realty Group. Global MLS
 - $133,9001 bd1 ba884 sqft26 Bear Hill Rd, Hinsdale, MA 01235For Sale
 MLS ID #250321, Nadine Hiser, KEY REALTY. BCMLS
 - $144,9002 bd2 ba884 sqft11 Oak Way, Stephentown, NY 12168For Sale
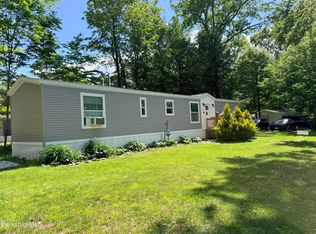 MLS ID #250017, Martha Pope, Listing by: BISHOP WEST REAL ESTATE. BCMLS
 - $105,0003 bd1 ba1.2k sqft57 Church St, Cheshire, MA 01225For Sale
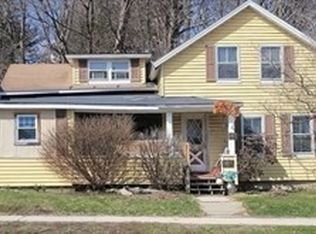 MLS ID #73506022, Letizia Dutra, Cameron Real Estate Group. MLS PIN
 - $143,9001 bd1 ba884 sqft26 Bear Hill & Hawk Lots 638&640 Rd, Hinsdale, MA 01235For SaleMLS ID #250320, Nadine Hiser, KEY REALTY. BCMLS
- $137,9004 bd1 ba1.2k sqft36 Chase Ave, North Adams, MA 01247For SaleMLS ID #249886, Jason Nocher, NOCHER REALTY. BCMLS
- $149,0003 bd2 ba1.5k sqft3 Billings Avenue, Troy, NY 12180ActiveMLS ID #202620663, Maury A Kimmel, Listing by: Bryce Real Estate Inc. Global MLS
- $125,0003 bd2 ba884 sqft75 Winslow Rd #40, East Nassau, NY 12062For SaleMLS ID #11850515, Lisa Williams, Listing by: KW PLATFORM. NY State MLS
- $105,0002 bd2 ba900 sqft21 Oak Way, Stephentown, NY 12169Active
 MLS ID #20263194, Jolene Morris, Listing by: Howard Hanna Capital, Inc.. HVCRMLS
 - $149,9912 bd1 ba740 sqft14 Avenue A, Petersburgh, NY 12138ActiveMLS ID #202614596, Arnold J Greenberg, Listing by: Starr Real Estate. Global MLS
- $149,9003 bd2 ba788 sqft10 Bellevue Ave, Adams, MA 01220For SaleMLS ID #249691, Dennis J D'Arcangelo, MONARCH REALTY, INC.. BCMLS
- $80,0002 bd1 ba800 sqft444-448 Millers Corners Road, East Greenbush, NY 12061ActiveMLS ID #202620233, Jean C Maloney, Listing by: Hanks Hollow Realty LLC. Global MLS
- $119,9002 bd1 ba1k sqft2 Duane Ave, North Adams, MA 01247For SaleMLS ID #250278, Nathan G. Girard, ROYAL PROPERTY GROUP. BCMLS
- $179,0001 bd1 ba768 sqft488 East St, Dalton, MA 01226For SaleMLS ID #250096, Laiken Rapisarda, Lamacchia Realty, Inc. - Dalton. BCMLS
- $179,9002 bd1 ba848 sqft302 US RTE 7, Pownal, VT 05261ActiveMLS ID #5088264, Christine M Lewis. PrimeMLS
- $164,9002 bd1 ba888 sqft44 Pecks Rd, Pittsfield, MA 01201For SaleMLS ID #249956, Maureen Kirby, NOCHER REALTY. BCMLS
- $119,9002 bd2 ba773 sqft31 2nd Ave, Cheshire, MA 01225For SaleMLS ID #250051, Corey J Bishop, BISHOP WEST REAL ESTATE. BCMLS
- $108,0003 bd2 ba880 sqft1903 Route 203 #104, Chatham, NY 12037For SaleMLS ID #11675610, Darice Joerman, Listing by: Garden Homes Management. My State MLS
- $114,9002 bd2 ba998 sqftLot # 19 296 Route 295, Chatham, NY 12037ActiveMLS ID #20255450, Margaret Guerra, Listing by: Trevett Group LLC. HVCRMLS
- $179,0003 bd1 ba1.1k sqft35 Summer St, Adams, MA 01220For SaleMLS ID #249934, Lisa Mendel, BURNHAM GOLD REAL ESTATE, LLC. BCMLS
