OVER $125,000 IN UPGRADES + PAID-OFF SOLAR + 3 YEARS OF HOA DUES PAID!** Welcome to 875 Walnut Terrace, a beautifully upgraded Lennar-built residence located within the highly sought-after Metro Heights master-planned community in the hills of Montebello, this stunning 4-bedroom, 3.5-bath home offers approximately 2,142 square feet of thoughtfully designed living space. The first level features a private bedroom and bath—ideal for guests, a home office, or multi-generational living. Upstairs, the open-concept Great Room seamlessly connects the dining area and beautifully appointed kitchen, creating an inviting space for everyday living and entertaining. A private deck extends the living space outdoors, while the upper level features three additional bedrooms, including a spacious primary suite. Select furnishings are also available for purchase, including the sauna, offering buyers the opportunity for an even more turnkey experience. Metro Heights delivers an exceptional resort-style lifestyle featuring a 10,000+ sq. ft. recreation center and clubhouse, multiple pools and spas, private cabanas, a state-of-the-art fitness center, indoor and outdoor gathering spaces, outdoor kitchens and BBQ areas, event spaces, parks, scenic promenades, and miles of community trails. Conveniently located near The Shops at Montebello, Montebello Town Square, dining, entertainment, and the 60 Freeway with easy access to Downtown Los Angeles. Nearly new, highly upgraded, and move-in ready—875 Walnut Terrace is a standout opportunity to experience Metro Heights living at its finest!
For sale
Listed by: Keystone Realty Group • Samir Rai • 909-994-9090
$1,075,000
875 Walnut Ter, Montebello, CA 90640
4beds
2,142sqft
Condominium
Built in 2026
-- sqft lot
$1,074,600 Zestimate®
$502/sqft
$525/mo HOA
What's special
- 11 days
- 106
- 5
Likely to sell faster than
Zillow last checked:
Listing updated:
Listed by:
Samir Rai DRE #01868728 909-994-9090,
Keystone Realty Group
Source: CRMLS,MLS#: TR26226392 Originating MLS: California Regional MLS
Facts & features
Interior
Bedrooms & bathrooms
- Bedrooms: 4
- Bathrooms: 4
- Full bathrooms: 3
- 1/2 bathrooms: 1
- Main level bathrooms: 1
- Main level bedrooms: 1
Rooms
- Room types: Bedroom, Entry/Foyer, Kitchen, Living Room, Primary Bedroom, Office, Retreat
Primary bedroom
- Features: Main Level Primary
Bedroom
- Features: Bedroom on Main Level
Cooling
- Central Air
Appliances
- Laundry: Laundry Room
Features
- High Ceilings, In-Law Floorplan, Quartz Counters, Bedroom on Main Level, Main Level Primary
- Has fireplace: Yes
- Fireplace features: See Remarks
- Common walls with other units/homes: 1 Common Wall
Interior area
- Total interior livable area: 2,142 sqft
Property
Parking
- Total spaces: 2
- Parking features: Garage - Attached
- Attached garage spaces: 2
Features
- Levels: Three Or More
- Stories: 3
- Entry location: 1
- Pool features: Community, In Ground, Association
- Has view: Yes
- View description: Courtyard, Neighborhood
Details
- Parcel number: 5271027005
- Special conditions: Standard
Construction
Type & style
- Home type: Condo
- Property subtype: Condominium
- Attached to another structure: Yes
Condition
- New construction: No
- Year built: 2026
Details
- Builder model: Lennar
Utilities & green energy
- Sewer: Sewer Tap Paid
- Water: Public
Green energy
- Energy generation: Solar
Community & HOA
Community
- Features: Street Lights, Sidewalks, Pool
HOA
- Has HOA: Yes
- Amenities included: Clubhouse, Sport Court, Dog Park, Fitness Center, Maintenance Grounds, Meeting/Banquet/Party Room, Outdoor Cooking Area, Barbecue, Picnic Area, Playground, Pool, Recreation Room, Sauna, Spa/Hot Tub, Trail(s), Trash
- HOA fee: $525 monthly
- HOA name: Metro Heights
- HOA phone: 949-855-1800
Location
- Region: Montebello
Financial & listing details
- Price per square foot: $502/sqft
- Date on market: 10/22/2026
- Cumulative days on market: 12 days
- Listing terms: Cash,Conventional,FHA,Fannie Mae,VA Loan
- Exclusions: Furniture + Sauna
Estimated market value
$1,074,600
$1.02M - $1.13M
$5,750/mo
Price history
| Date | Event | Price |
|---|---|---|
| 10/22/2026 | Listed for sale | $1,075,000$502/sqft |
Source:  CRMLS #TR26226392 Report a problem | ||
Public tax history
Tax history is unavailable.
Monthly payment
Est. payment
Payment breakdown
Explore the cost of this home by adjusting the details. Changes won't be saved.Climate risks
Neighborhood: 90640
- from $1,039,9904 bd4 ba2.4k sqftCrest 3 Plan, Metro Heights : Crest, Montebello, CA 90640New Construction
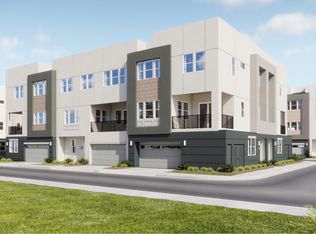
- from $1,099,9904 bd4 ba2.6k sqftCrest 3X Plan, Metro Heights : Crest, Montebello, CA 90640New Construction
- $1,027,8004 bd3 ba2.2k sqft455 Verbena Way, Montebello, CA 90640Off Market
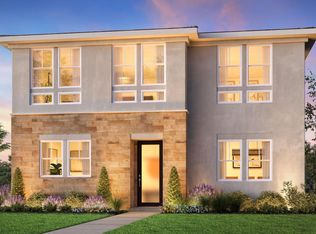
- $1,130,8005 bd3 ba2.8k sqft525 Canterbury Way, Montebello, CA 90640Off Market

Similar homes
- $1,048,9004 bd4 ba2.1k sqft1248 Poppy Ct, Montebello, CA 90640For Sale
 MLS ID #CV26229041, Cary Tong, VISMAR REAL ESTATE. CRMLS
- from $1,214,9904 bd4 ba2.9k sqftRidgeview 2B Plan, Metro Heights : Ridgeview, Montebello, CA 90640New Construction
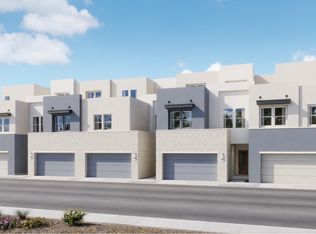 Lennar Homes
- from $1,039,9904 bd4 ba2.4k sqftCrest 3 Plan, Metro Heights : Crest, Montebello, CA 90640New ConstructionLennar Homes
- from $1,099,9904 bd4 ba2.6k sqftCrest 3X Plan, Metro Heights : Crest, Montebello, CA 90640New ConstructionLennar Homes
