Fabulous opportunity in San Carlos! Welcome to 8753 Verlane Drive. This home is move in ready and offers potential to add your personal touch and design. Spectacular spacious floorplan includes a total of 5 bedrooms and 2,133 square feet of living space. 4 bedrooms and 2 full Baths on the second floor and a full bath and bedroom on the entry level that can be a guest bedroom or office. Notable upgrades include new interior paint, Roof installation in 2023, Air Conditioner and Heater system replacement in 2022, and Water Heater replacement in 2024. The Kitchen includes granite counters and new dual pane window and open concept to the Family room. The Living room has wood flooring throughout with a combo Dining area and Fireplace perfect for entertaining. The spacious primary bedroom has 2 large closets and a dual vanity bathroom. The backyard is a blank slate to make it your own, add a garden or add a covered patio for indoor/outdoor living. Come see!
Pending
$1,050,000
8753 Verlane Dr, San Diego, CA 92119
5beds
2,133sqft
:
Get pre-qualified$6,859/mo
Single Family Residence
Built in 1967
5,400 Square Feet Lot
$1,054,900 Zestimate®
$492/sqft
$-- HOA
What's special
New interior paintWood flooring throughoutSpacious floorplanGranite countersNew dual pane windowDual vanity bathroomSpacious primary bedroom
- 45 days |
- 73 |
- 1 |
Likely to sell faster than
Zillow last checked:
Listing updated:
Listed by:
Dania Macias DRE #01910462 858-213-7909,
TXR Homes, Inc.
Source: SDMLS,MLS#: 260015711 Originating MLS: SDMLS
Originating MLS: SDMLSFacts & features
Interior
Bedrooms & bathrooms
- Bedrooms: 5
- Bathrooms: 3
- Full bathrooms: 3
Heating
- Fireplace, Forced Air Unit
Cooling
- Central Forced Air
Appliances
- Included: Dishwasher, Dryer, Microwave, Refrigerator, Washer
- Laundry: Gas
Features
- Number of fireplaces: 1
- Fireplace features: FP in Living Room
Interior area
- Total structure area: 2,133
- Total interior livable area: 2,133 sqft
Video & virtual tour
Property
Parking
- Total spaces: 4
- Parking features: Attached
- Garage spaces: 2
Features
- Levels: 2 Story
- Pool features: N/K
- Fencing: Partial
Lot
- Size: 5,400 Square Feet
Details
- Parcel number: 4577801400
- Special conditions: Standard
Construction
Type & style
- Home type: SingleFamily
- Architectural style: Traditional
- Property subtype: Single Family Residence
Materials
- Wood/Stucco
- Roof: Composition
Condition
- Year built: 1967
Utilities & green energy
- Sewer: Sewer Connected
- Water: Meter on Property
Community & HOA
Community
- Subdivision: SAN CARLOS
Location
- Region: San Diego
Financial & listing details
- Price per square foot: $492/sqft
- Tax assessed value: $95,582
- Annual tax amount: $1,686
- Date on market: 6/27/2026
- Listing terms: Cash,Conventional,FHA,VA
Estimated market value
$1,054,900
$1.00M - $1.11M
$5,757/mo
Price history
| Date | Event | Price |
|---|---|---|
| 7/9/2026 | Pending sale | $1,050,000$492/sqft |
Source:  SDMLS #260015711 Report a problem SDMLS #260015711 Report a problem | ||
| 6/27/2026 | Listed for sale | $1,050,000$492/sqft |
Source: SDMLS #260015711 Report a problem | ||
Public tax history
| Year | Property taxes | Tax assessment |
|---|---|---|
| 2025 | $1,686 +50.8% | $95,582 +2% |
| 2024 | $1,118 +2.1% | $93,709 +2% |
| 2023 | $1,094 +2.9% | $91,872 +2% |
| 2022 | $1,064 +0.9% | $90,072 +2% |
| 2021 | $1,055 +1.2% | $88,306 +1% |
| 2020 | $1,042 +5.3% | $87,401 +2% |
| 2019 | $989 +3.6% | $85,688 +2% |
| 2018 | $955 +2.6% | $84,009 +2% |
| 2017 | $931 +2% | $82,363 +2% |
| 2016 | $913 +1.6% | $80,749 +1.5% |
| 2015 | $899 +1.9% | $79,537 +2% |
| 2014 | $881 | $77,980 +0.5% |
| 2013 | -- | $77,628 +2% |
| 2012 | -- | $76,107 +2% |
| 2011 | -- | $74,616 +0.8% |
| 2010 | -- | $74,059 -0.2% |
| 2009 | -- | $74,236 +2% |
| 2008 | -- | $72,782 +2% |
| 2007 | -- | $71,355 +2% |
| 2006 | -- | $69,957 +2% |
| 2005 | -- | $68,587 +2% |
| 2004 | -- | $67,243 +1.9% |
| 2003 | -- | $66,012 +2% |
| 2002 | -- | $64,719 +2% |
| 2001 | -- | $63,451 |
Find assessor info on the county website
Monthly payment
Est. payment
Payment breakdown
Explore the cost of this home by adjusting the details. Changes won't be saved.Climate risks
Neighborhood: Lake Murray
Nearby schools
GreatSchools rating
- 8/10Gage Elementary SchoolGrades: K-5Distance: 0.3 mi
- 7/10Pershing Middle SchoolGrades: 6-8Distance: 0.7 mi
- 9/10Patrick Henry High SchoolGrades: 9-12Distance: 2.5 mi
- $1,290,4004 bd3 ba2.1k sqft8759 Verlane Dr, San Diego, CA 92119Off Market
- $1,145,4004 bd3 ba2.4k sqft8747 Verlane Dr, San Diego, CA 92119Off Market
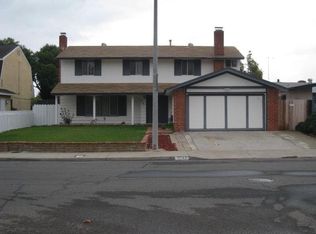
- $1,000,0003 bd2 ba1.6k sqft8774 Tommy Dr, San Diego, CA 92119Sold

- $1,057,7004 bd3 ba1.7k sqft8782 Tommy Dr, San Diego, CA 92119Off Market
- $1,224,3005 bd3 ba2.3k sqft8765 Verlane Dr, San Diego, CA 92119Off Market
- $1,105,2003 bd2 ba1.5k sqft8741 Verlane Dr, San Diego, CA 92119Sold
- $950,0003 bd2 ba1.3k sqft8766 Tommy Dr, San Diego, CA 92119Sold
- $919,4003 bd2 ba1.2k sqft8790 Tommy Dr, San Diego, CA 92119Off Market
A local agent can set up tours, give advice and negotiate with sellers.
Similar homes
- $1,050,0004 bd3 ba2.3k sqft6232 Lake Athabaska Pl, San Diego, CA 92119For Sale
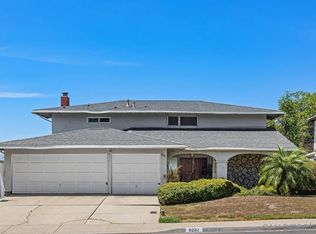 MLS ID #260018755, Kimberly A Koll, Heritage Homes San Diego. SDMLS
 - $1,249,0005 bd4 ba2k sqft5790 Lone Star Dr, San Diego, CA 92120For Sale
 MLS ID #260018791, Jill Hansen, Pacific Sotheby's Int'l Realty. SDMLS
 - $949,0004 bd3 ba1.9k sqft8857 Echo Dr, La Mesa, CA 91941For Sale
 MLS ID #260016649, Michael Raleigh, Billings Property Managment & Realty. SDMLS
 - $965,0004 bd2 ba1.3k sqft5994 Amaya Dr, La Mesa, CA 91942For Sale
 MLS ID #260018242, Mark E Green, TXR Homes, Inc.. SDMLS
 - $1,150,0004 bd4 ba2.1k sqft4337 Avocado Blvd, La Mesa, CA 91941For SaleMLS ID #260015750, Jeff Eldridge, RE/MAX Hometown, Realtors. SDMLS
- $899,0004 bd3 ba1.8k sqft1380 Plaza Vis, San Diego, CA 92114For SaleMLS ID #260019291, John Grange, eXp Realty of Southern CA. SDMLS
- $1,099,9004 bd2 ba1.7k sqft7231 Blackton Dr, La Mesa, CA 91941For SaleMLS ID #260011114, Loren M Uber, Uberco. SDMLS
- $899,0003 bd2 ba1.7k sqft5770 Nagel St, La Mesa, CA 91942For SaleMLS ID #NDP2605527, Valerie Medina, Trust Properties USA. CRMLS
- $1,100,0004 bd3 ba1.9k sqft1545 Gregory St, San Diego, CA 92102For SaleMLS ID #260018367, Tony Elias, Compass. SDMLS
- $998,0003 bd2 ba1.5k sqft4322 Beverly Dr, La Mesa, CA 91941For SaleMLS ID #260012139, Melissa D McCune, Allison James Estates & Homes. SDMLS
- $769,0003 bd3 ba1.5k sqftThe Cottages, San Diego, CA 92119For SaleMLS ID #260017796, Kathi Kostoff, Del Mar Realty Associates,Inc. SDMLS
- $999,9003 bd2 ba1.1k sqft5556 Baja Dr, San Diego, CA 92115For SaleMLS ID #260018913, Andrew Chance, LPT Realty, Inc. SDMLS
- $699,9002 bd3 ba1.6k sqftGolfview Estates, San Diego, CA 92119For SaleMLS ID #260018049, Steven J Rotsart Jr, Coldwell Banker Realty. SDMLS
- $1,040,0004 bd2 ba1.3k sqft7938 Gaylen Rd, San Diego, CA 92126For SaleMLS ID #260018836, Brian Habib, Brian Habib. SDMLS
- $1,050,0003 bd2 ba1.9k sqft16519 Gabarda Rd, San Diego, CA 92128For SaleMLS ID #260016907, Amy Jean Young, Mission Realty Group. SDMLS
- $919,0002 bd3 ba1.4k sqftVilla Antigua, San Diego, CA 92124For SaleMLS ID #260018528, Mariane T Abbott, Pacific Sotheby's International Realty. SDMLS
- $1,099,0003 bd2 ba1.2k sqft2564 Marathon, San Diego, CA 92123For SaleMLS ID #260018400SD, JD Esajian. eXp Realty
- $1,295,0003 bd2 ba1.9k sqft4732 55th St, San Diego, CA 92115For SaleMLS ID #260018191, Jayson D Brewster, VIP Realty California, PC. SDMLS
- $1,199,0003 bd3 ba1.9k sqft11665 Negley Dr, San Diego, CA 92131PendingMLS ID #260018739, Felicity A Hunter, Real Broker. SDMLS
- $1,050,0003 bd2 ba1.2k sqft10830 New Salem Ter, San Diego, CA 92126For SaleMLS ID #260018815, Alex Delgado, The Alexander Realty Group. SDMLS
Local buyer's agents are ready to help
