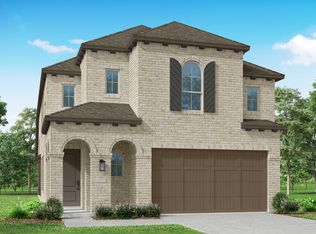
This is a two-story, four-bedroom, 3 1/2 bath floor plan same as our Highland Homes model! High ceilings (two-story is the living area) and lots of windows give this home a spacious open and inviting feel. The primary bedroom (with a bay window!) is nestled in the rear of the home, giving you privacy. This new (expected to be ready in November) home also boasts an enhanced patio, giving you lots of room for outdoor enjoyment! This neighborhood is in close proximity to the many amenities The Highlands has to offer such as an 18-hole Zoysa golf course, miles of hiking/biking trails, a nature preserve and an award-winning park with a resort style pool complex...and more to come! All this plus a home built by an award-winning builder who leads the way in livability and elegance! This home is a must see!
Pending
Price increase: $125.1K (9/3)
$499,990
8756 Mancos Valley Ct, Porter, TX 77365
4beds
2,360sqft
Single Family Residence
Built in 2026
4,791 Square Feet Lot
$484,100 Zestimate®
$212/sqft
$132/mo HOA
What's special
One storyHigh ceilingsTwo bathLots of windows
- 118 days
- 17
- 0
Zillow last checked:
Listing updated:
Listed by:
Dina Verteramo TREC #0523468 281-517-9846,
Highland Homes Realty
Source: HAR,MLS#: 33696766
Facts & features
Interior
Bedrooms & bathrooms
- Bedrooms: 4
- Bathrooms: 4
- Full bathrooms: 3
- 1/2 bathrooms: 1
Primary bedroom
- Level: First
- Area: 204
- Dimensions: 12x17
Bedroom
- Level: First
- Area: 120
- Dimensions: 12.00 x 10.00
Bedroom
- Level: Second
- Area: 121
- Dimensions: 11x11
Bedroom
- Level: First
- Area: 100
- Dimensions: 10x10
Bedroom
- Level: First
- Area: 120
- Dimensions: 10.00 x 12.00
Bedroom
- Level: Second
- Area: 121
- Dimensions: 11x11
Dining room
- Level: First
- Area: 126
- Dimensions: 14.00 x 9.00
Family room
- Level: First
- Area: 225
- Dimensions: 15.00 x 15.00
Kitchen
- Level: First
- Area: 126
- Dimensions: 14.00 x 9.00
Kitchen
- Level: First
- Area: 126
- Dimensions: 14x9
Primary bath
- Level: First
- Area: 120
- Dimensions: 12x10
Primary bath
- Level: First
- Area: 120
- Dimensions: 12.00 x 10.00
Heating
- Natural Gas, Heat Pump
Cooling
- Ceiling Fan(s), Electric, Heat Pump
Appliances
- Included: ENERGY STAR Qualified Appliances, Water Heater, Disposal, Electric Oven, Oven, Microwave, Gas Cooktop, Dishwasher
- Laundry: Electric Dryer Hookup, Washer Hookup
Features
- 2 Bedrooms Down, En-Suite Bath, Primary Bed - 1st Floor, Walk-In Closet(s)
- Flooring: Carpet, Tile, Vinyl
- Doors: Insulated Doors
- Windows: Insulated/Low-E windows
Interior area
- Total structure area: 2,360
- Total interior livable area: 2,360 sqft
Property
Parking
- Total spaces: 2
- Parking features: Attached
- Attached garage spaces: 2
Features
- Stories: 1
- Patio & porch: Covered, Patio/Deck, Porch
- Exterior features: Sprinkler System
- Fencing: Back Yard
Lot
- Size: 4,791 Square Feet
- Features: Near Golf Course, Subdivided, 0 Up To 1/4 Acre
Details
- Parcel number: 821613
Construction
Type & style
- Home type: SingleFamily
- Architectural style: Traditional
- Property subtype: Single Family Residence
Materials
- Batts Insulation, Blown-In Insulation, Brick
- Foundation: Slab
- Roof: Composition,Energy Star/Reflective Roof
Condition
- New construction: Yes
- Year built: 2026
Details
- Builder name: Highland Homes
Utilities & green energy
- Water: Water District
Green energy
- Green verification: ENERGY STAR Certified Homes
- Energy efficient items: Attic Vents, Thermostat, Lighting, HVAC, HVAC>13 SEER, Other Energy Features
Community & HOA
Community
- Features: Subdivision Tennis Court
- Subdivision: The Highlands
HOA
- Has HOA: Yes
- HOA fee: $1,586 annually
Location
- Region: Porter
Financial & listing details
- Price per square foot: $212/sqft
- Date on market: 6/6/2026
- Listing terms: Cash,Conventional,FHA,VA Loan
Estimated market value
$484,100
$460,000 - $508,000
$2,518/mo
Price history
| Date | Event | Price |
|---|---|---|
| 9/3/2026 | Pending sale | $499,990$212/sqft |
Source:  HAR #33696766 Report a problem HAR #33696766 Report a problem | ||
| 9/3/2026 | Price change | $499,990+33.4%$212/sqft |
Source: HAR #33696766 Report a problem | ||
| 9/1/2026 | Listed for sale | $374,890$159/sqft |
Source: HAR #33696766 Report a problem | ||
| 6/28/2026 | Pending sale | $374,890$159/sqft |
Source: HAR #33696766 Report a problem | ||
| 6/22/2026 | Price change | $374,890+0.3%$159/sqft |
Source: HAR #33696766 Report a problem | ||
| 6/6/2026 | Listed for sale | $373,790$158/sqft |
Source: HAR #33696766 Report a problem | ||
Public tax history
Tax history is unavailable.
Monthly payment
Est. payment
Payment breakdown
Explore the cost of this home by adjusting the details. Changes won't be saved.Climate risks
Neighborhood: 77365
Nearby schools
Schools provided by the listing agent
- Elementary: Robert Crippen Elementary School
- Middle: White Oak Middle School (New Caney)
- High: Porter High School (New Caney)
Source: HAR. This data may not be complete. We recommend contacting the local school district to confirm school assignments for this home.
Similar homes
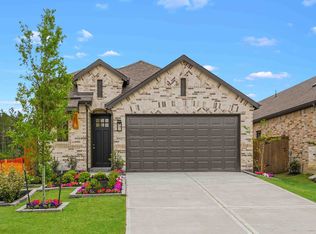
- $449,9904 bd3 ba2.3k sqft8759 Mancos Valley Ct, Porter, TX 77365New Construction
 HAR
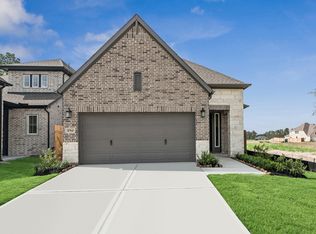
HAR - $446,9904 bd3 ba2.2k sqft22123 Prater Ridge Ln, Porter, TX 77365New Construction
 HAR
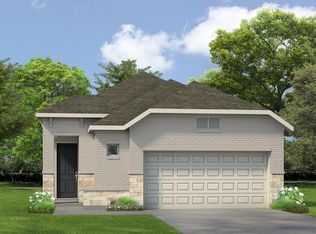
HAR - $398,9904 bd3 ba1.8k sqft8934 Blackwoods Ct, Porter, TX 77365New Construction
 HAR
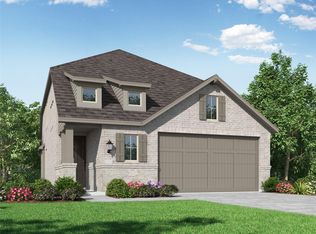
HAR - from $444,9903 bd3 ba2.3k sqftPlan Easton Plan, The Highlands, Porter, TX 77365New Construction
 Highland Homes
