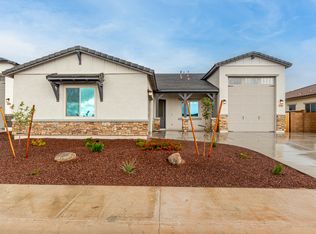
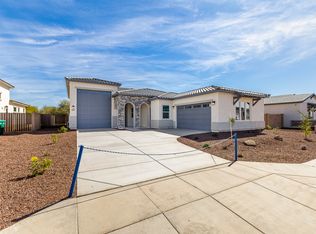
RV Garage, plus 2-car garage, 4 Bedrooms, 3 Baths with Large Covered Patio, 42'' McGrath Bluff Cabinets, Fresh Linen Quartz Countertops, Chesapeake Gray 6x36 tile with Bit of Gray carpet, Built-in LG Gourmet SS Appliances, Micro/Wall Oven, Gas cooktop, Laundry Cabinets with Sink, Barn Door at Master Bedroom, Interior Paint Incredible White, Gas Stub at Patio, Soft Close Doors & Drawers, Security System, RV Dump, Both RV and 2 Car Garages fully insulated, Large Drive way.
Pending
$687,480
8756 N 173RD Avenue, Waddell, AZ 85355
4beds
2,541sqft
:
Get pre-qualified$4,265/mo
Single Family Residence
Built in 2026
8,746 Square Feet Lot
$-- Zestimate®
$271/sqft
$126/mo HOA
What's special
Rv garageGas cooktopInterior paint incredible whiteGas stub at patioLarge drive wayLarge covered patioFresh linen quartz countertops
- 23 days |
- 299 |
- 16 |
Likely to sell faster than
Zillow last checked:
Listing updated:
Listed by:
Gabriel Beltran 623-703-7957,
Elliott Homes Communities LLC,
Catherine A Pecha 602-332-5281,
Elliott Homes Communities LLC
Source: ARMLS,MLS#: 7053041
Facts & features
Interior
Bedrooms & bathrooms
- Bedrooms: 4
- Bathrooms: 3
- Full bathrooms: 3
Heating
- Natural Gas
Cooling
- HVAC SEER Rating, Central Air, ENERGY STAR Qualified Equipment, Programmable Thmstat
Appliances
- Included: Built-in Microwave, Dishwasher, Disposal, Gas Cooktop, Built-In Electric Oven
- Laundry: Inside
Features
- Pantry, Quartz Countertops, Double Vanity, Master Downstairs, Eat-in Kitchen, 9+ Flat Ceilings, Kitchen Island, 3/4 Bath Master Bdrm
- Flooring: Tile
- Windows: Double Pane Windows, ENERGY STAR Qualified Windows, Vinyl Frame
- Has basement: No
- Has fireplace: No
Interior area
- Total structure area: 2,541
- Total interior livable area: 2,541 sqft
Property
Parking
- Total spaces: 8
- Parking features: Garage Door Opener, Over Height Garage, Side Vehicle Entry, RV Garage
- Garage spaces: 4
- Uncovered spaces: 4
Features
- Stories: 1
- Patio & porch: Covered, Patio
- Spa features: None
- Fencing: Back Yard,Block
Lot
- Size: 8,746 Square Feet
- Features: Borders Common Area, Sprinklers In Front, Corner Lot, Desert Front, Dirt Back, Auto Timer H2O Front
Details
- Parcel number: 50210585
Construction
Type & style
- Home type: SingleFamily
- Architectural style: Santa Barbara/Tuscan
- Property subtype: Single Family Residence
Materials
- Spray Foam Insulation, Stucco, Wood Frame, Low VOC Paint, Painted, Stone
- Foundation: Slab
- Roof: Tile
Condition
- Complete Spec Home
- New construction: No
- Year built: 2026
Details
- Builder name: Elliott Homes
- Warranty included: Yes
Utilities & green energy
- Sewer: Private Sewer
- Water: Pvt Water Company
- Utilities for property: Phone Available
Green energy
- Water conservation: Tankless Ht Wtr Heat
Community & HOA
Community
- Features: Playground, Biking/Walking Path
- Subdivision: GRANITE VISTA PHASE 2H
HOA
- Has HOA: Yes
- Services included: Maintenance Grounds
- HOA fee: $126 monthly
- HOA name: Granite Vista HOA
- HOA phone: 602-437-4777
Location
- Region: Waddell
Financial & listing details
- Price per square foot: $271/sqft
- Tax assessed value: $59,000
- Annual tax amount: $222
- Date on market: 7/11/2026
- Cumulative days on market: 24 days
- Listing terms: Cash,Conventional,FHA,VA Loan
- Ownership: Fee Simple
- Road surface type: Paved
Estimated market value
Not available
Estimated sales range
Not available
Not available
Price history
| Date | Event | Price |
|---|---|---|
| 7/16/2026 | Pending sale | $687,480$271/sqft |
Source:  ARMLS #7053041 Report a problem ARMLS #7053041 Report a problem | ||
| 7/18/2025 | Listed for sale | $687,480$271/sqft |
Source:  Elliott Homes Report a problem Elliott Homes Report a problem | ||
Public tax history
| Year | Property taxes | Tax assessment |
|---|---|---|
| 2025 | $187 -0.1% | $8,850 +30.5% |
| 2024 | $187 +3.2% | $6,780 +219.5% |
| 2023 | $181 +32.5% | $2,122 -12.6% |
| 2022 | $137 | $2,429 |
Find assessor info on the county website
Monthly payment
Est. payment
Payment breakdown
Explore the cost of this home by adjusting the details. Changes won't be saved.Climate risks
Neighborhood: 85355
Nearby schools
GreatSchools rating
- 7/10Mountain View SchoolGrades: PK-8Distance: 1.4 mi
- 8/10Shadow Ridge High SchoolGrades: 7-12Distance: 2.1 mi
Schools provided by the listing agent
- Elementary: Mountain View
- Middle: Mountain View
- High: Shadow Ridge High School
- District: Dysart Unified District
Source: ARMLS. This data may not be complete. We recommend contacting the local school district to confirm school assignments for this home.
- $629,4703 bd2 ba2.1k sqft8762 N 173rd Ave, Waddell, AZ 85355New Construction

- $58,4008,662 Square Feet8757 N 173rd Dr, Waddell, AZ 85355Off Market
- $712,8304 bd3 ba2.8k sqft8808 N 173rd Ave, Waddell, AZ 85355New Construction

- $59,0008,750 Square Feet8763 N 173rd Dr, Waddell, AZ 85355Off Market
- $702,5104 bd3 ba2.8k sqft17311 W Lawrence Ln, Waddell, AZ 85355Sold
- $783,2004 bd4 ba3.3k sqft17305 W Lawrence Ln, Waddell, AZ 85355Off Market
- $712,4204 bd3 ba2.8k sqft8761 N 173rd Ave, Waddell, AZ 85355Sold
- $723,0204 bd3 ba2.8k sqft17317 W Lawrence Ln, Waddell, AZ 85355New Construction
A local agent can set up tours, give advice and negotiate with sellers.
Similar homes
- $712,8304 bd3 ba2.8k sqft8808 N 173RD Avenue, Waddell, AZ 85355New ConstructionARMLS
- $629,4703 bd2 ba2.1k sqft8762 N 173RD Avenue, Waddell, AZ 85355New ConstructionARMLS
- $707,6004 bd3 ba2.8k sqft17314 W Townley Ave, Waddell, AZ 85355New Construction
 Elliott Homes
 - $643,8903 bd2 ba2.1k sqft8807 N 173rd Ave, Waddell, AZ 85355New Construction
 Elliott Homes
 - $505,9203 bd3 ba2k sqft17119 W LAS PALMARITAS Drive, Waddell, AZ 85355New ConstructionARMLS
- $503,5103 bd3 ba2k sqft8639 N 176TH Lane, Waddell, AZ 85355New ConstructionARMLS
- $440,0004 bd3 ba2k sqft8329 N 173RD Lane, Waddell, AZ 85355For SaleMLS ID #7049259, Marisela Reynolds, Realty ONE Group. ARMLS
- $475,2953 bd3 ba2k sqft8224 N 174TH Lane, Waddell, AZ 85355For SaleMLS ID #7055973, Catherine A Pecha, Elliott Homes Communities LLC. ARMLS
- $480,6453 bd3 ba2k sqft8237 N 173RD Lane, Waddell, AZ 85355New ConstructionARMLS
- $478,0854 bd3 ba2k sqft8225 N 173rd Ln, Waddell, AZ 85355New ConstructionElliott Homes
- from $535,6404 bd3 ba2.1k sqftOpal RV Garage Plan, Stonebridge Manor, Waddell, AZ 85355New ConstructionAshton Woods Homes
- $566,9953 bd3 ba2.4k sqft18543 W LAURIE Lane, Waddell, AZ 85355New ConstructionARMLS
- $474,9954 bd3 ba2k sqft18414 W EL CAMINITO Drive, Waddell, AZ 85355New ConstructionARMLS
- $482,2154 bd3 ba2k sqft8214 N 173rd Ln, Waddell, AZ 85355New ConstructionElliott Homes
- $480,1554 bd3 ba2k sqft8220 N 173rd Ln, Waddell, AZ 85355New ConstructionElliott Homes
- $694,9994 bd4 ba2.6k sqft18404 W PAPAGO Street, Goodyear, AZ 85338New ConstructionMLS ID #7024408, Tisha Ferguson, Mattamy Arizona, LLC. ARMLS
- $839,0004 bd3 ba2.2k sqft19473 W OSBORN Road, Litchfield Park, AZ 85340For SaleMLS ID #7049197, Claudia Rabago, My Home Group Real Estate. ARMLS
- $649,9004 bd3 ba2.3k sqft7062 W ANDREW Lane, Peoria, AZ 85383For SaleMLS ID #7057188, Erkan Kurnaz, Realty ONE Group. ARMLS
- $799,9003 bd3 ba2.3k sqft12727 W Sierra Vista Drive, Glendale, AZ 85307For SaleMLS ID #7039866, Mandie Johnson, HomeSmart. ARMLS
- $465,0003 bd2 ba1.5k sqft17244 W DAHLIA Drive, Surprise, AZ 85388For SaleMLS ID #7058420, Jennifer Williams, Towne Brokerage Services, Inc. ARMLS
