Renovated. No steps. Ready for your next chapter! Discover 8763 Zodiac, a brick ranch that brings comfort, convenience, & everyday ease together in one package, this 3 bdrm, 2-full-bath home features a private, handicapped-accessible en-suite master bath, a standout feature that puts accessibility where it matters. Enjoy 1,040 square feet of single-level living with no stairs to navigate and central air for warm-weather comfort. Two additional bedrooms offer flexibility for guests, a home office, or your favorite pursuits. Outside, the generous 0.278-acre lot invites you to dream beyond the front door. Savor morning coffee on the concrete patio, fire up the grill, or unwind beneath the evening sky. A carport adds covered parking to the list of practical comforts. Renovated appeal, a no-steps layout, and a private accessible master bath make this more than another ranch to scroll past. Come experience the possibilities and schedule your showing today!
Pending
$189,900
8763 Zodiac Dr, Cincinnati, OH 45231
3beds
1,040sqft
Single Family Residence
Built in 1958
0.28 Acres Lot
$-- Zestimate®
$183/sqft
$-- HOA
What's special
Brick ranchNo-steps layoutRenovated appealCarport adds covered parking
- 44 days
- 82
- 2
Likely to sell faster than
Zillow last checked:
Listing updated:
Listed by:
Randall J. Walton 513-659-2284,
Linden Lane Realty 513-659-2284
Source: Cincy MLS,MLS#: 1895171 Originating MLS: Cincinnati Area Multiple Listing Service
Facts & features
Interior
Bedrooms & bathrooms
- Bedrooms: 3
- Bathrooms: 2
- Full bathrooms: 2
Primary bedroom
- Features: Bath Adjoins
- Level: First
- Area: 0
- Dimensions: 0 x 0
Bedroom 2
- Level: First
- Area: 0
- Dimensions: 0 x 0
Bedroom 3
- Level: First
- Area: 0
- Dimensions: 0 x 0
Bedroom 4
- Area: 0
- Dimensions: 0 x 0
Bedroom 5
- Area: 0
- Dimensions: 0 x 0
Primary bathroom
- Features: Shower
Bathroom 1
- Features: Full
- Level: First
Bathroom 2
- Features: Full
- Level: First
Dining room
- Level: First
- Area: 0
- Dimensions: 0 x 0
Family room
- Area: 0
- Dimensions: 0 x 0
Kitchen
- Features: Laminate Floor
- Area: 0
- Dimensions: 0 x 0
Living room
- Features: Laminate Floor
- Area: 0
- Dimensions: 0 x 0
Office
- Area: 0
- Dimensions: 0 x 0
Heating
- Forced Air, Gas
Cooling
- Central Air
Appliances
- Included: Dishwasher, Microwave, Oven/Range, Refrigerator, Gas Water Heater
Features
- Windows: Vinyl
- Basement: None
Interior area
- Total structure area: 1,040
- Total interior livable area: 1,040 sqft
Property
Parking
- Total spaces: 1
- Parking features: On Street, Driveway
- Carport spaces: 1
- Has uncovered spaces: Yes
Accessibility
- Accessibility features: Accessibility Features, Handrails
Features
- Levels: One
- Stories: 1
- Has view: Yes
- View description: City
Lot
- Size: 0.28 Acres
- Features: Less than .5 Acre
- Topography: Cleared
Details
- Parcel number: 5900360018400
- Zoning description: Residential
Construction
Type & style
- Home type: SingleFamily
- Architectural style: Traditional
- Property subtype: Single Family Residence
Materials
- Brick
- Foundation: Slab
- Roof: Shingle
Condition
- New construction: No
- Year built: 1958
Utilities & green energy
- Gas: Natural
- Sewer: Public Sewer
- Water: Public
Community & HOA
Community
- Subdivision: N/A
HOA
- Has HOA: No
Location
- Region: Cincinnati
Financial & listing details
- Price per square foot: $183/sqft
- Tax assessed value: $69,810
- Annual tax amount: $1,430
- Date on market: 9/24/2026
- Listing terms: No Special Financing
Estimated market value
Not available
Estimated sales range
Not available
Not available
Price history
| Date | Event | Price |
|---|---|---|
| 10/5/2026 | Pending sale | $189,900$183/sqft |
Source:  Cincy MLS #1895171 Report a problem | ||
| 9/24/2026 | Listed for sale | $189,900$183/sqft |
Source: Cincy MLS #1895171 Report a problem | ||
Public tax history
| Year | Property taxes | Tax assessment |
|---|---|---|
| 2025 | $1,431 +0.9% | $24,434 |
| 2024 | $1,418 +5.2% | $24,434 |
| 2023 | $1,348 +8.5% | $24,434 +50.9% |
| 2022 | $1,242 +1.2% | $16,191 |
| 2021 | $1,227 | $16,191 |
| 2020 | $1,227 +9.7% | $16,191 +18% |
| 2019 | $1,118 +5.3% | $13,720 |
| 2018 | $1,062 | $13,720 |
| 2017 | $1,062 -33.1% | $13,720 -31.9% |
| 2016 | $1,587 | $20,157 |
| 2015 | $1,587 +0.5% | $20,157 |
| 2014 | $1,579 -10.1% | $20,157 -12% |
| 2013 | $1,756 +0.5% | $22,908 |
| 2012 | $1,747 +4.1% | $22,908 |
| 2011 | $1,678 -1.5% | $22,908 -9.2% |
| 2010 | $1,703 +2.6% | $25,218 |
| 2009 | $1,660 +5.3% | $25,218 |
| 2008 | $1,576 +13.8% | $25,218 +10% |
| 2007 | $1,386 +9.7% | $22,925 |
| 2006 | $1,263 +0.1% | $22,925 |
| 2005 | $1,261 +4.5% | $22,925 +17.2% |
| 2003 | $1,207 +9.8% | $19,565 |
| 2002 | $1,099 +2.3% | $19,565 +9.6% |
| 2001 | $1,074 +15.3% | $17,850 |
| 2000 | $932 | $17,850 |
Find assessor info on the county website
Monthly payment
Est. payment
Payment breakdown
Explore the cost of this home by adjusting the details. Changes won't be saved.Climate risks
Neighborhood: Skyline Acres

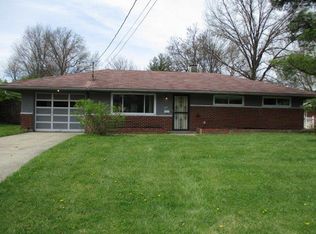
Similar homes
- $199,9993 bd1 ba1.1k sqft9969 Pippin Rd, Cincinnati, OH 45231For Sale

 MLS ID #1897443, Lindsey Swadner, Transaction Alliance LLC. Cincy MLS
- $--3 bd1 ba936 sqft2261 Roxanna Dr, Cincinnati, OH 45231Auction
 Auction.com 1
- $181,0003 bd1 ba962 sqft9707 Wescott Rd, Cincinnati, OH 45231For Sale
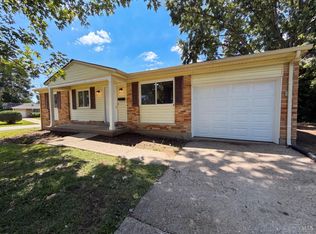 MLS ID #1890657, Daniel J. Beirne, Opendoor Brokerage LLC. Cincy MLS
- $189,0003 bd2 ba1.3k sqft3128 Glenaire Dr, Cincinnati, OH 45251For Sale
 MLS ID #1898619, Sheila Holmes Howard, OwnerLand Realty, Inc.. Cincy MLS
- $174,9003 bd2 ba1.3k sqft2571 Dolphin Dr, Cincinnati, OH 45239For SaleMLS ID #1899086, John J. Turco, Huff Realty. Cincy MLS
- $179,9002 bd1 ba845 sqft1631 Marilyn Ln, Cincinnati, OH 45231For SaleMLS ID #1894251, Mary C Radenheimer, eXp Realty. Cincy MLS
- $225,0003 bd2 ba1.3k sqft1703 Centerridge Ave, Cincinnati, OH 45231For SaleMLS ID #1897620, Joycelyn Leathers, Huff Realty. Cincy MLS
- $199,9002 bd1 ba1k sqft1900 Knollridge Ln, Cincinnati, OH 45231For SaleMLS ID #1888368, Ragan McKinney, Ragan McKinney Real Estate. Cincy MLS
- $169,0003 bd1 ba960 sqft9527 Amarillo Ct, Cincinnati, OH 45231For SaleMLS ID #1896633, Sarah E Kendall, Keller Williams Advisors Rlty. Cincy MLS
- $225,0003 bd1 ba1k sqft9770 Playtime Ln, Cincinnati, OH 45231For SaleMLS ID #1896848, Sandi N. Wethington, eXp Realty. Cincy MLS
- $195,0002 bd2 ba1.2k sqft6953 Noble Ave, Cincinnati, OH 45239For SaleMLS ID #1898308, Michelle D. Browne, Keller Williams Seven Hills Re. Cincy MLS
- $179,9003 bd1 ba925 sqft9783 Marino Dr, Cincinnati, OH 45251For SaleMLS ID #1896510, Kim R. Schieldknecht, Transaction Alliance LLC. Cincy MLS
- $160,0003 bd2 ba1k sqft3436 Sunbury Ln #314, Cincinnati, OH 45251For Sale
 MLS ID #972546, Gregory Sharma, Comey & Shepherd REALTORS. DABR MLS
- $250,0003 bd2 ba1.5k sqft8505 Mockingbird Ln, Cincinnati, OH 45231For SaleMLS ID #1899663, Conor Doyle, eXp Realty. Cincy MLS
- $190,0004 bd1 ba1.1k sqft8341 Pippin Rd, Cincinnati, OH 45239For SaleMLS ID #1880106, Nicole M Schwartz, eXp Realty. Cincy MLS
- $219,9003 bd2 ba1.1k sqft7325 Hickman St, Cincinnati, OH 45231For SaleMLS ID #1896782, Ibrahim M. Farhan, RE/MAX Preferred Group. Cincy MLS
- $195,0004 bd2 ba1k sqft10012 Crusader Dr, Cincinnati, OH 45251For SaleMLS ID #1888748, Rosemary D Wells, Berkshire Hathaway HomeService. Cincy MLS
- $160,0003 bd2 ba1.5k sqft9409 Haddington Ct, Cincinnati, OH 45251For SaleMLS ID #972539, Gregory Sharma, Comey & Shepherd REALTORS. DABR MLS
- $144,9004 bd1 ba1.2k sqft7801 Werner Ave, Cincinnati, OH 45231For SaleMLS ID #1897823, Michael Mcgee, Mainstay Brokerage LLC. Cincy MLS
- $179,9953 bd1 ba925 sqft9884 Dunraven Dr, Cincinnati, OH 45251For SaleMLS ID #1897534, Ronald Hill, JoAnn Jones & Assoc. Realty. Cincy MLS
