RARE FIND! NEARLY 2 BEAUTIFUL ACRES, SPACIOUS RANCH & AN INCREDIBLE 30' X 60' HEATED OUTBUILDING! Discover the perfect combination of peaceful country-style living, comfortable one-floor convenience, and exceptional versatility! This charming 3-bedroom, 2-full-bath ranch offers over 2,000 square feet of living space with plenty of room to relax and entertain. Step inside to a welcoming formal living room featuring a cozy wood-burning fireplace, a separate formal dining room, and a spacious, beautifully remodeled eat-in kitchen. The impressive 20' x 16' bonus room offers endless possibilities as a family room, home office, hobby room, or additional entertaining space. A generously sized laundry room adds convenience. Step outside to the large covered pavilion, perfect for outdoor dining, entertaining family and friends, or simply enjoying the peaceful surroundings. THE IMPRESSIVE 1,800-SQUARE-FOOT HEATED OUTBUILDING! Featuring a concrete floor, overhead doors with automatic openers, electricity, water, and heat, this exceptional building is ideal for car enthusiasts, collectors, hobbyists, or anyone needing substantial workshop and storage space. Additional highlights include an attached one-car garage, spacious attic storage, a convenient turnaround driveway, and ample parking. AN ADDED BONUS—NO RITA TAX! Whether you're looking for peaceful acreage, room for your hobbies, or outstanding storage and workshop space, this property offers something special. DON'T MISS THIS UNIQUE OPPORTUNITY!
Active
$379,500
8769 Usher Rd, Olmsted Township, OH 44138
3beds
--sqft
Single Family Residence
Built in 1944
1.99 Acres Lot
$-- Zestimate®
$--/sqft
$-- HOA
What's special
Spacious ranchComfortable one-floor convenienceLarge covered pavilionAmple parkingAttached one-car garageConvenient turnaround drivewaySeparate formal dining room
- 15 days
- 1,110
- 88
Likely to sell faster than
Zillow last checked:
Listing updated:
Listed by:
Mark D Kennedy 877-291-2100 markkennedy42@gmail.com,
$2100$ Realty Sellers Choice,
Source: MLS Now,MLS#: 5256315 Originating MLS: Other/Unspecificed
Facts & features
Interior
Bedrooms & bathrooms
- Bedrooms: 3
- Bathrooms: 2
- Full bathrooms: 2
- Main level bathrooms: 2
- Main level bedrooms: 3
Primary bedroom
- Features: Window Treatments
- Level: First
- Dimensions: 20 x 16
Bedroom
- Description: Flooring: Wood
- Features: Window Treatments
- Level: First
- Dimensions: 15 x 12
Bedroom
- Features: Window Treatments
- Level: First
- Dimensions: 12 x 10
Bathroom
- Description: Flooring: Ceramic Tile
- Level: First
- Dimensions: 10 x 10
Dining room
- Description: Flooring: Wood
- Features: Window Treatments
- Level: First
- Dimensions: 16 x 9
Eat in kitchen
- Description: Flooring: Luxury Vinyl Tile
- Level: First
- Dimensions: 17 x 12
Laundry
- Description: Flooring: Luxury Vinyl Tile
- Features: Window Treatments
- Level: First
- Dimensions: 14 x 8
Living room
- Description: Flooring: Wood
- Features: Fireplace, Window Treatments
- Level: First
- Dimensions: 22 x 16
Office
- Features: Window Treatments
- Level: First
- Dimensions: 19 x 11
Heating
- Fireplace(s), Gas, Hot Water, Steam
Cooling
- None
Features
- Has basement: No
- Number of fireplaces: 1
- Fireplace features: Wood Burning
Video & virtual tour
Property
Parking
- Total spaces: 1
- Parking features: Attached, Drain, Detached, Electricity, Garage, Garage Door Opener, Heated Garage, Oversized, Water Available
- Attached garage spaces: 1
Accessibility
- Accessibility features: None
Features
- Levels: One
- Stories: 1
- Patio & porch: Covered, Patio, Porch
- Has view: Yes
- View description: Trees/Woods
Lot
- Size: 1.99 Acres
- Dimensions: 225 x 417
- Features: Wooded
Details
- Additional structures: Outbuilding, Storage
- Parcel number: 26310017
- Special conditions: Standard
Construction
Type & style
- Home type: SingleFamily
- Architectural style: Ranch
- Property subtype: Single Family Residence
Materials
- Wood Siding
- Foundation: Slab
- Roof: Asphalt,Fiberglass
Condition
- Year built: 1944
Utilities & green energy
- Sewer: Public Sewer
- Water: Public
Community & HOA
HOA
- Has HOA: No
Location
- Region: Olmsted Township
Financial & listing details
- Tax assessed value: $291,500
- Annual tax amount: $8,782
- Date on market: 10/28/2026
- Cumulative days on market: 16 days
Estimated market value
Not available
Estimated sales range
Not available
Not available
Price history
| Date | Event | Price |
|---|---|---|
| 10/28/2026 | Listed for sale | $379,500+113.2% |
Source:  MLS Now #5256315 Report a problem | ||
| 7/27/2015 | Sold | $178,000-6.3% |
Source: MLS Now #3660270 Report a problem | ||
| 4/11/2015 | Listing removed | $189,900 |
Source: Keller Williams - Keller Williams Greater Cleveland West #3660270 Report a problem | ||
| 10/14/2014 | Listed for sale | $189,900 |
Source: Keller Williams Realty Greater Cleveland West #3660270 Report a problem | ||
Public tax history
| Year | Property taxes | Tax assessment |
|---|---|---|
| 2025 | $7,010 -0.9% | $102,030 |
| 2024 | $7,071 +7.7% | $102,030 +34.5% |
| 2023 | $6,568 +9.2% | $75,850 +6.8% |
| 2022 | $6,014 +0.9% | $71,020 |
| 2021 | $5,961 +5.6% | $71,020 +19% |
| 2020 | $5,642 +8.9% | $59,680 |
| 2019 | $5,180 +0.6% | $59,680 |
| 2018 | $5,149 -2.3% | $59,680 +5.5% |
| 2017 | $5,268 +17.8% | $56,560 |
| 2016 | $4,474 | $56,560 |
| 2015 | $4,474 -2.2% | $56,560 |
| 2014 | $4,575 +6.5% | $56,560 |
| 2013 | $4,296 +6.2% | $56,560 |
| 2012 | $4,044 -1% | $56,560 -3.3% |
| 2011 | $4,086 +2.6% | $58,490 |
| 2010 | $3,980 +14.2% | $58,490 |
| 2009 | $3,484 -2.6% | $58,490 -8% |
| 2008 | $3,577 +2.1% | $63,560 |
| 2007 | $3,505 +0.3% | $63,560 |
| 2006 | $3,495 +9.3% | $63,560 +14.3% |
| 2005 | $3,198 -7.8% | $55,620 |
| 2004 | $3,467 +0.8% | $55,620 |
| 2003 | $3,439 -1.7% | $55,620 +5% |
| 2002 | $3,498 -49.8% | $52,960 |
| 2001 | $6,964 -0.2% | $52,960 |
| 2000 | $6,980 | $52,960 |
Find assessor info on the county website
Monthly payment
Est. payment
Payment breakdown
Explore the cost of this home by adjusting the details. Changes won't be saved.Climate risks
Neighborhood: 44138
Nearby schools
Schools provided by the listing agent
- District: Olmsted Falls CSD - 1822
Source: MLS Now. This data may not be complete. We recommend contacting the local school district to confirm school assignments for this home.
Similar homes
- $375,0004 bd3 ba2.3k sqft8560 Usher Rd, Olmsted Falls, OH 44138For Sale
 MLS ID #5258052, Brandii Carter, HomeSmart Real Estate Momentum LLC. MLS Now
- $--3 bd2 ba1.4k sqft6980 Stearns Rd, Olmsted Township, OH 44138Auction
 Auction.com 1
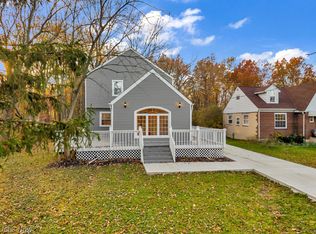
- $425,0003 bd3 ba-- sqft7554 Bronson Rd, Olmsted Township, OH 44138For Sale
 MLS ID #5259086, Marikate C Wazevich, Howard Hanna. MLS Now
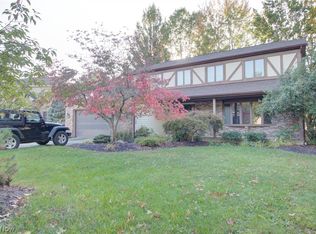
- $375,0004 bd3 ba2.7k sqft7170 Windwood Way, Olmsted Township, OH 44138For Sale
 MLS ID #5253299, Julie L Hogston, Real of Ohio. MLS Now
