Skip main navigation
Off market
  • $612,500

    877 Auburnville Way APT H1, Whitman, MA 02382

    2beds
    2,285sqft
    Condominium, Townhouse
    Built in 2012
    -- sqft lot
    $612,500 Zestimate®
    $268/sqft
    $3,629 Estimated rent

    Home value

    $612,500

    $582,000 - $643,000

    $3,629/mo

    Zestimate® history
    Loading
    Loading...

    Owner options

    List your home for rent

    $3,629/mo

    Rent Zestimate®

    Find your next renter with Zillow Rental Manager. Plus, with online applications, you can quickly screen prospective tenants – for free.

    Learn more

    $3,629/mo

    Rent Zestimate®

    Refinance and save

    $4,311/mo

    Est. payment

    Refinancing to a lower rate could help reduce your monthly payments and save thousands over the life of the loan.

    See today's rates

    $4,311/mo

    Est. payment

    Explore your selling options

    Work with a Zillow partner agent

    Leverage their expertise and Zillow's premium Showcase listings to get your home seen by more buyers.

    Get started

    List with your own agent

    Get your home in front of millions of buyers by listing it on Zillow.

    Learn how to do it

    Sell it yourself

    Take full control of how buyers see your home on Zillow by listing For Sale by Owner (FSBO).

    List your home

    What's special

    Cozy gas fireplaceModern kitchenOpen floor planEn-suite bathDouble sinksWalk-in showerGourmet meal

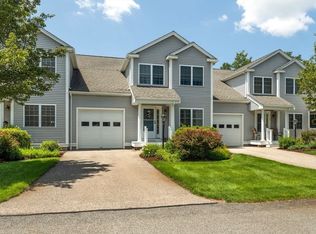
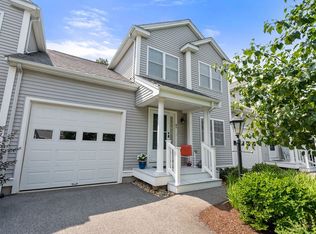
    OFFERS DUE SUNDAY 7:00 PM - This oversized END-UNIT townhome, built in 2012, boasts an open floor plan w/ gorgeous hardwood floors and a cozy gas fireplace, perfect for enjoying with family and friends. The 1st floor primary bedroom features a spacious walk-in closet & an en-suite bath w/ double sinks & walk-in shower. Enjoy your morning in the sun-filled living room, or prepare a gourmet meal in the modern kitchen with SS appliances, ample counter space, and lots of cabinet storage. With two levels, you'll have plenty of room for guests, hobbies, and room to spread out in the 2nd-floor loft and bedroom. The home also features a TWO-car garage and a huge unfinished basement. Come and experience the best of easy living in this lovely community, where you'll enjoy new friends, a clubhouse for activities, a gym, and a putting green! Make this home yours today and start living your best life! #B-1 just sold for 525k

    This property is not currently displayed as for sale or rent on Zillow. This may be different from what's on other websites or public sources.
    Zillow last checked:

    Listing updated:

    Listed by:

    Kristen M. Dailey 781-264-6457,

    Success! Real Estate 781-848-9064

    Bought with:

    Kristen M. Dailey

    Success! Real Estate

    Source: MLS PIN,MLS#: 73096750

    Facts & features

    Interior

    Bedrooms & bathrooms
    • Bedrooms: 2
    • Bathrooms: 3
    • Full bathrooms: 2
    • 1/2 bathrooms: 1
    • Main level bathrooms: 1
    • Main level bedrooms: 1
    Primary bedroom
    • Features: Bathroom - Full, Cathedral Ceiling(s), Ceiling Fan(s), Walk-In Closet(s), Flooring - Hardwood
    • Level: Main,First
    • Area: 240
    • Dimensions: 12 x 20
    Bedroom 2
    • Features: Bathroom - Full, Closet, Flooring - Wall to Wall Carpet
    • Level: Second
    • Area: 180
    • Dimensions: 12 x 15
    Primary bathroom
    • Features: Yes
    Bathroom 1
    • Features: Bathroom - Half, Washer Hookup
    • Level: First
    • Area: 90
    • Dimensions: 9 x 10
    Bathroom 2
    • Features: Bathroom - Full, Bathroom - 3/4, Flooring - Stone/Ceramic Tile, Countertops - Stone/Granite/Solid, Enclosed Shower - Fiberglass, Double Vanity
    • Level: Main,First
    • Area: 90
    • Dimensions: 9 x 10
    Bathroom 3
    • Features: Bathroom - Full, Bathroom - With Tub & Shower, Closet - Linen, Flooring - Stone/Ceramic Tile, Countertops - Stone/Granite/Solid
    • Level: Second
    • Area: 80
    • Dimensions: 10 x 8
    Dining room
    • Features: Flooring - Hardwood, Lighting - Overhead
    • Level: First
    • Area: 110
    • Dimensions: 10 x 11
    Family room
    • Features: Ceiling Fan(s), Flooring - Wall to Wall Carpet
    • Level: Second
    • Area: 400
    • Dimensions: 25 x 16
    Kitchen
    • Features: Flooring - Hardwood, Dining Area, Countertops - Stone/Granite/Solid, Breakfast Bar / Nook, Cabinets - Upgraded
    • Level: First
    • Area: 170
    • Dimensions: 17 x 10
    Living room
    • Features: Cathedral Ceiling(s), Ceiling Fan(s), Flooring - Hardwood, Balcony - Interior, Cable Hookup, Deck - Exterior, Exterior Access, Open Floorplan, Lighting - Overhead
    • Level: Main,First
    • Area: 368
    • Dimensions: 16 x 23
    Office
    • Features: Flooring - Hardwood
    • Level: First
    • Area: 135
    • Dimensions: 9 x 15
    Heating
    • Forced Air, Natural Gas
    Cooling
    • Central Air
    Appliances
    • Laundry: First Floor, In Unit
    Features
    • Closet, Home Office, Entry Hall, Central Vacuum
    • Flooring: Wood, Tile, Carpet, Hardwood, Flooring - Hardwood
    • Windows: Insulated Windows
    • Has basement: Yes
    • Number of fireplaces: 1
    • Fireplace features: Living Room
    • Common walls with other units/homes: End Unit
    Interior area
    • Total structure area: 2,285
    • Total interior livable area: 2,285 sqft

    Property

    Parking
    • Total spaces: 4
    • Parking features: Attached, Garage Door Opener, Off Street
    • Attached garage spaces: 2
    • Uncovered spaces: 2
    Features
    • Patio & porch: Deck - Composite
    • Exterior features: Deck - Composite, Rain Gutters
    Details
    • Parcel number: M:023D B:0008 L:350H1,4500050
    • Zoning: L1

    Construction

    Type & style
    • Home type: Townhouse
    • Property subtype: Condominium, Townhouse
    Materials
    • Frame
    • Roof: Shingle
    Condition
    • Year built: 2012

    Utilities & green energy

    • Sewer: Public Sewer
    • Water: Public

    Community & HOA

    Community
    • Features: Adult Community
    • Senior community: Yes
    HOA
    • Amenities included: Fitness Center, Trail(s), Clubhouse
    • Services included: Insurance, Maintenance Structure, Road Maintenance, Maintenance Grounds, Snow Removal, Trash
    • HOA fee: $460 monthly
    Location
    • Region: Whitman

    Financial & listing details

    • Price per square foot: $268/sqft
    • Tax assessed value: $444,400
    • Annual tax amount: $6,030
    • Date on market: 1/17/2026

    Price history

    DateEventPrice
    6/30/2023Sold$590,000+18%$258/sqft
    Source: MLS PIN #73096750 Report a problem
    4/10/2023Listed for sale$499,900$219/sqft
    Source: MLS PIN #73096750 Report a problem

    Public tax history

    YearProperty taxesTax assessment
    2025$6,912 +16.6%$526,800 +13.2%
    2024$5,928 -1.7%$465,300 +4.7%
    2023$6,031 +3%$444,400 +10.5%
    2022$5,857 -0.6%$402,300 +5.8%
    2021$5,895 +3.3%$380,300 +5.6%
    2020$5,708 +3.1%$360,100
    2019$5,538 -0.7%$360,100 +3.4%
    2018$5,578 +11.4%$348,400 +4.9%
    2017$5,007 -0.9%$332,000 +2.4%
    2016$5,054 +8.5%$324,200 +8.6%
    2015$4,658 -5.4%$298,400 -4.1%
    2014$4,922 +138.1%$311,300 +137.8%
    2013$2,067 $130,900
    Find assessor info on the county website

    Neighborhood: 02382

    Nearby schools

    GreatSchools rating
    Get a cash offer in 3 minutes
    Find out how much your home could sell for in as little as 3 minutes with a no-obligation cash offer.
    Estimated market value
    $612,500
    Get a cash offer in 3 minutes
    Find out how much your home could sell for in as little as 3 minutes with a no-obligation cash offer.
    Estimated market value
    $612,500