Nestled within The Village at Auburnville, this spacious townhouse offers the perfect blend of comfort, flexibility, & low-maintenance living in this 55+ community. The sun-filled main level features soaring cathedral ceilings, hardwood flooring, a gas fireplace, & an open dining area ideal for everyday living & entertaining. The kitchen includes recessed lighting, a breakfast nook, & direct access to a private composite deck. The first-floor primary bedroom offers a walk-in closet & easy access to a full bath, while first-floor laundry adds convenience. Upstairs, you'll find a generously sized second bedroom, full bath, dedicated home office, & an expansive family room overlooking the main living area below. Additional highlights include central air, central vacuum, an attached garage, & a HUGE UNFINISHED BASEMENT offering abundant storage. Enjoy clubhouse access, walking trails, & a convenient location near Route 18, commuter rail service, shopping, dining, & everyday amenities.
Pending
$539,000
877 Auburnville Way APT K6, Whitman, MA 02382
2beds
2,103sqft
:
Get pre-qualified$3,972/mo
Condominium, Townhouse
Built in 2004
-- sqft lot
$535,700 Zestimate®
$256/sqft
$441/mo HOA
What's special
Gas fireplaceCentral vacuumCentral airFirst-floor laundryAttached garageSun-filled main levelDedicated home office
- 53 days |
- 158 |
- 0 |
Zillow last checked:
Listing updated:
Listed by:
Gregory Murphy 508-509-7687,
Lamacchia Realty, Inc. 508-230-8200
Source: MLS PIN,MLS#: 73535803
Facts & features
Interior
Bedrooms & bathrooms
- Bedrooms: 2
- Bathrooms: 2
- Full bathrooms: 2
Primary bedroom
- Features: Bathroom - Full, Cathedral Ceiling(s), Ceiling Fan(s), Walk-In Closet(s), Flooring - Wall to Wall Carpet, Cable Hookup
- Level: First
- Area: 156
- Dimensions: 12 x 13
Bedroom 2
- Features: Ceiling Fan(s), Closet, Flooring - Wall to Wall Carpet
- Level: Second
- Area: 238
- Dimensions: 17 x 14
Primary bathroom
- Features: Yes
Bathroom 1
- Features: Bathroom - Full, Bathroom - With Shower Stall, Flooring - Stone/Ceramic Tile
- Level: Second
- Area: 72
- Dimensions: 8 x 9
Bathroom 2
- Features: Bathroom - Full, Bathroom - With Tub & Shower, Flooring - Stone/Ceramic Tile
- Level: First
- Area: 64
- Dimensions: 8 x 8
Dining room
- Features: Bathroom - Full, Flooring - Hardwood
- Level: First
- Area: 130
- Dimensions: 13 x 10
Family room
- Features: Bathroom - Full, Closet, Flooring - Wall to Wall Carpet, Balcony - Interior, Cable Hookup
- Level: Second
- Area: 400
- Dimensions: 20 x 20
Kitchen
- Features: Flooring - Stone/Ceramic Tile, Breakfast Bar / Nook, Exterior Access, Recessed Lighting, Gas Stove
- Level: First
- Area: 128
- Dimensions: 8 x 16
Living room
- Features: Bathroom - Full, Cathedral Ceiling(s), Ceiling Fan(s), Flooring - Hardwood, Cable Hookup, Deck - Exterior, Slider
- Level: First
- Area: 208
- Dimensions: 16 x 13
Office
- Features: Attic Access, Cable Hookup
- Level: Second
- Area: 105
- Dimensions: 7 x 15
Heating
- Forced Air, Natural Gas
Cooling
- Central Air
Appliances
- Included: Range, Dishwasher, Microwave, Refrigerator, Washer, Dryer
- Laundry: Flooring - Stone/Ceramic Tile, Electric Dryer Hookup, Washer Hookup, First Floor, In Unit
Features
- Attic Access, Cable Hookup, Office, Central Vacuum
- Flooring: Tile, Carpet, Hardwood
- Windows: Screens
- Has basement: Yes
- Number of fireplaces: 1
- Fireplace features: Living Room
- Common walls with other units/homes: 2+ Common Walls
Interior area
- Total structure area: 2,103
- Total interior livable area: 2,103 sqft
- Finished area above ground: 2,103
Video & virtual tour
Property
Parking
- Total spaces: 3
- Parking features: Attached, Paved
- Attached garage spaces: 1
- Uncovered spaces: 2
Features
- Patio & porch: Deck - Composite
- Exterior features: Deck - Composite, Screens, Rain Gutters, Professional Landscaping
Details
- Parcel number: M:023D B:0008 L:350K6,4600631
- Zoning: LI
Construction
Type & style
- Home type: Townhouse
- Property subtype: Condominium, Townhouse
Materials
- Frame, Conventional (2x4-2x6)
- Roof: Shingle
Condition
- Year built: 2004
Utilities & green energy
- Electric: Circuit Breakers, 100 Amp Service
- Sewer: Public Sewer
- Water: Public
- Utilities for property: for Electric Dryer, Washer Hookup
Green energy
- Energy efficient items: Thermostat
Community & HOA
Community
- Features: Laundromat, Highway Access, House of Worship, Public School, Adult Community
- Senior community: Yes
HOA
- Amenities included: Trail(s), Clubhouse
- Services included: Insurance, Maintenance Structure, Road Maintenance, Snow Removal, Trash
- HOA fee: $441 monthly
Location
- Region: Whitman
Financial & listing details
- Price per square foot: $256/sqft
- Tax assessed value: $424,200
- Annual tax amount: $5,566
- Date on market: 6/15/2026
Estimated market value
$535,700
$509,000 - $562,000
$3,781/mo
Price history
| Date | Event | Price |
|---|---|---|
| 7/21/2026 | Pending sale | $539,000$256/sqft |
Source: MLS PIN #73535803 Report a problem | ||
| 7/7/2026 | Contingent | $539,000$256/sqft |
Source: MLS PIN #73535803 Report a problem | ||
| 6/15/2026 | Listed for sale | $539,000+58.5%$256/sqft |
Source: MLS PIN #73535803 Report a problem | ||
| 9/28/2017 | Sold | $340,000-1.4%$162/sqft |
Source: Public Record Report a problem | ||
| 8/2/2017 | Pending sale | $345,000$164/sqft |
Source: Conway - Plymouth #72189461 Report a problem | ||
| 6/26/2017 | Listed for sale | $345,000$164/sqft |
Source: Conway - Plymouth #72189461 Report a problem | ||
Public tax history
| Year | Property taxes | Tax assessment |
|---|---|---|
| 2025 | $5,566 +7.5% | $424,200 +4.3% |
| 2024 | $5,180 -2.4% | $406,600 +4% |
| 2023 | $5,307 +3.1% | $391,100 +10.6% |
| 2022 | $5,147 +0.4% | $353,500 +6.9% |
| 2021 | $5,127 +3.5% | $330,800 +5.8% |
| 2020 | $4,956 +3.1% | $312,700 |
| 2019 | $4,809 -0.7% | $312,700 +3.4% |
| 2018 | $4,843 +11.4% | $302,500 +5% |
| 2017 | $4,346 -1.3% | $288,200 +2.1% |
| 2016 | $4,403 +8.5% | $282,400 +8.7% |
| 2015 | $4,057 -5.4% | $259,900 -4.2% |
| 2014 | $4,288 -5.6% | $271,200 -5.8% |
| 2013 | $4,544 +8% | $287,800 |
| 2012 | $4,208 +8.9% | $287,800 |
| 2011 | $3,865 +3.1% | $287,800 -4.8% |
| 2010 | $3,750 | $302,400 |
Find assessor info on the county website
Monthly payment
Est. payment
Payment breakdown
Explore the cost of this home by adjusting the details. Changes won't be saved.Climate risks
Neighborhood: 02382
Nearby schools
GreatSchools rating
- 8/10Louise A Conley Elementary SchoolGrades: K-5Distance: 0.8 mi
- 4/10Whitman Middle SchoolGrades: 6-8Distance: 0.3 mi
- 6/10Whitman Hanson Regional High SchoolGrades: 9-12Distance: 3 mi
- $495,0002 bd3 ba2.1k sqft877 Auburnville Way APT A3, Whitman, MA 02382For Sale

- $600,0002 bd3 ba2.2k sqft877 Auburnville Way APT A1, Whitman, MA 02382Pending
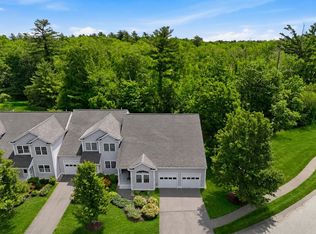
- $510,0002 bd2 ba2k sqft877 Auburnville Way APT D4, Whitman, MA 02382Sold

- $525,0002 bd2 ba2k sqft877 Auburnville Way APT M2, Whitman, MA 02382Sold

- $540,0002 bd2 ba2k sqft877 Auburnville Way APT H7, Whitman, MA 02382Sold
- $500,0002 bd2 ba2k sqft877 Auburnville Way APT I3, Whitman, MA 02382Sold
- $460,0002 bd2 ba2k sqft877 Auburnville Way APT M3, Whitman, MA 02382Sold
- $470,0002 bd2 ba2k sqft877 Auburnville Way APT H2, Whitman, MA 02382Sold
A local agent can set up tours, give advice and negotiate with sellers.
A local lender can help you make sure your offer is ready when you are.
Similar homes
- $495,0002 bd3 ba2.1k sqft877 Auburnville Way APT A3, Whitman, MA 02382For SaleMLS ID #73533487, Shauna Fanning, William Raveis R.E. & Home Services. MLS PIN
- $430,0002 bd2 ba1.9k sqftTollhouse Village, Whitman, MA 02382For Sale
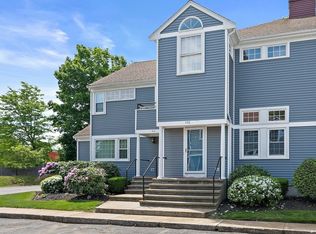 MLS ID #73528421, Deborah Aufiero, William Raveis R.E. & Home Services. MLS PIN
 - $424,9002 bd2 ba2k sqftTollhouse Village, Whitman, MA 02382For Sale
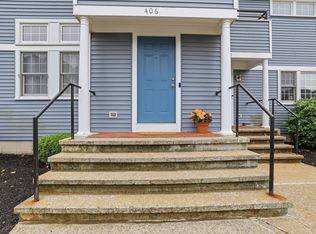 MLS ID #73544894, Butch Wilson, Trufant Real Estate. MLS PIN
 - $424,9003 bd1 ba1.1k sqft90 Loring Ave, Whitman, MA 02382For Sale
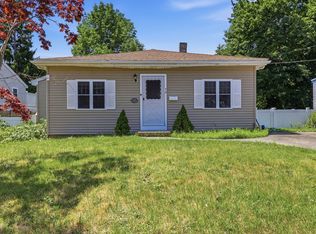 MLS ID #73547334, Butch Wilson, Trufant Real Estate. MLS PIN
 - $429,0002 bd2 ba1.4k sqftThe Gables, Abington, MA 02351For SaleMLS ID #73560200, Leo P. Cronin, Cronin Real Estate. MLS PIN
- $575,0004 bd2 ba2.1k sqft60 Carter St, Brockton, MA 02302For SaleMLS ID #73558641, Jonathan Ashbridge, Keller Williams Realty. MLS PIN
- $599,0003 bd2 ba1.9k sqft735 Pleasant St, Bridgewater, MA 02324For SaleMLS ID #73560444, Cody Rohland, The Firm. MLS PIN
- $549,9003 bd2 ba1.2k sqft190 Monroe St, Pembroke, MA 02359For SaleMLS ID #73554425, Allison Candura, Conway - Hanover. MLS PIN
- $525,0002 bd2 ba1.5k sqftStetson Village, Walpole, MA 02081For SaleMLS ID #73558969, Kathleen A. Marvelli, Cameron Prestige, LLC. MLS PIN
- $459,9003 bd2 ba1.4k sqft68 Village St Unit 68, South Easton, MA 02375For SaleMLS ID #73559068, SRG Properties Group, Century 21 North East Homes. MLS PIN
- $449,9002 bd2 ba1.7k sqftBeech Hill Townhomes, Rockland, MA 02370For SaleMLS ID #73542225, Kristin Buker, The Simply Sold Realty Co.. MLS PIN
- $370,0003 bd2 ba1.4k sqftRobinwood, Rockland, MA 02370For SaleMLS ID #73558214, Robert Lindo, Conway - Hanover. MLS PIN
- $475,0002 bd2 ba1.6k sqftOlde Stage Stop Village, Marshfield, MA 02050For SaleMLS ID #73559324, Gerri Predella, William Raveis R.E. & Home Services. MLS PIN
- $724,9004 bd3 ba2.6k sqft92 Prospect Ter, Brockton, MA 02301For SaleMLS ID #73560233, Lori Saville, Coldwell Banker Realty - Easton. MLS PIN
- $620,0003 bd3 ba2.3k sqftVillage River Bend, West Bridgewater, MA 02379For SaleMLS ID #73504151, Joseph Kwiatkowski, Today Real Estate, Inc.. MLS PIN
- $549,0002 bd2 ba1.5k sqft2 Leslie Ct, Rockland, MA 02370For SaleMLS ID #73553340, Patrick O'Donnell, Keller Williams Realty. MLS PIN
- $449,9002 bd3 ba2.2k sqftSabbatia Cliff Condominium Association, Taunton, MA 02780For SaleMLS ID #73560418, Paul Rocha, Wheel House Real Estate. MLS PIN
- $485,0002 bd2 ba1.1k sqft361 Tilden Commons Ln Unit 361, Braintree, MA 02184For SaleMLS ID #73517033, Scott Farrell & Partners, Compass. MLS PIN
- $675,0002 bd3 ba2k sqftStonebridge Commons, Hanson, MA 02341For SaleMLS ID #73542083, Katelyn Fisher, Keller Williams Realty Colonial Partners. MLS PIN
- $644,9003 bd2 ba2.2k sqft75 Concetta Dr, Bridgewater, MA 02324For SaleMLS ID #73559886, Evelyn Tomaszewski, RE/MAX Real Estate Center. MLS PIN
