Welcome to the Village at Auburnville an Over 55 active community. You'll love this hard to find main level living townhome with 2 bedrooms, 2 bathrooms, FULL BASEMENT and GARAGE! *Huge eat in kitchen w tons of cabinets and desk area - opens to the formal dining area & living room w hardwood flooring, gas fireplace, lofted ceiling & access to lovely rear deck. MAIN LEVEL PRIMARY BEDROOM w lofted ceiling & walk in closet, main level a full bath & separate laundry area!*Upper level has a large family room that overlooks the living room, Guest bedroom, full bathroom and bonus room w. 2 closets-perfect for a home office, hobby room or storage * All appliances inc. Natural GAS heat & hot water*Clubhouse offers pool table area, exercise room, kitchen & plenty of comfortable seating in the media area. Relax as you enjoy the double-sided fireplace. Step out to the outdoor patio complete with grilling area, putting green and more. Take a stroll on the natural walking trail and take in nature.
Sold for $470,000
$470,000
877 Auburnville Way APT H2, Whitman, MA 02382
2beds
2,083sqft
Condominium, Townhouse
Built in 2012
-- sqft lot
$518,700 Zestimate®
$226/sqft
$3,856 Estimated rent
Home value
$518,700
$493,000 - $545,000
$3,856/mo
Zestimate® history
Owner options
List your home for rent
$3,856/mo
Rent Zestimate®
Find your next renter with Zillow Rental Manager. Plus, with online applications, you can quickly screen prospective tenants – for free.
$3,856/mo
Rent Zestimate®
Refinance and save
$3,386/mo
Est. payment
Refinancing to a lower rate could help reduce your monthly payments and save thousands over the life of the loan.
$3,386/mo
Est. payment
Explore your selling options
Work with a Zillow partner agent
Leverage their expertise and Zillow's premium Showcase listings to get your home seen by more buyers.
Get startedList with your own agent
Get your home in front of millions of buyers by listing it on Zillow.
Learn how to do itSell it yourself
Take full control of how buyers see your home on Zillow by listing For Sale by Owner (FSBO).
List your homeWhat's special
Gas fireplaceBonus roomHome officeGuest bedroomHobby roomHuge eat in kitchenNatural gas heat
Zillow last checked:
Listing updated:
Listed by:
Deborah Kanelopoulos 781-252-9076,
Rosen Realty Inc. 781-447-1111
Bought with:
The Ciavattieri Group
Keller Williams Realty
Source: MLS PIN,MLS#: 73168507
Facts & features
Interior
Bedrooms & bathrooms
- Bedrooms: 2
- Bathrooms: 2
- Full bathrooms: 2
- Main level bedrooms: 1
Primary bedroom
- Features: Bathroom - Full, Cathedral Ceiling(s), Walk-In Closet(s)
- Level: Main,First
Bedroom 2
- Features: Flooring - Wall to Wall Carpet
- Level: Second
Primary bathroom
- Features: Yes
Bathroom 1
- Features: Bathroom - Full, Bathroom - With Shower Stall
- Level: First
Bathroom 2
- Features: Bathroom - Full, Bathroom - With Tub & Shower
- Level: Second
Dining room
- Features: Flooring - Hardwood, Open Floorplan
- Level: Main,First
Family room
- Features: Closet, Flooring - Wall to Wall Carpet
- Level: Second
Kitchen
- Features: Flooring - Stone/Ceramic Tile, Dining Area, Open Floorplan
- Level: Main,First
Living room
- Features: Cathedral Ceiling(s), Ceiling Fan(s), Flooring - Hardwood, Deck - Exterior, Exterior Access, Open Floorplan
- Level: Main,First
Office
- Features: Ceiling Fan(s), Closet, Flooring - Wall to Wall Carpet
- Level: Second
Heating
- Forced Air, Natural Gas
Cooling
- Central Air
Appliances
- Included: Range, Dishwasher, Disposal, Microwave, Refrigerator, Washer, Dryer
- Laundry: Flooring - Stone/Ceramic Tile, Main Level, In Unit, Electric Dryer Hookup, Washer Hookup
Features
- Ceiling Fan(s), Closet, Home Office
- Flooring: Tile, Carpet, Hardwood, Flooring - Wall to Wall Carpet
- Has basement: Yes
- Number of fireplaces: 1
- Common walls with other units/homes: 2+ Common Walls
Interior area
- Total structure area: 2,083
- Total interior livable area: 2,083 sqft
Property
Parking
- Total spaces: 3
- Parking features: Attached, Off Street
- Attached garage spaces: 1
- Uncovered spaces: 2
Features
- Patio & porch: Porch, Deck - Composite
- Exterior features: Porch, Deck - Composite
Details
- Parcel number: M:023D B:0008 L:350H2,4449192
- Zoning: L1
Construction
Type & style
- Home type: Townhouse
- Property subtype: Condominium, Townhouse
Materials
- Frame
- Roof: Shingle
Condition
- Year built: 2012
Utilities & green energy
- Electric: 200+ Amp Service
- Sewer: Public Sewer
- Water: Public
- Utilities for property: for Electric Range, for Electric Dryer, Washer Hookup
Community & HOA
Community
- Features: Shopping, Park, Medical Facility, House of Worship, Public School, T-Station, Adult Community
- Senior community: Yes
HOA
- Amenities included: Putting Green, Clubroom, Trail(s), Clubhouse
- Services included: Insurance, Maintenance Structure, Road Maintenance, Maintenance Grounds, Snow Removal, Trash
- HOA fee: $384 monthly
Location
- Region: Whitman
Financial & listing details
- Price per square foot: $226/sqft
- Tax assessed value: $377,600
- Annual tax amount: $5,498
- Date on market: 12/15/2025
Price history
| Date | Event | Price |
|---|---|---|
| 12/20/2023 | Sold | $470,000+0%$226/sqft |
Source: MLS PIN #73168507 Report a problem | ||
| 10/10/2023 | Listed for sale | $469,900+30.5%$226/sqft |
Source: MLS PIN #73168507 Report a problem | ||
| 7/16/2019 | Sold | $360,000+0%$173/sqft |
Source: Public Record Report a problem | ||
| 5/16/2019 | Listed for sale | $359,900$173/sqft |
Source: Success! Real Estate #72484232 Report a problem | ||
| 5/11/2019 | Pending sale | $359,900$173/sqft |
Source: Success! Real Estate #72484232 Report a problem | ||
| 4/18/2019 | Listed for sale | $359,900+24.1%$173/sqft |
Source: Success! Real Estate #72484232 Report a problem | ||
| 10/19/2012 | Sold | $289,900$139/sqft |
Source: Public Record Report a problem | ||
Public tax history
| Year | Property taxes | Tax assessment |
|---|---|---|
| 2025 | $5,962 +7.5% | $454,400 +4.3% |
| 2024 | $5,548 -2.1% | $435,500 +4.3% |
| 2023 | $5,665 +3% | $417,500 +10.6% |
| 2022 | $5,498 +0.1% | $377,600 +6.5% |
| 2021 | $5,493 +3.3% | $354,400 +5.7% |
| 2020 | $5,315 +3.1% | $335,300 |
| 2019 | $5,157 -0.7% | $335,300 +3.4% |
| 2018 | $5,194 +11.5% | $324,400 +5% |
| 2017 | $4,660 -0.9% | $309,000 +2.5% |
| 2016 | $4,700 +8.5% | $301,500 +8.6% |
| 2015 | $4,332 -5.4% | $277,500 -4.1% |
| 2014 | $4,577 +138% | $289,500 +137.7% |
| 2013 | $1,923 | $121,800 |
Find assessor info on the county website
Neighborhood: 02382
Nearby homes
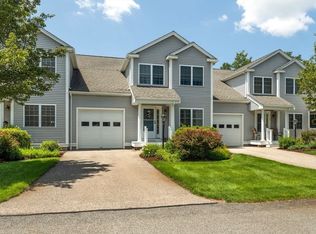
- $500,0002 bd2 ba2k sqft877 Auburnville Way APT I3, Whitman, MA 02382Sold
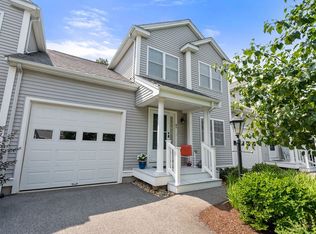
- $460,0002 bd2 ba2k sqft877 Auburnville Way APT M3, Whitman, MA 02382Sold
- $615,1002 bd3 ba2.2k sqft877 Auburnville Way APT H1, Whitman, MA 02382Off Market

- $495,0002 bd3 ba2.1k sqft877 Auburnville Way APT A3, Whitman, MA 02382For Sale

- $539,0002 bd2 ba2.1k sqft877 Auburnville Way APT K6, Whitman, MA 02382Pending
- $600,0002 bd3 ba2.2k sqft877 Auburnville Way APT A1, Whitman, MA 02382Pending
- $510,0002 bd2 ba2k sqft877 Auburnville Way APT D4, Whitman, MA 02382Sold
- $525,0002 bd2 ba2k sqft877 Auburnville Way APT M2, Whitman, MA 02382Sold
Nearby schools
GreatSchools rating
- 8/10Louise A Conley Elementary SchoolGrades: K-5Distance: 0.8 mi
- 4/10Whitman Middle SchoolGrades: 6-8Distance: 0.3 mi
- 6/10Whitman Hanson Regional High SchoolGrades: 9-12Distance: 3 mi
Get a cash offer in 3 minutes
Find out how much your home could sell for in as little as 3 minutes with a no-obligation cash offer.
Estimated market value
$518,700
Get a cash offer in 3 minutes
Find out how much your home could sell for in as little as 3 minutes with a no-obligation cash offer.
Estimated market value
$518,700
- Massachusetts
- Plymouth County
- Whitman
- 02382
- 877 Auburnville Way Apartment H2
Nearby cities
Nearby zip codes
Other Whitman Topics
