Rare. Coveted. END-UNIT. Welcome to the lifestyle you've worked for! Opportunities to own an end unit in Auburnville's premier 55+ community are rare—and they don't last. Enjoy the privacy only an end unit can offer, with more natural light, soaring cathedral ceilings, more space to spread out, and a recessed deck that provides a more private outdoor retreat than neighboring homes. The beautifully updated kitchen is ideally located just steps from the deck, making indoor-outdoor entertaining effortless. Add a desirable two-car garage, and it's easy to see why these homes command such strong demand. Imagine spending less time maintaining a home and more time enjoying friends, hobbies, and an active lifestyle. Meet neighbors at the clubhouse, fitness center, pool tables, or outdoor grilling area. Pet-friendly, beautifully updated, and move-in ready with hardwood floors, gas fireplace, stunning white kitchen, renovated primary bath, loft, guest bedroom & full bath. OH 7/11 & 12 FROM 2-4.
Pending
$600,000
877 Auburnville Way APT A1, Whitman, MA 02382
2beds
2,285sqft
:
Get pre-qualified$4,482/mo
Condominium, Townhouse
Built in 2004
-- sqft lot
$606,100 Zestimate®
$263/sqft
$551/mo HOA
What's special
Gas fireplaceTwo-car garageEnd unitHardwood floorsRenovated primary bathSoaring cathedral ceilingsBeautifully updated kitchen
- 36 days |
- 123 |
- 0 |
Zillow last checked:
Listing updated:
Listed by:
Marilyn & Company 781-603-5261,
Keller Williams Realty Boston South West 781-251-2101
Source: MLS PIN,MLS#: 73545350
Facts & features
Interior
Bedrooms & bathrooms
- Bedrooms: 2
- Bathrooms: 3
- Full bathrooms: 2
- 1/2 bathrooms: 1
- Main level bathrooms: 1
Primary bedroom
- Features: Bathroom - Full, Cathedral Ceiling(s), Ceiling Fan(s), Walk-In Closet(s), Flooring - Wall to Wall Carpet, Window(s) - Picture, Remodeled
- Level: First
- Area: 240
- Dimensions: 12 x 20
Bedroom 2
- Features: Flooring - Wall to Wall Carpet, Closet - Double
- Level: Second
- Area: 180
- Dimensions: 12 x 15
Primary bathroom
- Features: Yes
Bathroom 1
- Features: Bathroom - Full, Bathroom - With Shower Stall, Flooring - Stone/Ceramic Tile, Countertops - Stone/Granite/Solid, Countertops - Upgraded, Cabinets - Upgraded, Remodeled
- Level: Main,First
- Area: 90
- Dimensions: 9 x 10
Bathroom 2
- Features: Bathroom - Half, Closet - Linen, Flooring - Stone/Ceramic Tile, Dryer Hookup - Electric, Remodeled, Washer Hookup, Lighting - Overhead, Pedestal Sink, Closet - Double
- Level: First
- Area: 54
- Dimensions: 9 x 6
Bathroom 3
- Features: Bathroom - Full, Bathroom - With Tub & Shower, Flooring - Stone/Ceramic Tile, Remodeled, Closet - Double
- Level: Second
- Area: 88
- Dimensions: 11 x 8
Dining room
- Features: Flooring - Hardwood, Lighting - Pendant
- Level: First
- Area: 154
- Dimensions: 14 x 11
Family room
- Features: Flooring - Wall to Wall Carpet, Open Floorplan
- Level: Second
- Area: 425
- Dimensions: 25 x 17
Kitchen
- Features: Cathedral Ceiling(s), Flooring - Stone/Ceramic Tile, Window(s) - Picture, Dining Area, Countertops - Upgraded, Breakfast Bar / Nook, Cabinets - Upgraded, Open Floorplan, Remodeled, Stainless Steel Appliances
- Level: First
- Area: 99
- Dimensions: 9 x 11
Living room
- Features: Cathedral Ceiling(s), Ceiling Fan(s), Flooring - Hardwood, Cable Hookup, Deck - Exterior, Exterior Access, Open Floorplan, Recessed Lighting, Slider
- Level: First
- Area: 320
- Dimensions: 16 x 20
Office
- Features: Ceiling - Cathedral, Ceiling Fan(s), Flooring - Wall to Wall Carpet
- Level: First
- Area: 144
- Dimensions: 9 x 16
Heating
- Forced Air, Natural Gas
Cooling
- Central Air
Appliances
- Included: Disposal, Microwave, ENERGY STAR Qualified Refrigerator, ENERGY STAR Qualified Dryer, ENERGY STAR Qualified Dishwasher, ENERGY STAR Qualified Washer, Vacuum System, Range, Oven, Plumbed For Ice Maker
- Laundry: Laundry Closet, French Doors, Electric Dryer Hookup, Washer Hookup, First Floor, In Unit
Features
- Dining Area, Breakfast Bar / Nook, Closet, Open Floorplan, Cathedral Ceiling(s), Ceiling Fan(s), Walk-In Closet(s), Kitchen, Foyer, Home Office, Central Vacuum
- Flooring: Tile, Carpet, Hardwood, Flooring - Stone/Ceramic Tile, Flooring - Hardwood, Flooring - Wall to Wall Carpet
- Doors: Storm Door(s)
- Windows: Picture, Insulated Windows, Storm Window(s)
- Has basement: Yes
- Number of fireplaces: 1
- Fireplace features: Living Room
- Common walls with other units/homes: End Unit
Interior area
- Total structure area: 2,285
- Total interior livable area: 2,285 sqft
- Finished area above ground: 2,285
Property
Parking
- Total spaces: 4
- Parking features: Attached, Garage Door Opener, Storage, Garage Faces Side, Deeded, Common, Guest, Paved
- Attached garage spaces: 2
- Uncovered spaces: 2
Accessibility
- Accessibility features: No
Features
- Patio & porch: Deck - Exterior, Porch, Deck - Composite
- Exterior features: Balcony / Deck, Porch, Deck - Composite, Professional Landscaping, Sprinkler System
Details
- Additional structures: Workshop
- Parcel number: M:023D B:0008 L:350A1,4600612
- Zoning: LI
Construction
Type & style
- Home type: Townhouse
- Property subtype: Condominium, Townhouse
Materials
- Frame
- Roof: Shingle
Condition
- Updated/Remodeled
- Year built: 2004
Utilities & green energy
- Electric: Circuit Breakers
- Sewer: Public Sewer
- Water: Public
- Utilities for property: for Electric Range, for Electric Oven, for Electric Dryer, Washer Hookup, Icemaker Connection
Green energy
- Energy efficient items: Thermostat
Community & HOA
Community
- Features: Public Transportation, Shopping, Pool, Tennis Court(s), Park, Walk/Jog Trails, Stable(s), Golf, Medical Facility, Laundromat, Bike Path, Conservation Area, Highway Access, House of Worship, Marina, Private School, Public School, T-Station, University, Adult Community
- Senior community: Yes
HOA
- Amenities included: Recreation Facilities, Fitness Center, Trail(s), Clubhouse
- Services included: Insurance, Maintenance Structure, Road Maintenance, Maintenance Grounds, Snow Removal, Trash, Reserve Funds
- HOA fee: $551 monthly
Location
- Region: Whitman
Financial & listing details
- Price per square foot: $263/sqft
- Tax assessed value: $499,400
- Annual tax amount: $6,552
- Date on market: 7/7/2026
Estimated market value
$606,100
$576,000 - $636,000
$3,831/mo
Price history
| Date | Event | Price |
|---|---|---|
| 7/13/2026 | Pending sale | $600,000$263/sqft |
Source: MLS PIN #73545350 Report a problem | ||
| 7/7/2026 | Listed for sale | $600,000+105.5%$263/sqft |
Source: MLS PIN #73545350 Report a problem | ||
| 8/9/2013 | Sold | $292,000-5.8%$128/sqft |
Source: Public Record Report a problem | ||
| 5/1/2013 | Price change | $309,9000%$136/sqft |
Source: Rosen Realty Inc. #71517053 Report a problem | ||
| 4/21/2013 | Price change | $310,000-2.8%$136/sqft |
Source: Coldwell Banker Residential Brokerage - Easton #71489304 Report a problem | ||
| 3/5/2013 | Listed for sale | $319,000$140/sqft |
Source: Coldwell Banker Residential Brokerage - Easton #71489304 Report a problem | ||
Public tax history
| Year | Property taxes | Tax assessment |
|---|---|---|
| 2025 | $6,552 +16.6% | $499,400 +13.2% |
| 2024 | $5,618 -1.7% | $441,000 +4.7% |
| 2023 | $5,716 +3% | $421,200 +10.5% |
| 2022 | $5,552 -0.8% | $381,300 +5.6% |
| 2021 | $5,597 +3.2% | $361,100 +5.6% |
| 2020 | $5,421 +3.1% | $342,000 |
| 2019 | $5,260 -0.7% | $342,000 +3.4% |
| 2018 | $5,298 +11.5% | $330,900 +5% |
| 2017 | $4,753 -1.5% | $315,200 +1.9% |
| 2016 | $4,824 +8.6% | $309,400 +8.7% |
| 2015 | $4,444 -5.4% | $284,700 -4.2% |
| 2014 | $4,697 -5.7% | $297,100 -5.8% |
| 2013 | $4,979 +8% | $315,300 |
| 2012 | $4,610 +8.9% | $315,300 |
| 2011 | $4,234 +2.4% | $315,300 -5.4% |
| 2010 | $4,134 | $333,400 |
Find assessor info on the county website
Monthly payment
Est. payment
Payment breakdown
Explore the cost of this home by adjusting the details. Changes won't be saved.Climate risks
Neighborhood: 02382
Nearby schools
GreatSchools rating
- 8/10Louise A Conley Elementary SchoolGrades: K-5Distance: 0.8 mi
- 4/10Whitman Middle SchoolGrades: 6-8Distance: 0.3 mi
- 6/10Whitman Hanson Regional High SchoolGrades: 9-12Distance: 3 mi
- $495,0002 bd3 ba2.1k sqft877 Auburnville Way APT A3, Whitman, MA 02382For Sale

- $539,0002 bd2 ba2.1k sqft877 Auburnville Way APT K6, Whitman, MA 02382Pending

- $510,0002 bd2 ba2k sqft877 Auburnville Way APT D4, Whitman, MA 02382Sold

- $525,0002 bd2 ba2k sqft877 Auburnville Way APT M2, Whitman, MA 02382Sold

- $540,0002 bd2 ba2k sqft877 Auburnville Way APT H7, Whitman, MA 02382Sold
- $500,0002 bd2 ba2k sqft877 Auburnville Way APT I3, Whitman, MA 02382Sold
- $460,0002 bd2 ba2k sqft877 Auburnville Way APT M3, Whitman, MA 02382Sold
- $470,0002 bd2 ba2k sqft877 Auburnville Way APT H2, Whitman, MA 02382Sold
A local agent can set up tours, give advice and negotiate with sellers.
A local lender can help you make sure your offer is ready when you are.
Similar homes
- $495,0002 bd3 ba2.1k sqft877 Auburnville Way APT A3, Whitman, MA 02382For SaleMLS ID #73533487, Shauna Fanning, William Raveis R.E. & Home Services. MLS PIN
- $575,0003 bd2 ba1.8k sqft39 Gold St, Whitman, MA 02382For Sale
 MLS ID #73561313, Nicole M. Condon, The Simply Sold Realty Co.. MLS PIN
 - $430,0002 bd2 ba1.9k sqftTollhouse Village, Whitman, MA 02382For Sale
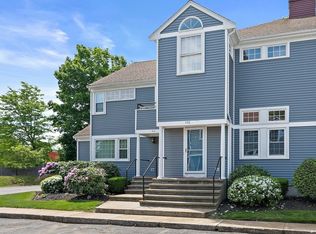 MLS ID #73528421, Deborah Aufiero, William Raveis R.E. & Home Services. MLS PIN
 - $575,0004 bd2 ba2.1k sqft60 Carter St, Brockton, MA 02302For Sale
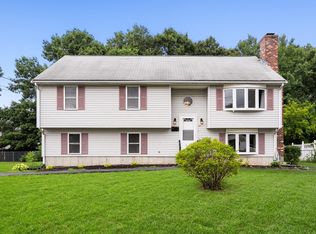 MLS ID #73558641, Jonathan Ashbridge, Keller Williams Realty. MLS PIN
 - $620,0003 bd3 ba2.3k sqftVillage River Bend, West Bridgewater, MA 02379For SaleMLS ID #73504151, Joseph Kwiatkowski, Today Real Estate, Inc.. MLS PIN
- $584,9903 bd2 ba1.6k sqft107 Alandale Ave, Brockton, MA 02301For SaleMLS ID #73561060, Andy Saviolakis, RE/MAX Real Estate Center. MLS PIN
- $424,9003 bd1 ba1.1k sqft90 Loring Ave, Whitman, MA 02382For SaleMLS ID #73547334, Butch Wilson, Trufant Real Estate. MLS PIN
- $724,9004 bd3 ba2.6k sqft92 Prospect Ter, Brockton, MA 02301For SaleMLS ID #73560233, Lori Saville, Coldwell Banker Realty - Easton. MLS PIN
- $665,0003 bd2 ba1.7k sqft140 Elm St, Halifax, MA 02338For SaleMLS ID #73560575, Deborah Warwick, Realty One Group Dream Makers. MLS PIN
- $429,0002 bd2 ba1.4k sqftThe Gables, Abington, MA 02351For SaleMLS ID #73560200, Leo P. Cronin, Cronin Real Estate. MLS PIN
- $599,0002 bd3 ba1.9k sqftVillage At The Pointe, Mansfield, MA 02048For SaleMLS ID #73534113, Ellen Liao, Coldwell Banker Realty - Sharon. MLS PIN
- $619,0003 bd3 ba2k sqftPembroke Pines, Pembroke, MA 02359For SaleMLS ID #73480351, Carol J. Lochiatto, Keller Williams Realty. MLS PIN
- $624,9993 bd2 ba2k sqft13 Church St, Berkley, MA 02779For SaleMLS ID #73556260, Makenna Patriarca, Real Broker MA, LLC. MLS PIN
- $625,0002 bd3 ba1.2k sqftCanton Commons, Canton, MA 02021For SaleMLS ID #73559463, Amy Berardi, William Raveis R.E. & Home Services. MLS PIN
- $635,0004 bd2 ba2k sqft29 Tide Meadows Dr, Berkley, MA 02779For SaleMLS ID #73556147, Alli Trowbridge, Coldwell Banker Realty - Scituate. MLS PIN
- $629,9993 bd3 ba3.2k sqft107 Meadow Ln Unit 107, Randolph, MA 02368For SaleMLS ID #73548329, Mandel Comeau, Zander Realty Group. MLS PIN
- $615,0003 bd1 ba1.3k sqft18 Durant Rd, Weymouth, MA 02190For SaleMLS ID #73559393, Lori Abboud, Lighthouse Realty Group, Inc.. MLS PIN
- $664,9993 bd2 ba1.6k sqft165 King Philip St, Weymouth, MA 02190For SaleMLS ID #73552997, Kade Phillips, RE/MAX Legacy. MLS PIN
- $449,9002 bd2 ba1.7k sqftBeech Hill Townhomes, Rockland, MA 02370For SaleMLS ID #73542225, Kristin Buker, The Simply Sold Realty Co.. MLS PIN
- $569,0003 bd1 ba1.6k sqft32 Grant Ave, Brockton, MA 02301For SaleMLS ID #73522865, David Lenger, eXp Realty LLC. MLS PIN
