Look at this fully renovated gem in South Akron! This home is fully renovated and move in ready for new owner! This Colonial features over 1200 square feet of living space with 4 bedrooms and 1.5 baths! Enjoy the cozy enclosed front porch that welcomes you into the entranceway to a large living room! The formal dining room is nicely sized and allows for great natural light! Kitchen is spacious with an additional dinette area and a half bath on main level for convenience! Spacious basement, lots of storage and room for extra recreational use! 2 car detached garage, concrete driveway and partially fenced in backyard! Updates include: Roof electrical under 10 years, 2019 Hot Water Tank, furnace 4 years, all interior paint, ALL Newer Exterior paint done on the home, carpet, all ceilings redone, light fixtures, Full bathroom renovated, Kitchen fully renovated, basement drylock and painted, new front step railings, garage door, renovated Kitchen and renovated bathrooms! Owner occupant buyers or investors welcome! Close to freeway access, parks, shopping, restaurants, hospitals and more! This will not last long, reach out to listing agent directly with questions. Priced to sell, no seller financing, NO assignments! Close to parks, freeway access, hospital, restaurants, shopping and more!
Active
Price cut: $2K (10/2)
$107,000
877 Hammel St, Akron, OH 44306
4beds
1,216sqft
Single Family Residence
Built in 1924
4,068 Square Feet Lot
$-- Zestimate®
$88/sqft
$-- HOA
What's special
Garage doorNew front step railingsCozy enclosed front porchNewer exterior paint
- 210 days
- 493
- 36
Zillow last checked:
Listing updated:
Listed by:
Leilani M Bowersock 440-570-9514 leilani7b@gmail.com,
Coldwell Banker Schmidt Realty
Source: MLS Now,MLS#: 5193854 Originating MLS: Akron Cleveland Association of REALTORS
Originating MLS: Akron Cleveland Association of REALTORSFacts & features
Interior
Bedrooms & bathrooms
- Bedrooms: 4
- Bathrooms: 2
- Full bathrooms: 1
- 1/2 bathrooms: 1
- Main level bathrooms: 1
Primary bedroom
- Level: Second
- Dimensions: 12 x 22
Bedroom
- Level: Third
- Dimensions: 11 x 11
Bedroom
- Level: Second
- Dimensions: 10 x 25
Bedroom
- Level: Third
- Dimensions: 9 x 8
Bathroom
- Level: Second
- Dimensions: ND x ND
Bathroom
- Level: First
- Dimensions: ND x ND
Dining room
- Level: First
- Dimensions: 11 x 14
Kitchen
- Level: First
- Dimensions: 10 x 20
Living room
- Level: First
- Dimensions: 12 x 22
Heating
- Gas
Cooling
- None
Appliances
- Laundry: Washer Hookup, Electric Dryer Hookup
Features
- Basement: Full,Unfinished
- Has fireplace: No
- Fireplace features: None
Interior area
- Total structure area: 1,216
- Total interior livable area: 1,216 sqft
- Finished area above ground: 1,216
- Finished area below ground: 0
Video & virtual tour
Property
Parking
- Total spaces: 2
- Parking features: Driveway, Garage, On Street
- Garage spaces: 2
Features
- Levels: Three Or More
- Stories: 3
- Patio & porch: Enclosed, Patio, Porch
Lot
- Size: 4,068 Square Feet
- Dimensions: 37 x 110
Details
- Parcel number: 6838204
- Special conditions: Standard
Construction
Type & style
- Home type: SingleFamily
- Architectural style: Colonial
- Property subtype: Single Family Residence
- Attached to another structure: Yes
Materials
- See Remarks
- Foundation: Block
- Roof: Asphalt,Fiberglass
Condition
- Year built: 1924
Utilities & green energy
- Sewer: Public Sewer
- Water: Public
Community & HOA
Community
- Subdivision: Rye & Allen 01 Add/Lovers Lan
HOA
- Has HOA: No
Location
- Region: Akron
Financial & listing details
- Price per square foot: $88/sqft
- Tax assessed value: $56,740
- Annual tax amount: $1,562
- Date on market: 3/17/2026
- Cumulative days on market: 211 days
- Listing terms: Cash,Conventional,1031 Exchange
Estimated market value
Not available
Estimated sales range
Not available
Not available
Price history
| Date | Event | Price |
|---|---|---|
| 10/2/2026 | Price change | $107,000-1.8%$88/sqft |
Source:  MLS Now #5193854 Report a problem MLS Now #5193854 Report a problem | ||
| 10/2/2026 | Listing removed | $1,300$1/sqft |
Source: Zillow Rentals Report a problem | ||
| 9/21/2026 | Price change | $109,000-2.7%$90/sqft |
Source: MLS Now #5193854 Report a problem | ||
| 9/17/2026 | Price change | $112,000-1.8%$92/sqft |
Source: MLS Now #5193854 Report a problem | ||
| 9/16/2026 | Listed for rent | $1,300$1/sqft |
Source: Zillow Rentals Report a problem | ||
| 9/1/2026 | Price change | $114,000-4.2%$94/sqft |
Source: MLS Now #5193854 Report a problem | ||
| 8/24/2026 | Price change | $119,000-0.8%$98/sqft |
Source: MLS Now #5193854 Report a problem | ||
| 6/23/2026 | Price change | $120,000-2.4%$99/sqft |
Source: MLS Now #5193854 Report a problem | ||
| 6/16/2026 | Price change | $123,000-1.6%$101/sqft |
Source: MLS Now #5193854 Report a problem | ||
| 5/21/2026 | Price change | $125,000-3.1%$103/sqft |
Source: MLS Now #5193854 Report a problem | ||
| 5/14/2026 | Price change | $129,000-0.8%$106/sqft |
Source: MLS Now #5193854 Report a problem | ||
| 3/17/2026 | Listed for sale | $130,000+136.8%$107/sqft |
Source: MLS Now #5193854 Report a problem | ||
| 10/26/2025 | Listing removed | $1,300$1/sqft |
Source: Zillow Rentals Report a problem | ||
| 9/6/2025 | Listed for rent | $1,300$1/sqft |
Source: Zillow Rentals Report a problem | ||
| 4/16/2020 | Listing removed | $54,900$45/sqft |
Source: RE/MAX Above Expectations Rlty #4170750 Report a problem | ||
| 2/29/2020 | Listed for sale | $54,900$45/sqft |
Source: RE/MAX Above Expectations #4170750 Report a problem | ||
Public tax history
| Year | Property taxes | Tax assessment |
|---|---|---|
| 2025 | $2,063 +32.1% | $19,860 |
| 2024 | $1,562 +40.3% | $19,860 |
| 2023 | $1,113 +20.9% | $19,860 +56% |
| 2022 | $921 -0.1% | $12,730 |
| 2021 | $922 | $12,730 |
| 2020 | -- | $12,730 +59.2% |
| 2019 | $682 +6.3% | $7,995 +0.1% |
| 2018 | $641 -15.4% | $7,990 |
| 2017 | $758 | $7,990 -15.5% |
| 2016 | $758 | $9,460 |
| 2015 | $758 +0.8% | $9,460 |
| 2014 | $752 -2% | $9,460 -4.3% |
| 2013 | $767 +1.3% | $9,880 |
| 2012 | $757 +21.2% | $9,880 +0.1% |
| 2011 | $625 -17% | $9,874 -21% |
| 2010 | $753 | $12,495 |
| 2009 | -- | $12,495 -20.1% |
| 2008 | $1,211 -6.7% | $15,631 -13% |
| 2007 | $1,297 +0.7% | $17,969 |
| 2006 | $1,288 +15% | $17,969 |
| 2005 | $1,121 | $17,969 +6.6% |
| 2004 | -- | $16,853 |
| 2003 | $1,073 -0.5% | $16,853 |
| 2002 | $1,079 -13.7% | $16,853 -8.5% |
| 2001 | $1,250 +13.4% | $18,425 |
| 2000 | $1,103 | $18,425 |
Find assessor info on the county website
Monthly payment
Est. payment
Payment breakdown
Explore the cost of this home by adjusting the details. Changes won't be saved.Climate risks
Neighborhood: East Akron
Nearby schools
Schools provided by the listing agent
- District: Akron CSD - 7701
Source: MLS Now. This data may not be complete. We recommend contacting the local school district to confirm school assignments for this home.
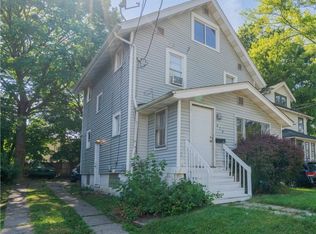
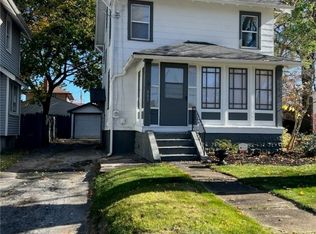
Similar homes
- $109,9004 bd2 ba1.5k sqft450 Lucy St, Akron, OH 44306For Sale
 MLS ID #5238800, Candice Eberhardt, Eberhardt Realty LLC. MLS Now
 - $99,9003 bd2 ba1.3k sqft493 Rentschler St, Akron, OH 44304For Sale
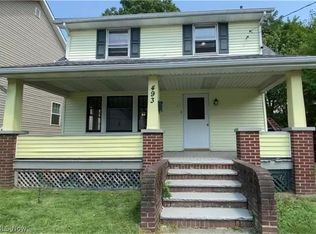 MLS ID #5250975, Justin T Aikens, Keller Williams Chervenic Rlty. MLS Now
 - $108,9005 bd2 ba1.2k sqft1372 Andrus St, Akron, OH 44301For Sale
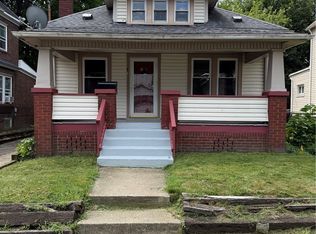 MLS ID #5250657, Jeff Drillien, RE/MAX Crossroads Properties. MLS Now
 - $105,0004 bd1 ba1.2k sqft864 Forrest Dr, Akron, OH 44306For Sale
 MLS ID #5180871, Adriane D Acquaviva-Beris, EXP Realty, LLC.. MLS Now
