Looking for a home with room to work, create, and spread out? This 3 bedroom, 1 bath home offers a unique combination of comfortable living space and exceptional workshop potential. Inside, you'll find hardwood floors in the living room and bedrooms, plus a versatile bonus room perfect for a home office, den, hobby room, or potential 4th bedroom. Outside is where this property really stands out! Two detached workshops offer approximately 22' x 28' of combined space, plus an 8' x 10' shed with 220V electric with plenty of outlets. This space is ideal for a mechanic, craftsman, or home-based business. Enjoy the newly redone deck overlooking the large, fenced on a .4 acre lot. Tucked along a quiet street, this property offers flexibility, functionality, and hard-to-find workspace right at home.
Active
$220,000
877 King Dr, Conyers, GA 30094
3beds
1,308sqft
Single Family Residence, Residential
Built in 1970
0.4 Acres Lot
$218,300 Zestimate®
$168/sqft
$-- HOA
What's special
Newly redone deck
- 13 days
- 211
- 17
Likely to sell faster than
Zillow last checked:
Listing updated:
Listed by:
Holli Smith,
Keller Williams Realty Atl Partners 704-770-8308
Source: FMLS GA,MLS#: 7823444
Facts & features
Interior
Bedrooms & bathrooms
- Bedrooms: 3
- Bathrooms: 1
- Full bathrooms: 1
- Main level bathrooms: 1
- Main level bedrooms: 3
Rooms
- Room types: Family Room, Laundry
Primary bedroom
- Features: Master on Main
- Level: Master on Main
Bedroom
- Features: Master on Main
Primary bathroom
- Features: Tub/Shower Combo
Dining room
- Features: None
Kitchen
- Features: Eat-in Kitchen
Heating
- Central
Cooling
- Central Air
Appliances
- Included: Dishwasher, Microwave
- Laundry: Laundry Closet, Laundry Room
Features
- Crown Molding
- Flooring: Carpet, Laminate
- Windows: Shutters, Storm Window(s)
- Basement: Crawl Space
- Has fireplace: No
- Fireplace features: None
- Common walls with other units/homes: No Common Walls
Interior area
- Total structure area: 1,308
- Total interior livable area: 1,308 sqft
- Finished area above ground: 1,308
- Finished area below ground: 0
Video & virtual tour
Property
Parking
- Total spaces: 2
- Parking features: Detached, Garage, Storage
- Garage spaces: 1
Accessibility
- Accessibility features: None
Features
- Levels: One
- Stories: 1
- Patio & porch: Deck
- Exterior features: Private Yard, No Dock
- Pool features: None
- Spa features: None
- Fencing: Back Yard,Fenced
- Has view: Yes
- View description: Rural
- Waterfront features: None
- Body of water: None
Lot
- Size: 0.4 Acres
- Features: Open Lot, Private
Details
- Additional structures: None
- Parcel number: 0780050018
- Other equipment: None
- Horse amenities: None
Construction
Type & style
- Home type: SingleFamily
- Architectural style: Traditional
- Property subtype: Single Family Residence, Residential
Materials
- Brick, Cedar, Wood Siding
- Foundation: Slab
- Roof: Composition
Condition
- Resale
- New construction: No
- Year built: 1970
Utilities & green energy
- Electric: 110 Volts, 220 Volts
- Sewer: Septic Tank
- Water: Public
- Utilities for property: Water Available
Green energy
- Energy efficient items: None
- Energy generation: None
Community & HOA
Community
- Features: None
- Security: Smoke Detector(s)
- Subdivision: Pinewood Shores
HOA
- Has HOA: No
Location
- Region: Conyers
Financial & listing details
- Price per square foot: $168/sqft
- Annual tax amount: $2,773
- Date on market: 8/19/2026
- Cumulative days on market: 13 days
- Ownership: Fee Simple
- Road surface type: Asphalt
Estimated market value
$218,300
$207,000 - $229,000
$1,702/mo
Price history
| Date | Event | Price |
|---|---|---|
| 8/19/2026 | Listed for sale | $220,000$168/sqft |
Source:  FMLS GA #7823444 Report a problem FMLS GA #7823444 Report a problem | ||
Public tax history
Tax history is unavailable.
Monthly payment
Est. payment
Payment breakdown
Explore the cost of this home by adjusting the details. Changes won't be saved.Climate risks
Neighborhood: 30094
Nearby schools
Schools provided by the listing agent
- Elementary: Honey Creek
- Middle: Edwards
- High: Heritage - Rockdale
Source: FMLS GA. This data may not be complete. We recommend contacting the local school district to confirm school assignments for this home.
Similar homes
- $220,0003 bd1 ba1.3k sqft877 King Dr SE, Conyers, GA 30094Active
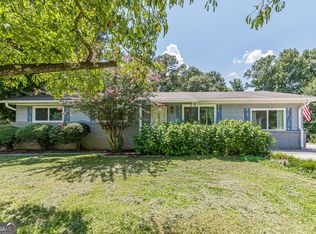
 MLS ID #10827877, Holli Smith, Keller Williams Realty Atl. Partners. GAMLS
 - $228,0003 bd1 ba1.2k sqft900 Carlton Dr SE, Conyers, GA 30094Active
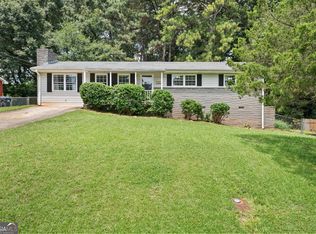 MLS ID #10827144, Dee Waddell, Broad & Main Real Estate Group. GAMLS
 - $239,9993 bd2 ba1.4k sqft859 King Dr SE, Conyers, GA 30094Active
 MLS ID #10813736, Julie Greenlee, Keller Williams Realty Atl. Partners. GAMLS
 - $220,0004 bd2 ba1.4k sqft921 Curry Cir SE, Conyers, GA 30094Active
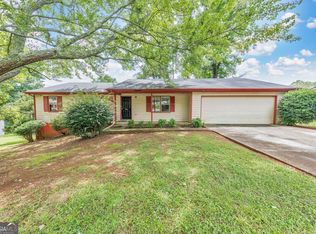 MLS ID #10823219, Janice Overbeck, Keller Williams Realty Atlanta North. GAMLS
 - $199,9003 bd1 ba1k sqft3075 Sunset Rd SE, Conyers, GA 30094ActiveMLS ID #10804328, Ocie J. Murphy, Ocie J Murphy Realty, LLC. GAMLS
- $269,9003 bd2 ba1.5k sqft856 Virginia Ct, Conyers, GA 30094ActiveMLS ID #10829261, Kimberly K Gude, Coldwell Banker Realty. GAMLS
- $249,9993 bd2 ba1.3k sqft4311 Derbyshire Trce SE, Conyers, GA 30094ActiveMLS ID #10835475, Everette Forrest, Keller Williams Realty Atl. Partners. GAMLS
- $215,0004 bd3 ba1.5k sqft1745 Overlook Way SW, Conyers, GA 30094ActiveMLS ID #10831724, Antoinette Barnes, Coldwell Banker Realty. GAMLS
- $216,5003 bd2 ba1.4k sqft1430 Hillside Pl SE, Conyers, GA 30094ActiveMLS ID #10792602, Johnnie Howard, eXp Realty. GAMLS
- $232,5003 bd2 ba1.3k sqft2377 Stanton Rd SE, Conyers, GA 30094ActiveMLS ID #10812221, Mark Spain, Mark Spain Real Estate. GAMLS
- $214,0003 bd2 ba996 sqft2987 Landmark Dr SE, Conyers, GA 30094ActiveMLS ID #10482707, Chris Hurd, Blue Mountain Realty GA LLC. GAMLS
- $224,9003 bd2 ba1.1k sqft1394 Almand Creek Dr SW, Conyers, GA 30094ActiveMLS ID #10786977, Robert E Salmons Jr., Entera Realty. GAMLS
- $220,0004 bd2 ba1.9k sqft203 Oglesby Bridge Rd SE, Conyers, GA 30094ActiveMLS ID #10811534, Tammy M Farmer, Tammy Farmer Real Estate. GAMLS
- $220,0004 bd2 ba1.9k sqft203 Oglesby Bridge Rd, Conyers, GA 30094For Sale
 MLS ID #7810568, Tammy Farmer, Tammy Farmer Real Estate. FMLS GA
 - $269,9993 bd2 ba1.2k sqft630 Crosscreek Trl SE, Conyers, GA 30094For SaleMLS ID #7826952, Kahtan Araim, Uptown Realty, Inc.. FMLS GA
- $250,0003 bd2 ba1.3k sqft820 Bridgewater Way SE, Conyers, GA 30094For SaleMLS ID #7643858, Orlando Burns, CPA Realty, LLC. FMLS GA
- $230,0003 bd2 ba1.5k sqft517 Greenview Ave SE, Conyers, GA 30094ActiveMLS ID #10723337, Daniel J Demers, Sell Your Home Services LLC. GAMLS
- $299,9003 bd2 ba1.4k sqft3417 Creekwood Dr SE, Conyers, GA 30094ActiveMLS ID #10834064, June Hyde, Keller Williams Realty Atl. Partners. GAMLS
- $260,0003 bd2 ba1.3k sqft65 Fair Oaks Dr SE, Conyers, GA 30094ActiveMLS ID #10766740, Gisella LozadaCattaneo, eXp Realty. GAMLS
