Enjoy private lakeside living on 74 acres in Trinity County. Centered around an approximately 11-acre stocked lake with a covered pier, aerator system, concrete spillway, and fire pit, this property offers the perfect blend of recreation and relaxation. Rolling terrain, mature oaks, mixed timber, and trail systems provide excellent wildlife viewing and outdoor enjoyment. Built in 2012, the 1,701 SF home features 3 bedrooms, 1 bath, granite countertops, luxury vinyl flooring, a walk-in pantry, and included appliances. A porch and balcony overlook the scenic landscape. The finished 1,720 SF four-bay garage includes a half bath, laundry connections, and ample space for vehicles, equipment, storage, or a workshop. Additional amenities include fiber-optic internet, a 20kW Generac generator, tankless water heater, security system, camera system, septic system, gated entry, perimeter fencing, dual road frontage, and agricultural timber valuation.
For sale
$1,325,000
8775 Old Highway 19, Trinity, TX 75862
3beds
1,701sqft
Farm
Built in 2012
74.53 Acres Lot
$1,267,200 Zestimate®
$779/sqft
$-- HOA
What's special
Covered pierAerator systemLuxury vinyl flooringIncluded appliancesGranite countertopsPrivate lakeside livingGated entry
- 16 days
- 122
- 25
Likely to sell faster than
Zillow last checked:
Listing updated:
Listed by:
JC Hearn TREC #0725431 936-581-4049,
HomeLand Properties, Inc
Source: HAR,MLS#: 51055335
Facts & features
Interior
Bedrooms & bathrooms
- Bedrooms: 3
- Bathrooms: 2
- Full bathrooms: 1
- 1/2 bathrooms: 1
Primary bedroom
- Level: Second
- Area: 154
- Dimensions: 11x14
Bedroom
- Level: Second
- Area: 72
- Dimensions: 8x9
Bedroom
- Level: Second
- Area: 154
- Dimensions: 11x14
Other
- Level: First
- Area: 12
- Dimensions: 3x4
Kitchen
- Level: Second
- Area: 228
- Dimensions: 12x19
Living room
- Level: Second
- Area: 361
- Dimensions: 19x19
Primary bath
- Level: Second
- Area: 120
- Dimensions: 10x12
Utility room
- Level: First
- Area: 15
- Dimensions: 3x5
Heating
- Electric
Cooling
- Electric
Appliances
- Included: Electric Oven, Microwave, Electric Range, Dishwasher
- Laundry: Electric Dryer Hookup
Features
- All Bedrooms Up
- Flooring: Vinyl
Interior area
- Total structure area: 1,701
- Total interior livable area: 1,701 sqft
Property
Parking
- Total spaces: 4
- Parking features: Electric Gate, Driveway Gate, Attached, Oversized, Additional Parking, Garage Door Opener, Boat
- Attached garage spaces: 4
Features
- Stories: 2
- Has view: Yes
- View description: Water
- Has water view: Yes
- Water view: Water
- Waterfront features: Lake Front, Pier
Lot
- Size: 74.53 Acres
- Features: Wooded, 50 or more Acres
- Topography: Rolling
Construction
Type & style
- Home type: SingleFamily
- Property subtype: Farm
Materials
- Cement Board
- Foundation: Slab
Condition
- New construction: No
- Year built: 2012
Details
- Builder name: Philip Morrison
Utilities & green energy
- Sewer: Septic Tank
- Water: Water District
Community & HOA
Location
- Region: Trinity
Financial & listing details
- Price per square foot: $779/sqft
- Annual tax amount: $5,498
- Date on market: 10/14/2026
- Listing terms: Cash,Conventional,Investor
- Road surface type: Gravel
Estimated market value
$1,267,200
$1.20M - $1.33M
$2,055/mo
Price history
| Date | Event | Price |
|---|---|---|
| 10/14/2026 | Listed for sale | $1,325,000$779/sqft |
Source:  HAR #51055335 Report a problem | ||
Public tax history
Tax history is unavailable.
Monthly payment
Est. payment
Payment breakdown
Explore the cost of this home by adjusting the details. Changes won't be saved.Climate risks
Neighborhood: 75862
Nearby schools
Schools provided by the listing agent
- Elementary: Lansberry Elementary School
- Middle: Trinity Junior High School
- High: Trinity High School
Source: HAR. This data may not be complete. We recommend contacting the local school district to confirm school assignments for this home.
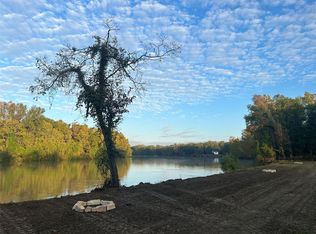
Similar homes
- $1,325,0002 bd2 ba1.7k sqft875 Old Highway 19, Trinity, TX 75862For Sale
 MLS ID #119811, JC Hearn. REALSTACK
- $749,9993 bd2 ba1.5k sqft6776 Fm 356, Trinity, TX 75862For Sale
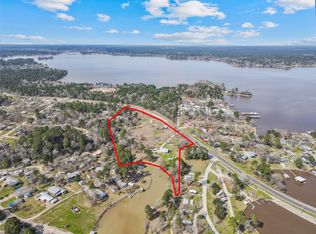 MLS ID #25212701, Jaden Tran, Gatsby Advisors Real Estate. HAR
- $1,625,7002 bd2 ba1.5k sqft607 Wood Farm Rd, Huntsville, TX 77320For Sale
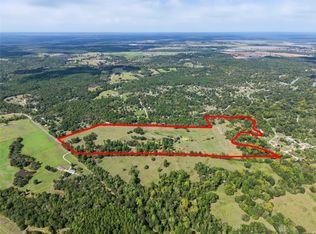 MLS ID #66288985, Adam Olsen, eXp Realty, LLC. HAR
- $1,325,0003 bd3 ba2.3k sqft573 Fm 980 Rd, Huntsville, TX 77320For Sale
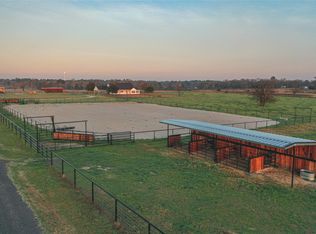 MLS ID #77927275, Shana Shivers, Jacobs Properties. HAR
