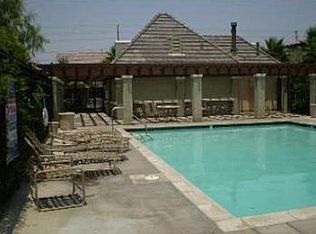
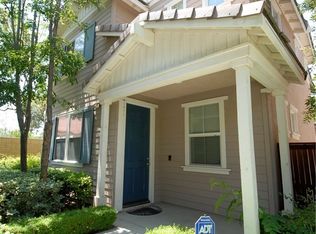
Welcome to 8780 Ussell Lane, located within a desirable gated community in Riverside. Offering 4 bedrooms, 2.5 bathrooms, and 1,706 sq. ft. of living space, this residence features the largest floor plan in the community and is ideally situated near the community pool and spa. Upon entry, a charming dual-sided fireplace creates a warm and inviting focal point between the living and dining areas, offering an appealing setting for both everyday living and entertaining. The kitchen features oak raised-panel cabinetry, granite countertops in warm brown, cream, and charcoal tones, and ample cabinet and counter space. A convenient guest bathroom and direct access to the attached two-car garage complete the main level. Upstairs, the spacious primary suite offers abundant natural light and a comfortable private retreat. The primary bathroom features dual sinks, a separate soaking tub, glass-enclosed walk-in shower, and generous walk-in closet. Two additional bedrooms share a full bathroom with dual sinks, while the conveniently located upstairs laundry area adds functionality and ease to everyday living. Residents enjoy access to the gated community’s pool and spa, with this home positioned nearby for easy enjoyment. Conveniently located near shopping, dining, parks, schools, and everyday amenities, the home also offers easy access to the Galleria at Tyler and the 91 Freeway. 8780 Ussell Lane presents a wonderful opportunity to enjoy comfortable and convenient Riverside living.
For sale
Listed by: IS Luxury of California • Kiro Awad • Contact: 949-424-6344
$575,000
8780 Ussel Ln, Riverside, CA 92503
4beds
1,706sqft
Single Family Residence
Built in 2006
2,178 Square Feet Lot
$575,000 Zestimate®
$337/sqft
$273/mo HOA
What's special
- 27 days
- 1,027
- 61
Likely to sell faster than
Zillow last checked:
Listing updated:
Listed by:
Kiro Awad DRE #02031055 949-424-6344,
IS Luxury of California,
Mary Awad DRE #02069741,
IS Luxury of California
Source: CRMLS,MLS#: OC26182278 Originating MLS: California Regional MLS
Originating MLS: California Regional MLSFacts & features
Interior
Bedrooms & bathrooms
- Bedrooms: 4
- Bathrooms: 3
- Full bathrooms: 2
- 1/2 bathrooms: 1
- Main level bathrooms: 1
Rooms
- Room types: Bedroom, Kitchen, Living Room, Primary Bathroom, Primary Bedroom, Other, Dining Room
Primary bedroom
- Features: Primary Suite
Bedroom
- Features: All Bedrooms Up
Bathroom
- Features: Bathroom Exhaust Fan, Bathtub, Dual Sinks, Granite Counters, Separate Shower, Walk-In Shower
Kitchen
- Features: Granite Counters, Kitchen Island
Other
- Features: Walk-In Closet(s)
Heating
- Central, Fireplace(s)
Cooling
- Central Air
Appliances
- Included: Dishwasher, Gas Cooktop, Gas Oven, Gas Range, Microwave
- Laundry: Upper Level
Features
- Ceiling Fan(s), Crown Molding, Separate/Formal Dining Room, Granite Counters, Recessed Lighting, All Bedrooms Up, Primary Suite, Walk-In Closet(s)
- Flooring: Laminate
- Windows: Blinds
- Has fireplace: Yes
- Fireplace features: Living Room, Multi-Sided
- Common walls with other units/homes: No Common Walls
Interior area
- Total interior livable area: 1,706 sqft
Video & virtual tour
Property
Parking
- Total spaces: 2
- Parking features: Garage
- Attached garage spaces: 2
Accessibility
- Accessibility features: None
Features
- Levels: Two
- Stories: 2
- Entry location: 1
- Patio & porch: None
- Pool features: Association
- Has spa: Yes
- Spa features: Association
Lot
- Size: 2,178 Square Feet
- Features: 0-1 Unit/Acre
Details
- Parcel number: 233340023
- Special conditions: Standard
Construction
Type & style
- Home type: SingleFamily
- Property subtype: Single Family Residence
Condition
- Turnkey
- New construction: No
- Year built: 2006
Utilities & green energy
- Sewer: Public Sewer
- Water: Public
- Utilities for property: None
Community & HOA
Community
- Features: Curbs, Gutter(s), Park, Street Lights, Sidewalks, Gated
- Security: Gated Community
HOA
- Has HOA: Yes
- Amenities included: Pool, Spa/Hot Tub
- HOA fee: $273 monthly
- HOA name: Keystone
- HOA phone: 949-833-2600
Location
- Region: Riverside
Financial & listing details
- Price per square foot: $337/sqft
- Tax assessed value: $623,052
- Date on market: 8/19/2026
- Cumulative days on market: 27 days
- Listing terms: Cash,Cash to New Loan,Conventional,1031 Exchange,FHA,Fannie Mae,VA Loan
Estimated market value
$575,000
$546,000 - $604,000
$3,279/mo
Price history
| Date | Event | Price |
|---|---|---|
| 8/20/2026 | Listed for sale | $575,000+28.6%$337/sqft |
Source:  CRMLS #OC26182278 Report a problem CRMLS #OC26182278 Report a problem | ||
| 6/26/2006 | Sold | $447,000$262/sqft |
Source: Public Record Report a problem | ||
Public tax history
| Year | Property taxes | Tax assessment |
|---|---|---|
| 2026 | -- | $623,052 +2% |
| 2025 | $8,288 +2.8% | $610,836 +2% |
| 2024 | $8,063 +6.1% | $598,859 +9.2% |
| 2023 | $7,601 +8.2% | $548,159 +10% |
| 2022 | $7,024 +13.6% | $498,325 +18% |
| 2021 | $6,182 +9.2% | $422,310 +12% |
| 2020 | $5,661 +2.7% | $377,063 +3% |
| 2019 | $5,513 +3% | $366,080 +4% |
| 2018 | $5,355 +6.6% | $352,000 +9.3% |
| 2017 | $5,025 | $322,000 +8.8% |
| 2016 | $5,025 +15.7% | $296,000 +8% |
| 2015 | $4,344 -2.8% | $274,000 +1.9% |
| 2014 | $4,467 | $269,000 +50.3% |
| 2013 | -- | $179,000 -4.3% |
| 2012 | -- | $187,000 -0.5% |
| 2011 | -- | $188,000 -5.1% |
| 2010 | -- | $198,000 -2% |
| 2009 | -- | $202,000 -41.3% |
| 2008 | -- | $344,000 -24.6% |
| 2007 | -- | $455,937 +478.1% |
| 2006 | -- | $78,868 |
Find assessor info on the county website
Monthly payment
Est. payment
Payment breakdown
Explore the cost of this home by adjusting the details. Changes won't be saved.Climate risks
Neighborhood: Presidential Park
Nearby schools
Schools provided by the listing agent
- Elementary: Jackson
- Middle: Earhart
- High: Arlington
Source: CRMLS. This data may not be complete. We recommend contacting the local school district to confirm school assignments for this home.
Similar homes
- $585,0003 bd2 ba1.2k sqft2915 Westchester Dr, Riverside, CA 92503For Sale
 MLS ID #IV26199812, ANA SILVA, NATIONAL REALTY GROUP. CRMLS
 - $550,0004 bd2 ba1.2k sqft7550 Peters St, Riverside, CA 92504For Sale
 MLS ID #PW26185010, Anthony Torres, Real Estate Ebroker Inc. CRMLS
 - $570,0004 bd2 ba1.5k sqft5433 Rochester St, Riverside, CA 92504For Sale
 MLS ID #IV26199374, MARNI JIMENEZ, Grove Realty. CRMLS
 - $560,0004 bd2 ba1.2k sqft8811 California Ave, Riverside, CA 92503For Sale
 MLS ID #IG26162490, Chastdei Kotsay, California Curb Appeal Real Property Specialists. CRMLS
Local buyer's agents are ready to help
