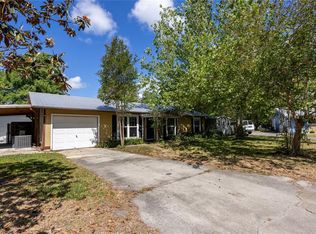
Welcome to this inviting, move-in-ready home located in the 55+ community of Turkey Creek Forest. The property has been thoughtfully updated over the years, including a newer roof (2014), HVAC system (2016), water heater (2016), fresh interior paint, updated lighting and new carpet installed in 2020. The kitchen has been refreshed with new cabinetry and countertops. The refrigerator, washer, and dryer are included. The flexible floor plan offers three bedrooms, including a generously sized second primary suite that could easily serve as a bonus room or private living area with its own entrance. The primary bedroom features a walk-in closet. The primary bathroom includes a walk-in shower. A large utility room houses the washer and dryer. The kitchen offers ample counter space and a convenient closet pantry. Unwind on the spacious enclosed front porch and enjoy the peaceful surroundings. Ideally located with easy access to US-441, and close to shopping and dining. This well-cared-for home is truly move-in ready and a must-see.
For sale
Price cut: $5K (7/23)
$214,995
8786 NW 37th Cir, Gainesville, FL 32653
3beds
1,392sqft
:
Get pre-qualified$1,563/mo
Single Family Residence
Built in 1986
4,356 Square Feet Lot
$207,800 Zestimate®
$154/sqft
$43/mo HOA
What's special
Updated lightingFresh interior paintFlexible floor planSpacious enclosed front porchPeaceful surroundings
- 167 days |
- 776 |
- 35 |
Zillow last checked:
Listing updated:
Listed by:
Holly Bender 352-275-8372,
PEPINE REALTY 352-226-8474
Source: Stellar MLS,MLS#: GC537335 Originating MLS: Gainesville-Alachua
Originating MLS: Gainesville-Alachua
Facts & features
Interior
Bedrooms & bathrooms
- Bedrooms: 3
- Bathrooms: 2
- Full bathrooms: 2
Rooms
- Room types: Florida Room, Utility Room
Primary bedroom
- Features: Walk-In Closet(s)
- Level: First
Bedroom 2
- Features: Built-in Closet
- Level: First
Bedroom 3
- Features: Built-in Closet
- Level: First
Primary bathroom
- Level: First
Bathroom 2
- Level: First
Dining room
- Level: First
Florida room
- Level: First
Kitchen
- Features: Pantry
- Level: First
Living room
- Level: First
Heating
- Central
Cooling
- Central Air
Appliances
- Included: Dishwasher, Disposal, Electric Water Heater, Range, Refrigerator, Washer
- Laundry: Laundry Room
Features
- Ceiling Fan(s), Living Room/Dining Room Combo, Open Floorplan, Primary Bedroom Main Floor, Split Bedroom, Thermostat, Walk-In Closet(s)
- Flooring: Carpet, Vinyl
- Windows: Window Treatments
- Has fireplace: No
Interior area
- Total structure area: 1,488
- Total interior livable area: 1,392 sqft
Video & virtual tour
Property
Parking
- Total spaces: 1
- Parking features: Driveway
- Carport spaces: 1
- Has uncovered spaces: Yes
Accessibility
- Accessibility features: Grip-Accessible Features
Features
- Levels: One
- Stories: 1
- Patio & porch: Enclosed, Front Porch
- Exterior features: None
Lot
- Size: 4,356 Square Feet
Details
- Parcel number: 05979184000
- Zoning: PD
- Special conditions: None
Construction
Type & style
- Home type: SingleFamily
- Property subtype: Single Family Residence
Materials
- Wood Frame, Wood Siding
- Foundation: Slab
- Roof: Shingle
Condition
- New construction: No
- Year built: 1986
Utilities & green energy
- Sewer: Public Sewer
- Water: Public
- Utilities for property: BB/HS Internet Available, Cable Available, Electricity Connected, Natural Gas Available, Sewer Connected, Underground Utilities, Water Connected
Community & HOA
Community
- Features: Pool
- Pet fee: $0 monthly
- Senior community: Yes
- Subdivision: TURKEY CREEK FOREST
HOA
- Has HOA: Yes
- HOA fee: $43 monthly
- HOA name: Turkey Creek Forest HOA
- HOA phone: 352-372-8089
Location
- Region: Gainesville
Financial & listing details
- Price per square foot: $154/sqft
- Tax assessed value: $167,493
- Annual tax amount: $1,045
- Date on market: 2/8/2026
- Cumulative days on market: 167 days
- Listing terms: Cash,Conventional,VA Loan
- Ownership: Fee Simple
- Total actual rent: 0
- Electric utility on property: Yes
- Road surface type: Paved
Estimated market value
$207,800
$197,000 - $218,000
$1,949/mo
Price history
| Date | Event | Price |
|---|---|---|
| 7/23/2026 | Price change | $214,995-2.3%$154/sqft |
Source:  Stellar MLS #GC537335 Report a problem Stellar MLS #GC537335 Report a problem | ||
| 6/28/2026 | Price change | $219,995-2.2%$158/sqft |
Source: Stellar MLS #GC537335 Report a problem | ||
| 2/8/2026 | Listed for sale | $225,000+34.3%$162/sqft |
Source: Stellar MLS #GC537335 Report a problem | ||
| 1/21/2021 | Sold | $167,500$120/sqft |
Source: Public Record Report a problem | ||
| 12/18/2020 | Pending sale | $167,500$120/sqft |
Source: Keller Williams Gainesville Realty Partners #439963 Report a problem | ||
| 12/2/2020 | Listed for sale | $167,500+179.2%$120/sqft |
Source: Keller Williams Gainesville Realty Partners #439963 Report a problem | ||
| 12/30/2015 | Sold | $60,000-60%$43/sqft |
Source: GACAR #368455 Report a problem | ||
| 8/16/2007 | Sold | $150,000+106.9%$108/sqft |
Source: Public Record Report a problem | ||
| 6/30/1998 | Sold | $72,500$52/sqft |
Source: GACAR #32931 Report a problem | ||
Public tax history
| Year | Property taxes | Tax assessment |
|---|---|---|
| 2025 | $1,045 +5% | $83,330 +2.9% |
| 2024 | $996 +4.2% | $80,982 +3% |
| 2023 | $955 +0.5% | $78,624 +3% |
| 2022 | $951 -66.1% | $76,334 -34.5% |
| 2021 | $2,802 +201.8% | $116,592 +60.4% |
| 2020 | $928 -0.7% | $72,689 +2.3% |
| 2019 | $934 | $71,054 +1.9% |
| 2018 | $934 +8.9% | $69,730 -19.2% |
| 2017 | $858 -55.3% | $86,300 +29% |
| 2016 | $1,920 +14% | $66,900 +2.3% |
| 2015 | $1,684 +0.2% | $65,400 +12.8% |
| 2014 | $1,680 +10.7% | $58,000 -1.4% |
| 2013 | $1,517 | $58,800 -9.4% |
| 2012 | -- | $64,900 -7.7% |
| 2011 | -- | $70,300 -17.3% |
| 2010 | -- | $85,000 -6.2% |
| 2009 | -- | $90,600 -1.4% |
| 2008 | -- | $91,900 +1.7% |
| 2007 | -- | $90,400 +4.9% |
| 2006 | -- | $86,200 +28.5% |
| 2005 | -- | $67,100 +2.9% |
| 2004 | -- | $65,200 +12% |
| 2003 | -- | $58,200 |
| 2002 | -- | $58,200 +1.7% |
| 2001 | -- | $57,200 -2.6% |
| 2000 | -- | $58,700 |
Find assessor info on the county website
Monthly payment
Est. payment
Payment breakdown
Explore the cost of this home by adjusting the details. Changes won't be saved.Climate risks
Neighborhood: Turkey Creek Forest
Nearby schools
GreatSchools rating
- 8/10William S. Talbot Elementary SchoolGrades: PK-5Distance: 1.9 mi
- 4/10A. L. Mebane Middle SchoolGrades: 6-8Distance: 8.2 mi
- 4/10Santa Fe High SchoolGrades: 9-12Distance: 9.9 mi
Schools provided by the listing agent
- Elementary: William S. Talbot Elem School-AL
- Middle: A. L. Mebane Middle School-AL
- High: Santa Fe High School-AL
Source: Stellar MLS. This data may not be complete. We recommend contacting the local school district to confirm school assignments for this home.
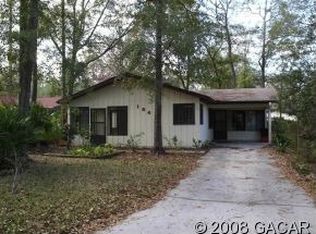
- $141,4002 bd2 ba1.1k sqft8620 NW 13th #184 St, Gainesville, FL 32653Off Market
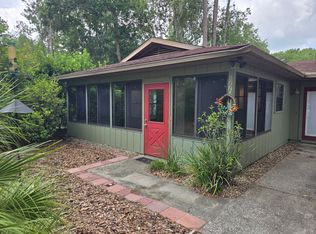
- $201,5002 bd2 ba1.2k sqft8770 NW 37th Cir, Gainesville, FL 32653Off Market
- $235,0002 bd2 ba1.6k sqft8810 NW 37th Cir, Gainesville, FL 32653Sold

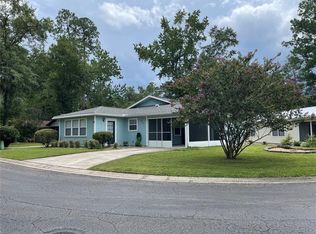
- $235,0002 bd2 ba1.2k sqft8810 NW 37th Cir #185, Gainesville, FL 32653Sold
- $191,5002 bd2 ba1k sqft8842 NW 37th Cir, Gainesville, FL 32653Off Market
- $175,0002 bd2 ba874 sqft8791 NW 37th Cir #139, Gainesville, FL 32653Sold
- $199,0002 bd2 ba1k sqft8754 NW 37th Cir, Gainesville, FL 32653For Sale
- $196,3002 bd2 ba1.2k sqft9052 NW 37th Cir, Gainesville, FL 32653Off Market
A local agent can set up tours, give advice and negotiate with sellers.
A local lender can help you make sure your offer is ready when you are.
Similar homes
- $199,0002 bd2 ba1.6k sqft8508 NW 37th Dr, Gainesville, FL 32653For Sale

 MLS ID #GC539320, Sarah Garrigues-Jones, BHHS FLORIDA REALTY. Stellar MLS
 - $199,0002 bd2 ba1k sqft8754 NW 37th Cir, Gainesville, FL 32653For Sale
 MLS ID #GC538044, Kimberley Brown, FLORIDA'S CHOICE REALTY. Stellar MLS
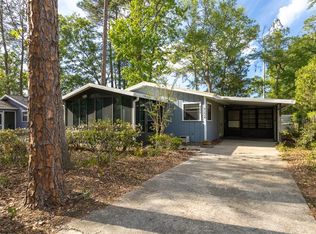
 - $189,9992 bd2 ba912 sqft4224 NW 87th Ln, Gainesville, FL 32653For Sale
 MLS ID #GC539087, Trey Goff, BOSSHARDT REALTY SERVICES LLC. Stellar MLS
 - $270,0003 bd2 ba1.1k sqft6716 NW 29th St, Gainesville, FL 32653For Sale
 MLS ID #GC540003, Ellen Kostewicz, WATSON REALTY CORP- TIOGA. Stellar MLS
 - $215,0002 bd2 ba1.1k sqft7018 NW 52nd Ter, Gainesville, FL 32653For SaleMLS ID #GC535379, Mike Streicher, SWIFT CREEK REALTY & INVESTMENT CORP. Stellar MLS
- $200,0002 bd2 ba1.1k sqft3723 NW 55th Pl, Gainesville, FL 32653For SaleMLS ID #GC536662, Ciara Hudleston, BOSSHARDT REALTY SERVICES LLC. Stellar MLS
- $276,9003 bd2 ba1.5k sqft4748 NW 77th Rd, Gainesville, FL 32653For SaleMLS ID #GC533783, Dylan Thue-Jones, COLDWELL BANKER M.M. PARRISH REALTORS. Stellar MLS
- $199,9003 bd1 ba1.2k sqft2821 NE 17th Ter, Gainesville, FL 32609For SaleMLS ID #TB8532027, Tyler Carpenter, CARPENTER REALTY GROUP. Stellar MLS
- $289,9003 bd2 ba1.3k sqft2921 NW 54th Ave, Gainesville, FL 32653For SaleMLS ID #GC539143, Whitney Johnson Perkins, KELLER WILLIAMS GAINESVILLE REALTY PARTNERS. Stellar MLS
- $276,9004 bd3 ba1.4k sqft6206 NW 27th Ter, Gainesville, FL 32653For SaleMLS ID #TB8501090, Douglas Addeo, COMMUNITY REALTY ASSOCIATES. Stellar MLS
- $249,9002 bd2 ba1.2k sqft4460 SW 20th Ln, Gainesville, FL 32607For SaleMLS ID #GC541932, Genile Morris, BOSSHARDT REALTY SERVICES LLC. Stellar MLS
- $229,9002 bd2 ba1k sqft1854 NW 41st Pl, Gainesville, FL 32605For SaleMLS ID #GC540748, Jennifer Springfield, BHGRE THOMAS GROUP. Stellar MLS
- $219,9003 bd2 ba1.1k sqft2200 NE 16th Ter, Gainesville, FL 32609For SaleMLS ID #GC538214, Elliot Larkin, FLORIDA HOMES REALTY & MORTGAG. Stellar MLS
- $215,0003 bd3 ba1.3k sqft900 SW 62nd Blvd APT H49, Gainesville, FL 32607For SaleMLS ID #GC534927, Rebecca Johnson, RABELL REALTY GROUP LLC. Stellar MLS
- $299,0003 bd2 ba1.5k sqft2411 NW 54th Ave, Gainesville, FL 32653For SaleMLS ID #GC539620, Eric Warm, UNIVERSITY REALTY. Stellar MLS
- $210,0002 bd2 ba1.2k sqft345 NW 48th Blvd #K, Gainesville, FL 32607For SaleMLS ID #GC537902, Mark Gajda, PEPINE REALTY. Stellar MLS
- $205,0002 bd2 ba1.2k sqft218 NW 50th Blvd #K, Gainesville, FL 32607For SaleMLS ID #GC540437, Gia Arvin, MATCHMAKER REALTY OF ALACHUA COUNTY. Stellar MLS
- $229,9002 bd2 ba1.3k sqft1215 NW 55th St Unit 7, Gainesville, FL 32605For SaleMLS ID #GC542209, Barbara Miller, MILLER REAL ESTATE. Stellar MLS
- $264,9003 bd2 ba1.1k sqft2541 NW 52nd Pl, Gainesville, FL 32605For SaleMLS ID #GC541515, Mark Gajda, PEPINE REALTY. Stellar MLS
- $199,0003 bd3 ba1.1k sqft4109 NW 43rd Ter #69, Gainesville, FL 32606For SaleMLS ID #GC540961, Jonathan McMahon, BHGRE THOMAS GROUP. Stellar MLS
