Under contract-accepting backup offers. $10,000 PRICE IMPROVEMENT! Adorable, well-maintained, one-owner two-bedroom, two-bathroom home in a residential area of NW Gainesville. This home is close to shopping, schools, and parks and just a short drive to both the University of Florida and Santa Fe College campuses. It is situated on a nice corner lot within a small cul-de-sac. It has an open floor plan, granite countertops in Kitchen, inside laundry with Washer and Dryer, one-car carport and an exterior storage area, plus a fenced backyard with a patio. The roof was replaced in 2019 and the HVAC System was replaced in 2018. No HOA! It's the perfect starter home, a good investment/rental property, and/or a great place to spend weekends for Gator sporting events.
Accepting backups
Price cut: $10K (7/16)
$229,900
1854 NW 41ST PLACE, GAINESVILLE, FL 32605
2beds
1,055sqft
Single Family Residence
Built in 1977
9,148 Square Feet Lot
$-- Zestimate®
$218/sqft
$-- HOA
What's special
Exterior storage areaTwo-bedroom two-bathroom homeGranite countertops in kitchenOpen floor planNice corner lotSmall cul-de-sacOne-car carport
- 95 days
- 178
- 12
Zillow last checked:
Listing updated:
Listed by:
Jennifer Springfield 352-562-9557,
BHGRE THOMAS GROUP 352-226-8228,
Brian Chapman 352-262-3246,
BHGRE THOMAS GROUP
Source: Stellar MLS,MLS#: GC540748 Originating MLS: Gainesville-Alachua
Originating MLS: Gainesville-Alachua
Facts & features
Interior
Bedrooms & bathrooms
- Bedrooms: 2
- Bathrooms: 2
- Full bathrooms: 2
Primary bedroom
- Features: En Suite Bathroom, Built-in Closet
- Level: First
Primary bathroom
- Features: Built-in Closet
- Level: First
Kitchen
- Features: Granite Counters
- Level: First
Living room
- Level: First
Heating
- Central, Electric
Cooling
- Central Air
Appliances
- Included: Dishwasher, Disposal, Dryer, Electric Water Heater, Range, Refrigerator, Washer
- Laundry: Inside, Laundry Closet
Features
- Ceiling Fan(s), Living Room/Dining Room Combo, Open Floorplan, Primary Bedroom Main Floor
- Flooring: Tile, Vinyl
- Doors: Sliding Doors
- Windows: Window Treatments
- Has fireplace: No
Interior area
- Total structure area: 1,337
- Total interior livable area: 1,055 sqft
Video & virtual tour
Property
Parking
- Total spaces: 1
- Parking features: Curb Parking, Driveway, On Street
- Carport spaces: 1
- Has uncovered spaces: Yes
Features
- Levels: One
- Stories: 1
- Patio & porch: Patio
- Exterior features: Garden, Lighting, Private Mailbox, Private Yard, Storage
- Fencing: Chain Link
- Has view: Yes
- View description: Garden
Lot
- Size: 9,148 Square Feet
- Features: Cleared, Corner Lot, Cul-De-Sac, City Lot, Landscaped, Level, Near Public Transit, Street Dead-End
- Residential vegetation: Mature Landscaping, Trees/Landscaped
Details
- Parcel number: 07929003016
- Zoning: RSF2
- Special conditions: None
Construction
Type & style
- Home type: SingleFamily
- Architectural style: Florida
- Property subtype: Single Family Residence
Materials
- Wood Frame
- Foundation: Slab
- Roof: Shingle
Condition
- New construction: No
- Year built: 1977
Utilities & green energy
- Sewer: Public Sewer
- Water: Public
- Utilities for property: BB/HS Internet Available, Cable Available, Electricity Connected, Phone Available, Public, Sewer Connected, Street Lights, Water Connected
Community & HOA
Community
- Pet fee: $0 monthly
- Subdivision: QUAIL CREEK
HOA
- Has HOA: No
Location
- Region: Gainesville
Financial & listing details
- Price per square foot: $218/sqft
- Tax assessed value: $146,462
- Annual tax amount: $455
- Date on market: 6/5/2026
- Cumulative days on market: 88 days
- Listing terms: Cash,Conventional
- Ownership: Fee Simple
- Total actual rent: 0
- Electric utility on property: Yes
- Road surface type: Paved, Asphalt
Estimated market value
Not available
Estimated sales range
Not available
Not available
Price history
| Date | Event | Price |
|---|---|---|
| 7/16/2026 | Price change | $229,900-4.2%$218/sqft |
Source:  Stellar MLS #GC540748 Report a problem Stellar MLS #GC540748 Report a problem | ||
| 6/17/2026 | Listed for sale | $239,900$227/sqft |
Source: Stellar MLS #GC540748 Report a problem | ||
| 6/12/2026 | Pending sale | $239,900$227/sqft |
Source: Stellar MLS #GC540748 Report a problem | ||
| 6/5/2026 | Listed for sale | $239,900$227/sqft |
Source: Stellar MLS #GC540748 Report a problem | ||
Public tax history
| Year | Property taxes | Tax assessment |
|---|---|---|
| 2025 | $456 +3.3% | $74,616 +2.9% |
| 2024 | $441 +1.2% | $72,513 +3% |
| 2023 | $436 -19.2% | $70,401 +3% |
| 2022 | $539 -0.6% | $68,351 +3% |
| 2021 | $543 +0.4% | $66,360 +1.4% |
| 2020 | $541 +0.8% | $65,444 +2.3% |
| 2019 | $537 | $63,973 +1.9% |
| 2018 | $537 +63.3% | $62,780 +2.1% |
| 2017 | $329 -1.6% | $61,490 +2.1% |
| 2016 | $334 -3.5% | $60,230 +0.7% |
| 2015 | $346 | $59,820 +0.8% |
| 2014 | -- | $59,350 -23.2% |
| 2013 | -- | $77,300 -1.7% |
| 2012 | -- | $78,600 +40.8% |
| 2011 | -- | $55,840 -36% |
| 2010 | -- | $87,300 -5.7% |
| 2009 | -- | $92,600 -5.8% |
| 2008 | -- | $98,300 +3.9% |
| 2007 | -- | $94,600 +9.6% |
| 2006 | -- | $86,300 +11.2% |
| 2005 | -- | $77,600 +11.8% |
| 2004 | -- | $69,400 +16.1% |
| 2003 | -- | $59,800 |
| 2002 | -- | $59,800 +9.9% |
| 2001 | -- | $54,400 +11.7% |
| 2000 | -- | $48,700 |
Find assessor info on the county website
Monthly payment
Est. payment
Payment breakdown
Explore the cost of this home by adjusting the details. Changes won't be saved.Climate risks
Neighborhood: Hazel Heights
Nearby schools
Schools provided by the listing agent
- Elementary: C. W. Norton Elementary School-AL
- Middle: Westwood Middle School-AL
- High: Gainesville High School-AL
Source: Stellar MLS. This data may not be complete. We recommend contacting the local school district to confirm school assignments for this home.

Similar homes
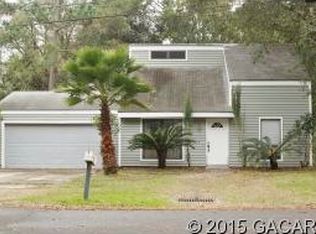
- $249,9003 bd2 ba1.2k sqft1915 NW 42ND PLACE, GAINESVILLE, FL 32605For Sale

 MLS ID #GC540799, Kristine Anderson Santos, BHHS FLORIDA REALTY. Stellar MLS
 - $285,0003 bd2 ba1.2k sqft4321 NW 20TH STREET, GAINESVILLE, FL 32605For Sale
 MLS ID #GC541678, Donavaun Horne, KELLER WILLIAMS GAINESVILLE REALTY PARTNERS. Stellar MLS
 - $230,0002 bd2 ba957 sqft2329 NW 54TH PLACE, GAINESVILLE, FL 32653For Sale
 MLS ID #OM729888, Joe Brown, MOMENTUM REALTY - OCALA. Stellar MLS
 - $254,9003 bd2 ba1.1k sqft2541 NW 52ND PLACE, GAINESVILLE, FL 32605For Sale
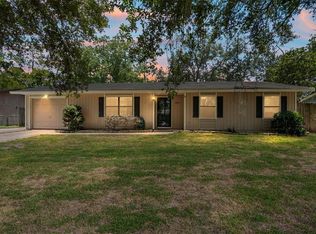 MLS ID #GC541515, Mark Gajda, PEPINE REALTY. Stellar MLS
 - $244,9004 bd2 ba1.2k sqft4323 NW 12TH TERRACE, GAINESVILLE, FL 32609For SaleMLS ID #OM723588, Joy Baker, STALLIONS REALTY LLC. Stellar MLS
- $229,5003 bd1 ba1k sqft6205 NW 26TH TERRACE, GAINESVILLE, FL 32653For SaleMLS ID #GC540182, Anna Huntley, FLORIDA HOMES REALTY & MORTGAGE GVILLE. Stellar MLS
- $259,9003 bd2 ba1.2k sqft3177 NW 9TH TERRACE, GAINESVILLE, FL 32609For SaleMLS ID #GC542424, Jeremy Williams, KELLER WILLIAMS GAINESVILLE REALTY PARTNERS. Stellar MLS
- $219,9003 bd2 ba1.1k sqft2200 NE 16TH TERRACE, GAINESVILLE, FL 32609For SaleMLS ID #GC538214, Elliot Larkin, FLORIDA HOMES REALTY & MORTGAG. Stellar MLS
- $205,0003 bd3 ba1.3k sqft3012 NW 28TH CIRCLE, GAINESVILLE, FL 32605For SaleMLS ID #GC537826, Sarah Altbuch, BHGRE THOMAS GROUP. Stellar MLS
- $205,9003 bd2 ba1.1k sqft3600 SW 19TH AVENUE #5D, GAINESVILLE, FL 32607For SaleMLS ID #GC540952, Kimberly Mitchell, EXP REALTY LLC. Stellar MLS
- $209,0002 bd2 ba1.3k sqft3939 NW 29TH LANE, GAINESVILLE, FL 32606For SaleMLS ID #GC538371, McCall Griggs, KELLER WILLIAMS GAINESVILLE REALTY PARTNERS. Stellar MLS
- $270,0003 bd2 ba1.3k sqft4621 NW 29TH AVENUE, GAINESVILLE, FL 32606For SaleMLS ID #O6434007, Karen Albright, OPENDOOR BROKERAGE LLC. Stellar MLS
- $257,3333 bd2 ba1.2k sqft1302 NE 14TH TERRACE, GAINESVILLE, FL 32601For SaleMLS ID #GC541706, Michelle Hazen, SAGE REAL ESTATE. Stellar MLS
- $209,0002 bd3 ba1.4k sqft831 NW 42ND TERRACE, GAINESVILLE, FL 32605For SaleMLS ID #GC539962, Stephanie Bailes, WATSON REALTY CORP. Stellar MLS
- $229,0002 bd3 ba1.2k sqft2927 SW 35TH PLACE #115, GAINESVILLE, FL 32608For SaleMLS ID #GC541705, Amy Yang, BOSSHARDT REALTY SERVICES LLC. Stellar MLS
- $129,9002 bd2 ba1k sqft1810 NW 23RD BOULEVARD #151, GAINESVILLE, FL 32605For SaleMLS ID #GC540604, Kristal Blair, BHGRE THOMAS GROUP. Stellar MLS
- $195,0002 bd1 ba915 sqft1753 NE 20TH PLACE, GAINESVILLE, FL 32609For SaleMLS ID #GC540993, Cathy Jackson-Williamson, RABELL REALTY GROUP, LLC. Stellar MLS
- $265,0002 bd2 ba1.2k sqft8114 SW 12TH PLACE, GAINESVILLE, FL 32607For SaleMLS ID #GC542713, Zach Courson, LPT REALTY, LLC. Stellar MLS
- $233,0003 bd2 ba1.1k sqft2776 SE 21ST ROAD, GAINESVILLE, FL 32641For SaleMLS ID #GC540679, Craig Wilburn, REAL BROKER, LLC. Stellar MLS
- $215,0002 bd2 ba929 sqft3405 NW 52ND TERRACE, GAINESVILLE, FL 32606For SaleMLS ID #GC542634, Josef Parr, BHHS FLORIDA REALTY. Stellar MLS
