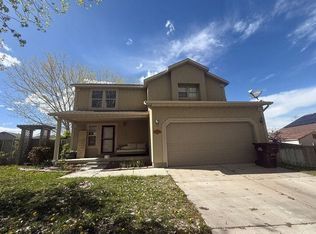
No back neighbors provide breathtaking views of the valley, Mount Timpanogos, Utah Lake, and the surrounding Ranches Golf Course from nearly every room and the peaceful backyard. Designed with both comfort and entertaining in mind, the home features soaring ceilings in the inviting living room and an open floor plan connecting the oversized kitchen, dining area, and family room. Upstairs, you'll find three bedrooms and a loft, ideal for a gaming, gym, office, or cozy reading retreat. The unfinished basement awaits you to customize it to fit your lifestyle. The Family-friendly neighborhood is lined with basketball hoops, and enjoy nearby community amenities including a pool, hot tub, and park. With incredible views, a desirable location, flexible living spaces, and room to grow, this home offers the perfect blend of lifestyle and potential. Square footage figures are provided as a courtesy estimate only and were obtained from appraisal. Buyer is advised to obtain an independent measurement.
For sale
$424,900
8788 Jefferson Dr, Lehi, UT 84043
3beds
2,855sqft
Single Family Residence
Built in 2005
5,662 Square Feet Lot
$423,500 Zestimate®
$149/sqft
$59/mo HOA
What's special
Incredible viewsFlexible living spaces
- 3 days
- 669
- 97
Zillow last checked:
Listing updated:
Listed by:
Justin Fox 801-860-4881,
NVS Real Estate, Inc.
Source: UtahRealEstate.com,MLS#: 2182922
Facts & features
Interior
Bedrooms & bathrooms
- Bedrooms: 3
- Bathrooms: 3
- Full bathrooms: 2
- 1/2 bathrooms: 1
- Partial bathrooms: 1
Rooms
- Room types: Master Bathroom
Primary bedroom
- Level: Second
Heating
- Forced Air, Central
Cooling
- Central Air
Appliances
- Included: Refrigerator
- Laundry: Electric Dryer Hookup
Features
- Separate Bath/Shower, Walk-In Closet(s)
- Flooring: Carpet, Tile
- Windows: Blinds
- Basement: Full
- Number of fireplaces: 1
Interior area
- Total structure area: 2,855
- Total interior livable area: 2,855 sqft
- Finished area above ground: 1,953
Property
Parking
- Total spaces: 2
- Parking features: Garage - Attached
- Attached garage spaces: 2
Features
- Levels: Two
- Stories: 3
- Patio & porch: Covered, Covered Patio
- Has private pool: Yes
- Pool features: In Ground, Association
- Fencing: Full
- Has view: Yes
- View description: Lake, Mountain(s)
- Has water view: Yes
- Water view: Lake
Lot
- Size: 5,662 Square Feet
- Features: Sprinkler: Auto-Full, Near Golf Course
- Residential vegetation: Landscaping: Full
Details
- Parcel number: 343760101
Construction
Type & style
- Home type: SingleFamily
- Property subtype: Single Family Residence
Materials
- Brick, Stucco
- Roof: Asphalt
Condition
- Blt./Standing
- New construction: No
- Year built: 2005
Utilities & green energy
- Sewer: Public Sewer, Sewer: Public
- Water: Culinary
- Utilities for property: Natural Gas Connected, Electricity Connected, Sewer Connected, Water Connected
Community & HOA
Community
- Features: Sidewalks
- Subdivision: Anthem @ The Ranches
HOA
- Has HOA: Yes
- Amenities included: Playground, Pool, Spa/Hot Tub
- HOA fee: $59 monthly
- HOA name: Mihi Management
- HOA phone: 707-342-3223
Location
- Region: Lehi
Financial & listing details
- Price per square foot: $149/sqft
- Annual tax amount: $2,348
- Date on market: 9/2/2026
- Listing terms: Cash,Conventional,FHA,VA Loan
- Inclusions: Refrigerator
- Exclusions: Dryer, Freezer, Washer
- Acres allowed for irrigation: 0
- Electric utility on property: Yes
Estimated market value
$423,500
$402,000 - $445,000
$2,604/mo
Price history
| Date | Event | Price |
|---|---|---|
| 9/3/2026 | Listed for sale | $424,900$149/sqft |
Source:  UtahRealEstate.com #2182922 Report a problem UtahRealEstate.com #2182922 Report a problem | ||
Public tax history
Tax history is unavailable.
Monthly payment
Est. payment
Payment breakdown
Explore the cost of this home by adjusting the details. Changes won't be saved.Climate risks
Neighborhood: 84043
Nearby schools
Schools provided by the listing agent
- Elementary: Black Ridge
- Middle: Frontier
- High: Cedar Valley High school
- District: Alpine
Source: UtahRealEstate.com. This data may not be complete. We recommend contacting the local school district to confirm school assignments for this home.
- $482,7003 bd3 ba2.5k sqft8788 N Jefferson Dr, Eagle Mountain, UT 84005Off Market
- $452,6003 bd3 ba1.7k sqft8798 N Jefferson Dr, Eagle Mountain, UT 84005Off Market
- $458,1003 bd2 ba1.3k sqft8776 N Jefferson Dr, Eagle Mountain, UT 84005Off Market
- $587,5004 bd2 ba4.8k sqft8808 N Jefferson Dr, Eagle Mountain, UT 84005Off Market

Similar homes
- $--3 bd3 ba2.4k sqft7785 N Grant St, Eagle Mountain, UT 84005Auction
 Auction.com 2
 - $--3 bd3 ba3.5k sqft3697 E Royal Troon Dr, Eagle Mountain, UT 84005Auction
 Auction.com 2
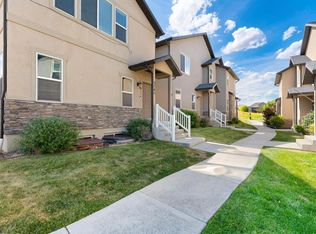
 - $415,0003 bd3 ba2.2k sqft3765 E Cunninghill Dr, Eagle Mountain, UT 84005For Sale
 MLS ID #2170280, Brett Henry, Simple Choice Real Estate. UtahRealEstate.com
 - $464,9003 bd3 ba2.6k sqft8704 N Pebble Aly, Eagle Mountain, UT 84005For Sale
 MLS ID #2180730, Justin Midgley, Prime Real Estate Experts. UtahRealEstate.com
 - $525,0003 bd3 ba2.8k sqft4367 E Golden Oak Ln, Eagle Mountain, UT 84005For SaleMLS ID #2183126, Josh Johnson, Mansell Real Estate Inc (Utah County). UtahRealEstate.com
- $450,0005 bd4 ba2.6k sqft7788 N Mountain Ash Way, Eagle Mountain, UT 84005For SaleMLS ID #2181204, Daniel Moench, Century 21 Everest. UtahRealEstate.com
- $499,9005 bd3 ba2.3k sqft3304 E Sparrowhawk Cir, Eagle Mountain, UT 84005For SaleMLS ID #2182184, Tim Giles, R and R Realty LLC. UtahRealEstate.com
- $418,9004 bd3 ba2.5k sqft3847 E Cunninghill Dr, Eagle Mountain, UT 84005For SaleMLS ID #2169713, Doug Larsen, Century 21 UR Home Real Estate. UtahRealEstate.com
- $479,0003 bd3 ba2.7k sqft8645 N Cypress Aly, Eagle Mountain, UT 84005For SaleMLS ID #2175828, Shelly Jamison, Homes International. UtahRealEstate.com
- $350,0003 bd3 ba1.8k sqft7947 N Wycliffe Way, Eagle Mountain, UT 84005For SaleMLS ID #2183072, Kathryn Butler, Homespot Real Estate, LLC. UtahRealEstate.com
- $415,0003 bd3 ba2.4k sqft3623 E Sapphire Creek Ln, Eagle Mountain, UT 84005For SaleMLS ID #2180573, Kris A. Hudson, X FACTOR REAL ESTATE, LLC. UtahRealEstate.com
- $440,0004 bd3 ba2.1k sqft4001 E Dodge St, Eagle Mountain, UT 84005For SaleMLS ID #2175055, Angela Evans, Berkshire Hathaway HomeServices Elite Real Estate. UtahRealEstate.com
- $444,9004 bd4 ba2.1k sqft3327 E Windhover Rd, Eagle Mountain, UT 84005For SaleMLS ID #2169394, Wade Uresk, WU Enter Real Estate, PLLC. UtahRealEstate.com
- $459,9004 bd3 ba2.3k sqft3982 N Parkers Pl, Eagle Mountain, UT 84005For SaleMLS ID #2175427, Lance Goddard, Real Estate Essentials. UtahRealEstate.com
- $524,9004 bd3 ba3.5k sqft8848 N Franklin Dr, Eagle Mountain, UT 84005For SaleMLS ID #2170166, Jose Ruiz, REALTY OF AMERICA LLC. UtahRealEstate.com
- $524,9005 bd3 ba2.9k sqft8638 N Jefferson Dr, Eagle Mountain, UT 84005For SaleMLS ID #2171124, Bronsynn Russell, LRG Collective. UtahRealEstate.com
- $499,9005 bd3 ba2.6k sqft2951 E Ash Point Dr, Eagle Mountain, UT 84005For SaleMLS ID #2179646, Jenna Gianneschi, Real Broker, LLC. UtahRealEstate.com
- $419,0004 bd4 ba2.5k sqft9256 N Prairie Dunes Way, Eagle Mountain, UT 84005For SaleMLS ID #2171297, Mike S Anderson, Real Broker, LLC. UtahRealEstate.com
- $415,0003 bd3 ba2.5k sqft9787 N Aaron Ave, Eagle Mountain, UT 84005For SaleMLS ID #2171884, Aaron Schroeder, Realty Utah LLC. UtahRealEstate.com
- $365,9003 bd3 ba2.2k sqft3857 E Cunninghill Dr, Eagle Mountain, UT 84005For SaleMLS ID #2169892, Andrew Tuttle, The Real Estate Group. UtahRealEstate.com
