Under Construction. Brand new, energy-efficient home available by Sep 2025! First-floor primary suite ensures everyone has their own private space. Second floor offers a spacious loft that can be used to best fit your family's needs. Enjoy preparing meals with your family in the open kitchen with spacious work island. Coming soon from the high $200s, The Reserve at Hammock Oaks Classic Series new single-family homes in Lady Lake, FL. Each of our homes is built with innovative, energy-efficient features designed to help you enjoy more savings, better health, real comfort and peace of mind.
Pending
Price cut: $28.4K (5/29)
$299,900
879 SUNSHOWER DRIVE, LADY LAKE, FL 32159
4beds
2,168sqft
:
Get pre-qualified$2,037/mo
Single Family Residence
Built in 2025
5,500 Square Feet Lot
$-- Zestimate®
$138/sqft
$49/mo HOA
What's special
- 300 days |
- 197 |
- 25 |
Zillow last checked:
Listing updated:
Listed by:
Bryan Sumner 813-336-5895,
MERITAGE HOMES OF FL REALTY 813-703-8860
Source: Stellar MLS,MLS#: O6348077 Originating MLS: Orlando Regional
Originating MLS: Orlando Regional
Facts & features
Interior
Bedrooms & bathrooms
- Bedrooms: 4
- Bathrooms: 3
- Full bathrooms: 2
- 1/2 bathrooms: 1
Rooms
- Room types: Utility Room, Loft
Primary bedroom
- Features: Walk-In Closet(s)
- Level: First
- Area: 210 Square Feet
- Dimensions: 14x15
Bedroom 2
- Features: Built-in Closet
- Level: Second
- Area: 169 Square Feet
- Dimensions: 13x13
Bedroom 3
- Features: Built-in Closet
- Level: Second
- Area: 156 Square Feet
- Dimensions: 12x13
Bedroom 4
- Features: Built-in Closet
- Level: Second
- Area: 156 Square Feet
- Dimensions: 12x13
Great room
- Level: First
- Area: 225 Square Feet
- Dimensions: 15x15
Kitchen
- Features: Breakfast Bar, Dual Sinks, Pantry, Stone Counters
- Level: First
- Area: 140 Square Feet
- Dimensions: 10x14
Heating
- Electric, Heat Pump
Cooling
- Central Air
Appliances
- Included: Dishwasher, Disposal, Electric Water Heater, Microwave, Range, Refrigerator, Washer
- Laundry: Inside, Laundry Room
Features
- Eating Space In Kitchen, Kitchen/Family Room Combo, Solid Surface Counters, Stone Counters, Thermostat, Walk-In Closet(s)
- Flooring: Carpet, Ceramic Tile
- Has fireplace: No
Interior area
- Total structure area: 2,568
- Total interior livable area: 2,168 sqft
Video & virtual tour
Property
Parking
- Total spaces: 2
- Parking features: Driveway, Garage Door Opener
- Attached garage spaces: 2
- Has uncovered spaces: Yes
- Details: Garage Dimensions: 20x20
Features
- Levels: Two
- Stories: 2
- Exterior features: Irrigation System, Lighting, Sidewalk
- Fencing: Vinyl
Lot
- Size: 5,500 Square Feet
- Features: Above Flood Plain
Details
- Parcel number: NA
- Zoning: RES
- Special conditions: None
Construction
Type & style
- Home type: SingleFamily
- Architectural style: Craftsman
- Property subtype: Single Family Residence
Materials
- Block, Stucco
- Foundation: Slab
- Roof: Shingle
Condition
- Under Construction
- New construction: Yes
- Year built: 2025
Details
- Builder model: Yellowstone
- Builder name: Meritage Homes
- Warranty included: Yes
Utilities & green energy
- Sewer: Public Sewer
- Water: Public
- Utilities for property: BB/HS Internet Available, Cable Available, Electricity Connected, Phone Available, Sewer Connected, Sprinkler Recycled, Street Lights, Underground Utilities, Water Connected
Green energy
- Energy efficient items: Appliances, HVAC, Insulation, Lighting, Thermostat, Windows
- Indoor air quality: HVAC Filter MERV 8+, No/Low VOC Flooring, No/Low VOC Paint/Finish, Ventilation
- Water conservation: Low-Flow Fixtures, Fl. Friendly/Native Landscape
Community & HOA
Community
- Features: Association Recreation - Owned, Irrigation-Reclaimed Water, Park, Playground, Pool, Sidewalks
- Security: Smoke Detector(s)
- Pet fee: $0 monthly
- Subdivision: THE RESERVE AT HAMMOCK OAKS
HOA
- Has HOA: Yes
- Amenities included: Park, Playground, Trail(s)
- Services included: Community Pool, Maintenance Grounds, Pool Maintenance
- HOA fee: $49 monthly
- HOA name: Hammock Reserve Homeowners Association, Inc.
- HOA phone: 863-293-7400
Location
- Region: Lady Lake
Financial & listing details
- Price per square foot: $138/sqft
- Date on market: 9/30/2025
- Cumulative days on market: 301 days
- Listing terms: Cash,Conventional,FHA,USDA Loan,VA Loan
- Ownership: Fee Simple
- Total actual rent: 0
- Electric utility on property: Yes
- Road surface type: Asphalt, Paved
Estimated market value
Not available
Estimated sales range
Not available
$2,534/mo
Price history
| Date | Event | Price |
|---|---|---|
| 7/21/2026 | Pending sale | $299,900$138/sqft |
Source:  Stellar MLS #O6348077 Report a problem Stellar MLS #O6348077 Report a problem | ||
| 5/29/2026 | Price change | $299,900-8.7%$138/sqft |
Source: Stellar MLS #O6348077 Report a problem | ||
| 5/5/2026 | Price change | $328,300-0.6%$151/sqft |
Source:  Meritage Homes Report a problem Meritage Homes Report a problem | ||
| 4/15/2026 | Price change | $330,300+0.7%$152/sqft |
Source: Meritage Homes Report a problem | ||
| 4/2/2026 | Price change | $327,990-5.9%$151/sqft |
Source: Meritage Homes Report a problem | ||
| 3/4/2026 | Price change | $348,624-2.8%$161/sqft |
Source: Stellar MLS #O6348077 Report a problem | ||
| 2/5/2026 | Price change | $358,624-4.4%$165/sqft |
Source: Meritage Homes Report a problem | ||
| 11/12/2025 | Price change | $374,990-1%$173/sqft |
Source: Meritage Homes Report a problem | ||
| 10/3/2025 | Price change | $378,624-3.8%$175/sqft |
Source: Stellar MLS #O6348077 Report a problem | ||
| 8/23/2025 | Listed for sale | $393,624$182/sqft |
Source: Meritage Homes Report a problem | ||
Public tax history
Tax history is unavailable.
Monthly payment
Est. payment
Payment breakdown
Explore the cost of this home by adjusting the details. Changes won't be saved.Climate risks
Neighborhood: 32159
Nearby schools
GreatSchools rating
- 7/10The Villages Elementary Of Lady Lake SchoolGrades: PK-5Distance: 2.2 mi
- 3/10Carver Middle SchoolGrades: 6-8Distance: 5.7 mi
- 2/10Leesburg High SchoolGrades: 9-12Distance: 7.1 mi
Schools provided by the listing agent
- Elementary: Horizons Elementary
- Middle: Boone Middle
- High: Ridge Community Senior High
Source: Stellar MLS. This data may not be complete. We recommend contacting the local school district to confirm school assignments for this home.
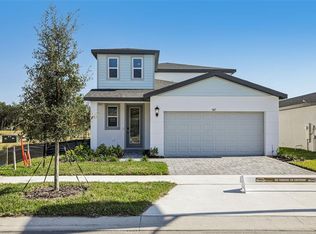
- $305,2604 bd3 ba2.1k sqft867 Sunshower Dr, Haines City, FL 33844Sold
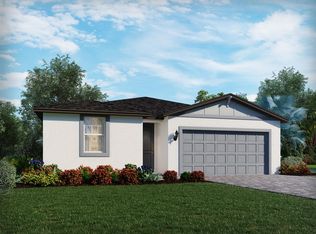
- $285,0003 bd2 ba1.4k sqft847 Sunshower Dr, Lady Lake, FL 32159New Construction
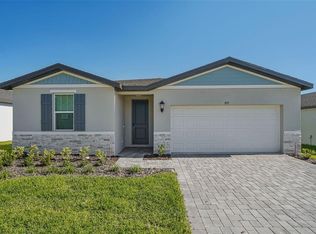
- $300,0004 bd2 ba1.8k sqft851 Sunshower Dr, Lady Lake, FL 32159New Construction
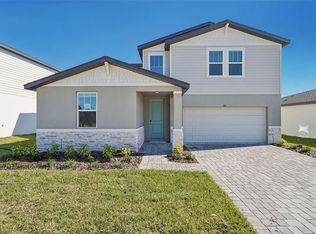
- $349,4404 bd3 ba2.6k sqft843 Sunshower Drs, Lady Lake, FL 32159Pending
- $270,9203 bd2 ba1.4k sqft831 Sunshower Dr, Lady Lake, FL 32159Pending
- $249,7843 bd2 ba1.2k sqft835 Sunshower Dr, Lady Lake, FL 32159New Construction
- $287,0004 bd2 ba1.6k sqft871 Sunshower Dr, Lady Lake, FL 32159Sold
- $359,0004 bd3 ba2.6k sqft839 Sunshower Dr, Lady Lake, FL 32159Sold
A local agent can set up tours, give advice and negotiate with sellers.
Similar homes
- $300,0004 bd2 ba1.8k sqft851 SUNSHOWER DRIVE, LADY LAKE, FL 32159New Construction
 Stellar MLS
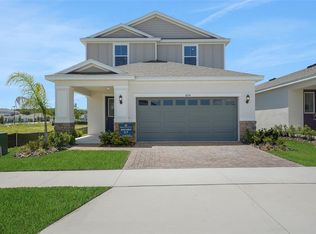
 - $312,9904 bd3 ba2.4k sqft874 SUNSHOWER DRIVE, LADY LAKE, FL 32159New Construction
 Stellar MLS
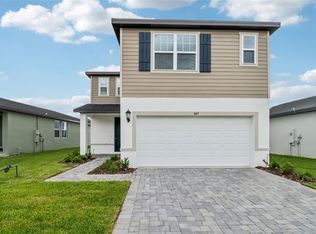
 - $320,0004 bd3 ba2.3k sqft807 SUNSHOWER DRIVE, LADY LAKE, FL 32159New Construction
 Stellar MLS
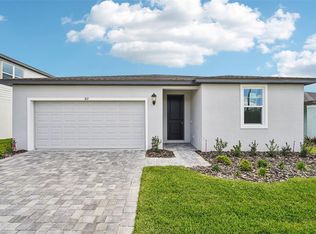
 - $312,9404 bd2 ba1.8k sqft811 SUNSHOWER DRIVE, LADY LAKE, FL 32159New Construction
 Stellar MLS
 - $300,0003 bd2 ba1.4k sqft791 SUNSHOWER DRIVE, LADY LAKE, FL 32159New ConstructionStellar MLS
- $352,4444 bd3 ba2.3k sqft891 SUNSHOWER DRIVE, LADY LAKE, FL 32159New ConstructionStellar MLS
- $314,7344 bd3 ba1.9k sqft855 SUNSHOWER DRIVE, LADY LAKE, FL 32159New ConstructionStellar MLS
- $274,0003 bd3 ba1.6k sqft1197 PORT BLUE WAY, LADY LAKE, FL 32159New ConstructionMLS ID #G5108175, Melissa Huennekens, REALTY EXECUTIVES IN THE VILLAGES. Stellar MLS
- $382,7645 bd4 ba2.8k sqft787 SUNSHOWER, LADY LAKE, FL 32159New ConstructionStellar MLS
- $260,0003 bd2 ba1.5k sqft1183 TURTLE ISLAND ROAD, LADY LAKE, FL 32159For SaleMLS ID #OM728253, David Moore, SOUTHERN ASSOCIATES REALTY LLC. Stellar MLS
- $323,9005 bd2 ba1.7k sqft219 SKYFIELD COURT, LADY LAKE, FL 32159New ConstructionStellar MLS
- $299,9003 bd2 ba1.8k sqft8104 PENROSE PLACE, WILDWOOD, FL 34785For SaleMLS ID #G5104254, Doreen Jones, WORTH CLARK REALTY. Stellar MLS
- $300,9904 bd2 ba1.6k sqft2330 OKLAHOMA DRIVE, SUMTERVILLE, FL 33585New ConstructionStellar MLS
- $300,9904 bd2 ba1.6k sqft2318 OKLAHOMA DRIVE, SUMTERVILLE, FL 33585New ConstructionStellar MLS
- $307,1903 bd3 ba1.7k sqft9128 WILDLIGHT TRAIL, WILDWOOD, FL 34785New ConstructionStellar MLS
- $309,3603 bd3 ba1.7k sqft9120 WILDLIGHT TRAIL, WILDWOOD, FL 34785New ConstructionStellar MLS
- $330,0004 bd3 ba2.1k sqft29875 ANAHID DRIVE, LEESBURG, FL 34748New ConstructionMLS ID #O6335485, Sarah King, KINGS REALTY & CO LLC. Stellar MLS
- $295,9903 bd2 ba1.6k sqft789 LEMON AVENUE, FRUITLAND PARK, FL 34731New ConstructionStellar MLS
- $299,9004 bd2 ba2.3k sqft48 HICKORY COURSE, OCALA, FL 34472For SaleMLS ID #G5112353, Candace Tulensru, LPT REALTY, LLC. Stellar MLS
- $315,0004 bd2 ba1.8k sqft3871 BRANT PLACE, LEESBURG, FL 34748For SaleMLS ID #O6415071, Tina Liotine, KELLER WILLIAMS ADVANTAGE III. Stellar MLS
