Beautifully updated end unit condo in West End Beaumont conveniently located near schools, shopping and restaurants. Nice curb appeal with shrubs wrapping around house, shade trees and a quaint front porch to decorate throughout the year to greet your guests into your home. Easy to maintain wood look laminate flooring throughout as well as ceramic tile in the kitchen. Stainless steel appliances compliment the modern tile backsplash. Indoor laundry area is ideal and the private patio area with a gate to the carport is a bonus! Spacious living area open to the updated kitchen makes it easy to entertain. A half bath is conveniently situated on the 1st level as well.2 large bedrooms and a full bath upstairs. Spacious closets and ceiling fans for more efficiency. All neutral colors throughout makes it easy to decorate to your specific style. This condo is the last unit in the building for a more private, quiet living experience with easy access to the side yard and open view of sunsets.
Pending
Price cut: $5K (6/2)
$105,000
8790 Glen Meadow Ln, Beaumont, TX 77706
2beds
1,157sqft
:
Get pre-qualified$934/mo
Townhouse
Built in 1983
2,766 Square Feet Lot
$-- Zestimate®
$91/sqft
$138/mo HOA
What's special
Shade treesNeutral colors throughoutStainless steel appliancesCeiling fansIndoor laundry areaModern tile backsplashSpacious closets
- 110 days |
- 318 |
- 16 |
Zillow last checked:
Listing updated:
Listed by:
Karisa Tinsley TREC #0581855 409-791-3722,
JLA Realty
Source: HAR,MLS#: 93587202
Facts & features
Interior
Bedrooms & bathrooms
- Bedrooms: 2
- Bathrooms: 2
- Full bathrooms: 1
- 1/2 bathrooms: 1
Primary bedroom
- Level: Second
- Area: 199.12
- Dimensions: 13.1 X 15.2
Bedroom
- Level: Second
- Area: 111.55
- Dimensions: 9.7 X 11.5
Dining room
- Level: First
- Area: 78.85
- Dimensions: 8.3 X 9.5
Kitchen
- Level: First
- Area: 68.89
- Dimensions: 8.3 X 8.3
Living room
- Level: First
- Area: 220.4
- Dimensions: 12.11 X 18.2
Utility room
- Level: First
- Area: 33.39
- Dimensions: 6.3 X 5.3
Heating
- Electric
Cooling
- Electric
Interior area
- Total structure area: 1,157
- Total interior livable area: 1,157 sqft
Property
Parking
- Total spaces: 1
- Parking features: Detached Carport
- Carport spaces: 1
Features
- Levels: Levels 1 and 2
- Stories: 2
Lot
- Size: 2,766 Square Feet
- Features: Corner Lot, On Street
Details
- Parcel number: 02277500000440000000
Construction
Type & style
- Home type: Townhouse
- Architectural style: Traditional
- Property subtype: Townhouse
Materials
- Brick
- Foundation: Slab
- Roof: Composition
Condition
- New construction: No
- Year built: 1983
Utilities & green energy
- Sewer: Public Sewer
- Water: Public
Community & HOA
Community
- Subdivision: Glen Mdw Garden Homes Sec 03
HOA
- HOA fee: $138 monthly
Location
- Region: Beaumont
Financial & listing details
- Price per square foot: $91/sqft
- Tax assessed value: $95,129
- Annual tax amount: $2,192
- Date on market: 4/17/2026
- Listing terms: Cash,Conventional,VA Loan
Estimated market value
Not available
Estimated sales range
Not available
$1,399/mo
Price history
| Date | Event | Price |
|---|---|---|
| 7/27/2026 | Pending sale | $105,000$91/sqft |
Source:  BBOR #266621 Report a problem BBOR #266621 Report a problem | ||
| 6/2/2026 | Price change | $105,000-4.5%$91/sqft |
Source: BBOR #266621 Report a problem | ||
| 5/26/2026 | Price change | $110,000-8.3%$95/sqft |
Source: BBOR #266621 Report a problem | ||
| 5/21/2026 | Listed for sale | $120,000$104/sqft |
Source: BBOR #266621 Report a problem | ||
| 5/4/2026 | Pending sale | $120,000$104/sqft |
Source: BBOR #266621 Report a problem | ||
| 4/12/2026 | Listed for sale | $120,000+56%$104/sqft |
Source: BBOR #266621 Report a problem | ||
| 1/14/2017 | Listing removed | $76,900$66/sqft |
Source: Coldwell Banker Southern Homes #184571 Report a problem | ||
| 11/5/2016 | Price change | $76,900-3.8%$66/sqft |
Source: Coldwell Banker Southern Homes #184571 Report a problem | ||
| 10/20/2016 | Listed for sale | $79,900$69/sqft |
Source: Coldwell Banker Southern Homes #184571 Report a problem | ||
Public tax history
| Year | Property taxes | Tax assessment |
|---|---|---|
| 2025 | $2,192 -0.8% | $95,129 |
| 2024 | $2,210 -3.3% | $95,129 |
| 2023 | $2,286 -8% | $95,129 |
| 2022 | $2,486 +18% | $95,129 +19.5% |
| 2021 | $2,106 +7.5% | $79,621 +4.3% |
| 2020 | $1,960 | $76,350 +6.2% |
| 2019 | $1,960 -2.5% | $71,880 |
| 2018 | $2,010 +28.7% | $71,880 -0.9% |
| 2017 | $1,561 +0.3% | $72,520 |
| 2016 | $1,557 -7.6% | $72,520 |
| 2015 | $1,686 | $72,520 |
| 2014 | $1,686 | $72,520 +3.2% |
| 2013 | -- | $70,290 -6.2% |
| 2012 | -- | $74,910 -3.1% |
| 2011 | -- | $77,300 |
| 2010 | -- | $77,300 |
| 2009 | -- | $77,300 +10% |
| 2008 | -- | $70,290 +6% |
| 2007 | -- | $66,310 +43.4% |
| 2006 | -- | $46,250 -24.4% |
| 2005 | -- | $61,190 +3.4% |
| 2004 | -- | $59,150 +11.5% |
| 2003 | -- | $53,040 +5.8% |
| 2002 | -- | $50,130 +3.5% |
| 2001 | -- | $48,430 |
| 2000 | -- | $48,430 |
Find assessor info on the county website
Monthly payment
Est. payment
Payment breakdown
Explore the cost of this home by adjusting the details. Changes won't be saved.Climate risks
Neighborhood: 77706
Nearby schools
GreatSchools rating
- 3/10Amelia Elementary SchoolGrades: PK-5Distance: 1.2 mi
- 2/10Vincent Middle SchoolGrades: 6-8Distance: 1.1 mi
- 3/10West Brook Sr High SchoolGrades: 9-12Distance: 0.7 mi
Schools provided by the listing agent
- Elementary: Amelia Elementary School
- Middle: Vincent Middle School
- High: West Brook High School
Source: HAR. This data may not be complete. We recommend contacting the local school district to confirm school assignments for this home.
- $104,400-- bd-- ba1.1k sqft8702 Glen Meadow Ln, Beaumont, TX 77706Off Market
- $60,070-- bd-- ba992 sqft8678 Glen Meadow Ln, Beaumont, TX 77706Off Market
- $110,7002 bd2 ba992 sqft8710 Glen Meadow Ln, Beaumont, TX 77706Off Market
- $121,8002 bd2 ba1.3k sqft8804 Glen Meadow Ln #1, Beaumont, TX 77706Off Market
- $107,5002 bd2 ba1.1k sqft8630 Glen Meadow Ln, Beaumont, TX 77706Off Market
- $101,300-- bd-- ba804 sqft1201 Park Meadow Dr, Beaumont, TX 77706Off Market
- $105,300-- bd-- ba977 sqft1180 Sunmeadow Dr, Beaumont, TX 77706Off Market
- $106,9002 bd1 ba977 sqft1190 Sunmeadow Dr, Beaumont, TX 77706Off Market
A local agent can set up tours, give advice and negotiate with sellers.
A local lender can help you make sure your offer is ready when you are.
Similar homes
- $118,9002 bd2 ba1.2k sqft966 Sunmeadow Dr, Beaumont, TX 77706For Sale

 MLS ID #269556, Albert Nolen, American Real Estate ERA Power - Beaumont. BBOR
 - $109,0002 bd2 ba1k sqft7820 Gladys Ave, Beaumont, TX 77706For Sale
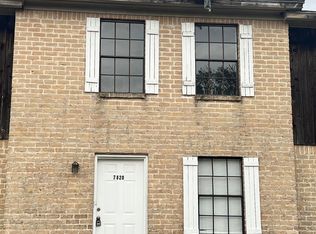 MLS ID #263822, Love Nguyen, Advantage Real Estate. BBOR
 - $114,9002 bd2 ba1.2k sqft8475 Glen Meadow Ln, Beaumont, TX 77706For Sale
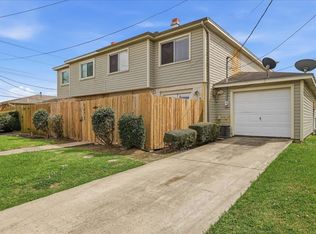 MLS ID #265766, Jonathan Castelan, Connect Realty. BBOR
 - $120,0002 bd2 ba1.1k sqft8540 Glen Meadow Ln, Beaumont, TX 77706For Sale
 MLS ID #268255, Kayla Clark, CB&A, Realtors. BBOR
 - $135,0002 bd2 ba1.2k sqft916 Park Meadow Dr, Beaumont, TX 77706For SaleMLS ID #268687, Dayna Simmons, Dayna Simmons Real Estate. BBOR
- $99,9002 bd2 ba1.2k sqft4150 Crow Rd APT 10, Beaumont, TX 77706For SaleMLS ID #67813666, Tim Williams, Keller Williams Elite. HAR
- $133,0002 bd1 ba1k sqft1079 Sunmeadow Dr, Beaumont, TX 77706For SaleMLS ID #266213, Ann Scoggin, Coldwell Banker Southern Homes. BBOR
- $99,0003 bd3 ba1.2k sqft4153 Arthur St, Beaumont, TX 77706For SaleMLS ID #269665, Love Nguyen, Advantage Real Estate. BBOR
- $140,0002 bd3 ba1.3k sqft1141 Park Meadow Dr, Beaumont, TX 77706For SaleMLS ID #269423, Emily Wright, Real Broker, LLC. BBOR
- $110,0002 bd2 ba1.2k sqft5910 Fairmeadow St, Beaumont, TX 77707For SaleMLS ID #268988, John Arcana, RE/MAX ONE. BBOR
- $120,0002 bd2 ba1.1k sqft565 25th St, Beaumont, TX 77706For SaleMLS ID #95195968, Rebekah Sanders, RE/MAX ONE. HAR
- $105,0003 bd2 ba1.2k sqft5145 Raleigh Dr, Beaumont, TX 77706For SaleMLS ID #33316576, Amy Chance, Compass RE Texas, LLC - Houston. HAR
- $109,0002 bd2 ba1.2k sqft537 Longmeadow St, Beaumont, TX 77707For SaleMLS ID #264038, Darci Piel, Coldwell Banker Lumberton. BBOR
- $112,0002 bd3 ba1k sqft1620 Wellington Pl APT 1101, Beaumont, TX 77706For SaleMLS ID #262419, Landon Luna, Countryland Properties. BBOR
- $147,9002 bd3 ba1.3k sqft1136 Green Meadow St, Beaumont, TX 77706For SaleMLS ID #269413, Faiza Anwar, RE/MAX ONE. BBOR
- $139,5002 bd2 ba1.1k sqft3673 Briar Creek Dr, Beaumont, TX 77706For SaleMLS ID #93946837, Sherry Curtice, JLA Realty. HAR
- $156,9002 bd2 ba1.4k sqft8013 Gladys Ave, Beaumont, TX 77706For SaleMLS ID #266320, Jackie Terry, RE/MAX ONE. BBOR
- $110,0001 bd2 ba927 sqft1620 Wellington Pl APT 904, Beaumont, TX 77706For SaleMLS ID #262425, Landon Luna, Countryland Properties. BBOR
- $129,9002 bd3 ba1.2k sqft1620 Wellington Pl, Beaumont, TX 77706For SaleMLS ID #267035, Kerry Moncla, RE/MAX ONE. BBOR
- $115,0001 bd2 ba1.1k sqft1620 Wellington Pl APT 701, Beaumont, TX 77706For SaleMLS ID #262422, Landon Luna, Countryland Properties. BBOR
