Experience the epitome of modern luxury living in this exquisite end-of-row townhouse, nestled in the prestigious Chalfont community. Built in 2023, this stunning residence boasts 2,148 square feet of meticulously designed space, offering an unparalleled lifestyle that seamlessly blends comfort and sophistication. Step inside to discover a culinary haven, where high-end stainless steel appliances elevate your cooking experience. The built-in microwave and gas range are not just functional; they are a statement of elegance, inviting you to create gourmet meals with ease. The sleek range hood adds a touch of contemporary flair, while the dishwasher and disposal ensure effortless cleanup, allowing you to savor every moment spent in your stylish kitchen. The heart of this home is designed for both entertaining and everyday living. Imagine hosting dinner parties in your chic dining area, where the ambiance is enhanced by the warm glow of your modern fixtures. Retreat to the spacious primary suite, a sanctuary of tranquility featuring an en-suite bathroom that rivals the finest spas. With two full bathrooms and two half bathrooms, every guest will feel pampered, ensuring privacy and convenience for all. The attached garage and driveway provide ample parking, while the front-entry design adds to the home's curb appeal. Enjoy the ease of urban living with on-street parking options, making it simple for visitors to come and go. Outside, the low-maintenance lot allows you to spend more time enjoying life and less time on upkeep. Whether you prefer a quiet evening on your porch or a stroll through the charming neighborhood, this property offers the perfect blend of relaxation and community. This townhouse is not just a home; it's a lifestyle choice that embodies luxury, convenience, and modern design. Don't miss your chance to own a piece of this exclusive community, where every detail has been thoughtfully curated to enhance your living experience. Embrace the luxury you deserve and make this stunning property your new home today!
For sale
$625,000
88 Becker Dr, Chalfont, PA 18914
3beds
2,148sqft
Townhouse
Built in 2023
2,848 Square Feet Lot
$620,600 Zestimate®
$291/sqft
$160/mo HOA
What's special
Gas rangeSleek range hoodEnd-of-row townhouseLow-maintenance lotChic dining areaDishwasher and disposalBuilt-in microwave
- 23 days
- 276
- 14
Zillow last checked:
Listing updated:
Listed by:
Mit Patel 201-286-9536,
Equity Pennsylvania Real Estate 2675228112,
Co-Listing Agent: Monish R Patel 267-716-5932,
Equity Pennsylvania Real Estate
Source: Bright MLS,MLS#: PABU2133796
Facts & features
Interior
Bedrooms & bathrooms
- Bedrooms: 3
- Bathrooms: 4
- Full bathrooms: 2
- 1/2 bathrooms: 2
- Main level bathrooms: 4
- Main level bedrooms: 3
Basement
- Area: 0
Heating
- Ceiling, Forced Air, Natural Gas
Cooling
- Central Air, Electric
Appliances
- Included: Microwave, Built-In Range, Dryer, Dishwasher, Disposal, Oven/Range - Gas, Range Hood, Refrigerator, Stainless Steel Appliance(s), Gas Water Heater
Features
- Has basement: No
- Has fireplace: No
Interior area
- Total structure area: 2,148
- Total interior livable area: 2,148 sqft
- Finished area above ground: 2,148
- Finished area below ground: 0
Property
Parking
- Total spaces: 4
- Parking features: Garage Faces Front, Attached, Driveway, On Street
- Attached garage spaces: 2
- Uncovered spaces: 2
Accessibility
- Accessibility features: None
Features
- Levels: Three
- Stories: 3
- Pool features: None
Lot
- Size: 2,848 Square Feet
Details
- Additional structures: Above Grade, Below Grade
- Parcel number: 07012008049
- Zoning: CC
- Special conditions: Standard
Construction
Type & style
- Home type: Townhouse
- Architectural style: Other
- Property subtype: Townhouse
Materials
- Frame
- Foundation: Slab
Condition
- New construction: No
- Year built: 2023
Utilities & green energy
- Sewer: Public Sewer
- Water: Public
Community & HOA
Community
- Subdivision: Chalfont
HOA
- Has HOA: Yes
- HOA fee: $160 monthly
Location
- Region: Chalfont
- Municipality: CHALFONT BORO
Financial & listing details
- Price per square foot: $291/sqft
- Tax assessed value: $41,460
- Annual tax amount: $8,656
- Date on market: 10/16/2026
- Listing agreement: Exclusive Right To Sell
- Listing terms: Cash,Conventional,FHA,VA Loan
- Ownership: Fee Simple
Estimated market value
$620,600
$590,000 - $652,000
$3,756/mo
Price history
| Date | Event | Price |
|---|---|---|
| 10/24/2026 | Listed for sale | $625,000+6%$291/sqft |
Source:  Bright MLS #PABU2133796 Report a problem | ||
| 5/23/2024 | Sold | $589,894$275/sqft |
Source: Public Record Report a problem | ||
Public tax history
| Year | Property taxes | Tax assessment |
|---|---|---|
| 2026 | $8,311 +6.3% | $41,460 |
| 2025 | $7,816 +1067.1% | $41,460 +1051.7% |
| 2024 | $670 +8.4% | $3,600 |
| 2023 | $618 +1.1% | $3,600 |
| 2022 | $611 | $3,600 |
Find assessor info on the county website
Monthly payment
Est. payment
Payment breakdown
Explore the cost of this home by adjusting the details. Changes won't be saved.Climate risks
Neighborhood: 18914
Nearby schools
Schools provided by the listing agent
- District: Central Bucks
Source: Bright MLS. This data may not be complete. We recommend contacting the local school district to confirm school assignments for this home.
Similar homes
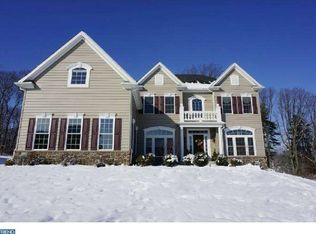
- $640,0003 bd4 ba2k sqft309 Roarks Trl, Warminster, PA 18974For Sale

 MLS ID #PABU2134778, FERN HELLINGER, BHHS Fox & Roach-Southampton. Bright MLS
- $562,5003 bd3 ba1.9k sqft64 Becker Dr #29, Chalfont, PA 18914New Construction
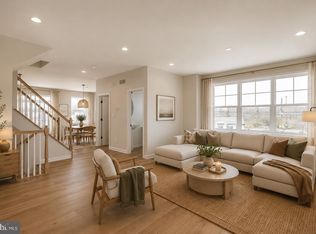 Bright MLS
- $615,0003 bd3 ba2.3k sqft909 Holden Ct, Warminster, PA 18974For Sale
 MLS ID #PABU2130784, Laurie Crecca, J. Carroll Molloy Realtor, LLC. Bright MLS
- $699,9003 bd3 ba2.2k sqftLOT 25 Denali Dr, Horsham, PA 19044New Construction
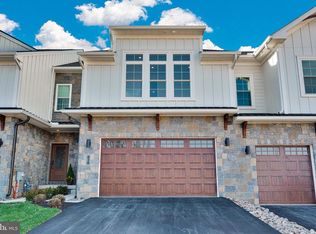 MLS ID #PAMC2189628, Rima Kapel, Vanguard Realty Associates. Bright MLS
- $699,9003 bd3 ba2.4k sqft506 Fullerton Farm Ct Lot 22, Warrington, PA 18976New ConstructionMLS ID #PABU2097424, Nick DeLuca, KW Empower. Bright MLS
- $699,9003 bd3 ba2.2k sqftLOT 33 Denali Dr, Horsham, PA 19044New ConstructionMLS ID #PAMC2182520, Rima Kapel, Vanguard Realty Associates. Bright MLS
- $750,0003 bd4 ba2.6k sqft11 Spring Dr Lot 14, Ivyland, PA 18974New ConstructionBright MLS
- $649,0003 bd3 ba2.5k sqft2356 S Whittmore St, Furlong, PA 18925For SaleMLS ID #PABU2127564, Rao Pavuluri, Tesla Realty Group, LLC. Bright MLS
- $650,0004 bd3 ba3k sqft134 Royal Ave, North Wales, PA 19454For SaleMLS ID #PAMC2198066, Katelyn Mathe, Keller Williams Real Estate-Montgomeryville. Bright MLS
- $739,9003 bd3 ba2.5k sqftLOT 37 Denali Dr, Horsham, PA 19044New ConstructionMLS ID #PAMC2182524, Rima Kapel, Vanguard Realty Associates. Bright MLS
- $672,8003 bd3 ba2.2k sqft210 Wood St, Hatboro, PA 19040New ConstructionMLS ID #PAMC2198772, Renee Meister, Quinn & Wilson, Inc.. Bright MLS
- $599,9003 bd3 ba2.2k sqftLOT 6 Schadle Rd, Bedminster, PA 18910New ConstructionMLS ID #PABU2133766, Will Eagles, Howard Hanna Real Estate Services. Bright MLS
- $500,0003 bd3 ba1.9k sqft330 Flintrock Ct, Collegeville, PA 19426For SaleMLS ID #PAMC2199348, Stephen Stout, Keller Williams Real Estate - Media. Bright MLS
- $469,0003 bd4 ba1.7k sqft26 N Cannon Ave, Lansdale, PA 19446For SaleMLS ID #PAMC2197352, Sally Lin, Home Vista Realty. Bright MLS
