If you're looking for a private place to make your own, 88 Bell St is ready for you. This 2-bedroom, 2-bathroom home offers 1,008 square feet of comfortable living upstairs, plus a bonus 650-square-foot lower level with room to grow and plenty of storage. The main level features an eat-in kitchen with ample cabinet storage, two bedrooms, and a bright, spacious living room with multiple access points to a large wraparound deck, perfect for relaxing or taking in the surrounding nature. Downstairs, you'll find a full bathroom and a partially finished bonus space with its own exterior access, offering exciting potential for an in-law setup, home office, or additional living area (buyer to verify any in-law use with the town). This space is ready for your finishing touches. The attached heated garage adds even more versatility, with a loft ideal for storage or a home office, plus room for a workshop. Recent updates include a new water heater and improvements to the 650-square-foot lower-level space. Enjoy the best of both worlds with this peaceful setting just minutes from the heart of North Brookfield, where shops, restaurants, and everyday conveniences are all within close reach. Schedule your showing today!
For sale
$365,000
88 Bell St, North Brookfield, MA 01535
2beds
1,008sqft
Single Family Residence
Built in 1990
0.94 Acres Lot
$363,200 Zestimate®
$362/sqft
$-- HOA
What's special
Attached heated garage
- 21 days
- 523
- 44
Zillow last checked:
Listing updated:
Listed by:
Katie Weaver 203-722-6686,
Coldwell Banker Realty - Worcester 508-795-7500
Source: MLS PIN,MLS#: 73582695
Facts & features
Interior
Bedrooms & bathrooms
- Bedrooms: 2
- Bathrooms: 2
- Full bathrooms: 2
Primary bedroom
- Features: Closet, Flooring - Wall to Wall Carpet, Deck - Exterior
- Level: First
Bedroom 2
- Features: Closet, Flooring - Wall to Wall Carpet
- Level: First
Primary bathroom
- Features: No
Bathroom 1
- Features: Bathroom - With Tub & Shower, Flooring - Stone/Ceramic Tile, Lighting - Overhead
- Level: First
Bathroom 2
- Features: Bathroom - With Tub & Shower, Flooring - Stone/Ceramic Tile, Lighting - Overhead
- Level: Basement
Kitchen
- Features: Dining Area, Balcony / Deck, Exterior Access, Open Floorplan, Stainless Steel Appliances
- Level: First
Living room
- Features: Flooring - Hardwood, Window(s) - Picture, Deck - Exterior, Exterior Access, Open Floorplan
- Level: First
Heating
- Baseboard, Oil, Wood Stove
Cooling
- None
Appliances
- Included: Water Heater, Range, Dishwasher, Refrigerator
Features
- Bonus Room
- Flooring: Wood, Tile, Carpet, Laminate
- Basement: Full,Partially Finished,Walk-Out Access,Interior Entry,Radon Remediation System
- Has fireplace: No
Interior area
- Total structure area: 1,008
- Total interior livable area: 1,008 sqft
- Finished area above ground: 1,008
- Finished area below ground: 650
Property
Parking
- Total spaces: 8
- Parking features: Attached, Heated Garage, Storage, Workshop in Garage, Oversized, Off Street, Paved
- Attached garage spaces: 2
- Uncovered spaces: 6
Features
- Patio & porch: Deck - Wood
- Exterior features: Deck - Wood
Lot
- Size: 0.94 Acres
- Features: Steep Slope
Details
- Parcel number: M:0021 B:0078 L:0088,1626393
- Zoning: 30
Construction
Type & style
- Home type: SingleFamily
- Architectural style: Ranch
- Property subtype: Single Family Residence
Materials
- Foundation: Concrete Perimeter
Condition
- Year built: 1990
Utilities & green energy
- Electric: 220 Volts
- Sewer: Public Sewer
- Water: Public
Green energy
- Energy generation: Solar
Community & HOA
Community
- Features: Public Transportation, Shopping, Laundromat, Public School
HOA
- Has HOA: No
Location
- Region: North Brookfield
Financial & listing details
- Price per square foot: $362/sqft
- Tax assessed value: $340,500
- Annual tax amount: $4,072
- Date on market: 9/25/2026
- Listing terms: Contract
- Exclusions: Washer/Dryer
Estimated market value
$363,200
$345,000 - $381,000
$2,249/mo
Price history
| Date | Event | Price |
|---|---|---|
| 9/25/2026 | Listed for sale | $365,000+28.1%$362/sqft |
Source: MLS PIN #73582695 Report a problem | ||
| 11/2/2023 | Sold | $285,000+5.9%$283/sqft |
Source: MLS PIN #73150439 Report a problem | ||
| 8/21/2023 | Contingent | $269,000$267/sqft |
Source: MLS PIN #73150439 Report a problem | ||
| 8/20/2023 | Listed for sale | $269,000+41.7%$267/sqft |
Source: MLS PIN #73150439 Report a problem | ||
| 6/29/2017 | Sold | $189,900$188/sqft |
Source: Public Record Report a problem | ||
| 5/5/2017 | Pending sale | $189,900$188/sqft |
Source: CENTURY 21 Toomey-Lovett, Inc. #72154620 Report a problem | ||
| 4/28/2017 | Listed for sale | $189,900+6.4%$188/sqft |
Source: CENTURY 21 Toomey-Lovett, Inc. #72154620 Report a problem | ||
| 2/1/2015 | Listing removed | $178,500$177/sqft |
Source: Owner Report a problem | ||
| 8/17/2014 | Price change | $178,500-6%$177/sqft |
Source: Owner Report a problem | ||
| 7/20/2014 | Listed for sale | $189,900$188/sqft |
Source: Owner Report a problem | ||
| 2/2/2013 | Listing removed | $189,900$188/sqft |
Source: CENTURY 21 Toomey-Lovett, Inc. #71327494 Report a problem | ||
| 12/15/2012 | Price change | $189,900-2.6%$188/sqft |
Source: CENTURY 21 Toomey-Lovett, Inc. #71327494 Report a problem | ||
| 11/16/2012 | Price change | $194,900-2.5%$193/sqft |
Source: CENTURY 21 Toomey-Lovett, Inc. #71327494 Report a problem | ||
| 9/13/2012 | Price change | $199,900-4.8%$198/sqft |
Source: CENTURY 21 Toomey-Lovett, Inc. #71327494 Report a problem | ||
| 5/18/2012 | Price change | $209,900-2.3%$208/sqft |
Source: CENTURY 21 Toomey-Lovett, Inc. #71327494 Report a problem | ||
| 5/11/2012 | Price change | $214,900-2.3%$213/sqft |
Source: CENTURY 21 Toomey-Lovett, Inc. #71327494 Report a problem | ||
| 1/17/2012 | Listed for sale | $219,900+2099%$218/sqft |
Source: Century 21 Toomey-Lovett Inc. #71327494 Report a problem | ||
| 10/16/1997 | Sold | $10,000$10/sqft |
Source: Public Record Report a problem | ||
Public tax history
| Year | Property taxes | Tax assessment |
|---|---|---|
| 2025 | $4,034 +11.1% | $284,700 +3% |
| 2024 | $3,630 +5.6% | $276,500 +7.4% |
| 2023 | $3,439 +4.2% | $257,400 +15.9% |
| 2022 | $3,299 +5.6% | $222,000 +11.8% |
| 2021 | $3,124 -1.6% | $198,500 +6.2% |
| 2019 | $3,174 +1.9% | $186,900 |
| 2018 | $3,116 +12.3% | $186,900 +11.4% |
| 2017 | $2,774 +2.1% | $167,800 -0.1% |
| 2016 | $2,718 +3.2% | $168,000 -0.5% |
| 2015 | $2,633 +2.3% | $168,900 |
| 2014 | $2,574 +3.3% | $168,900 |
| 2013 | $2,491 -11.4% | $168,900 -18.9% |
| 2012 | $2,812 -0.5% | $208,300 |
| 2011 | $2,825 +8% | $208,300 |
| 2010 | $2,616 +1.2% | $208,300 -13% |
| 2009 | $2,586 +3.6% | $239,400 -4.6% |
| 2008 | $2,495 +6.4% | $251,000 |
| 2007 | $2,344 +4.5% | $251,000 +13.7% |
| 2006 | $2,243 +8% | $220,800 +12.1% |
| 2005 | $2,076 +1.1% | $197,000 |
| 2004 | $2,053 +16.3% | $197,000 +54.6% |
| 2003 | $1,766 +13.8% | $127,400 |
| 2001 | $1,552 +2.2% | $127,400 +14.3% |
| 2000 | $1,519 +5.4% | $111,500 -3.3% |
| 1997 | $1,441 | $115,300 |
Find assessor info on the county website
Monthly payment
Est. payment
Payment breakdown
Explore the cost of this home by adjusting the details. Changes won't be saved.Climate risks
Neighborhood: 01535
Nearby schools
Schools provided by the listing agent
- Elementary: North Brookfield Elementary
- Middle: Jr/Sr Hs
- High: Jr/Sr Hs
Source: MLS PIN. This data may not be complete. We recommend contacting the local school district to confirm school assignments for this home.


Similar homes
- $449,9002 bd2 ba1k sqft4 McCarthy Rd, North Brookfield, MA 01535For Sale
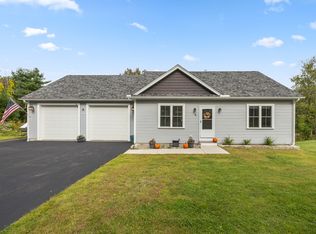 MLS ID #73580297, Alexander Papalilo, RE/MAX Partners. MLS PIN
 - $384,9003 bd2 ba1.3k sqft65 Nichols Rd, Barre, MA 01005For Sale
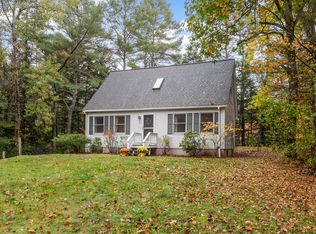 MLS ID #73591123, Lisa Durant, Coldwell Banker Realty - Leominster. MLS PIN
 - $399,9003 bd2 ba1.1k sqft355 Coy Hill Rd, Warren, MA 01083For Sale
 MLS ID #73589431, Michelle Terry Team, eXp Realty LLC. MLS PIN
 - $--4 bd2 ba1k sqft630 Podunk Rd, East Brookfield, MA 01515Auction
 Auction.com 2
