Welcome to this artsy, move-in-ready Rocky Point compound, ideally located just a few blocks from the beautiful North Shore beaches. Enjoy winter water views of the Long Island Sound and Connecticut from this unique three-level home set on a double-wide property. The open-concept main level is designed for both comfortable everyday living and entertaining, with an additional room that could easily serve as a third bedroom if desired. The entire second floor is dedicated to a luxurious private primary suite retreat, complete with a wall of built-in storage, oversized Pella windows, custom window treatments, and a beautifully renovated primary bath featuring radiant-heated floors. The finished basement offers exceptional additional living space with both interior and private exterior entrances. Featuring a full bath, laundry room and new carpeting, this level provides endless possibilities for one or two additional bedrooms, guest quarters, a home office, media room, recreation space or extended living. Step outside into a beautifully mature, fully fenced yard filled with vibrant flowering gardens. The south-facing deck features a motorized electric awning, creating the perfect spot to relax or entertain comfortably in rain or shine. An oversized driveway provides ample off-street parking. Adding to the appeal are three separate outbuildings: a private cottage-style studio/workshop, garden shed and 1.5-car garage, offering incredible flexibility for hobbies, storage or creating your own private compound. Additional features include 200-amp electric service, new screen doors, newer Jenn Air downdraft stove, 3-year-young dishwasher, newer washer and dryer, and new basement carpeting. Situated on a quiet, tree-lined street close to beaches, shopping and everyday conveniences. Completely move-in ready and meticulously maintained, this one-of-a-kind property has been lovingly cared for throughout. Just unpack, order dinner and start enjoying everything this special Rocky Point home has to offer!
For sale
$599,000
88 Cherry Road, Rocky Point, NY 11778
3beds
1,908sqft
Single Family Residence, Residential
Built in 1927
7,841 Square Feet Lot
$-- Zestimate®
$314/sqft
$-- HOA
What's special
Newer washer and dryerBeautifully renovated primary bathVibrant flowering gardensMotorized electric awningLaundry roomOpen-concept main levelWall of built-in storage
- 57 days
- 1,076
- 91
Zillow last checked:
Listing updated:
Listed by:
Howard Hanna Coach 631-928-5484,
Linda Stowell
Source: OneKey® MLS as distributed by MLS GRID,MLS#: 1028893
Facts & features
Interior
Bedrooms & bathrooms
- Bedrooms: 3
- Bathrooms: 3
- Full bathrooms: 2
- 1/2 bathrooms: 1
Heating
- Hot Water, Oil
Cooling
- Wall/Window Unit(s)
Appliances
- Included: Dishwasher, Dryer, Oven, Range, Refrigerator, Washer
- Laundry: Washer/Dryer Hookup, Laundry Room
Features
- Ceiling Fan(s), Eat-in Kitchen, Formal Dining, Granite Counters, In-Law Floorplan, Primary Bathroom, Storage
- Flooring: Hardwood
- Basement: Finished,Full,Walk-Out Access
- Attic: See Remarks
- Has fireplace: No
Interior area
- Total structure area: 1,908
- Total interior livable area: 1,908 sqft
Property
Parking
- Total spaces: 1
- Parking features: Detached, Driveway, Garage, Oversized, Private
- Garage spaces: 1
- Has uncovered spaces: Yes
Features
- Levels: Three Or More
- Patio & porch: Deck, Patio
- Exterior features: Awning(s), Garden, Lighting, Other
- On waterfront: Yes
- Waterfront features: Beach Access
Lot
- Size: 7,841 Square Feet
- Features: Back Yard, Landscaped, Level
Details
- Additional structures: Garage(s), Outbuilding, Workshop
- Parcel number: 0200033000400031000
- Special conditions: None
Construction
Type & style
- Home type: SingleFamily
- Architectural style: Exp Cape
- Property subtype: Single Family Residence, Residential
Materials
- Frame
Condition
- Updated/Remodeled
- Year built: 1927
- Major remodel year: 2018
Utilities & green energy
- Sewer: Cesspool
- Water: Public
- Utilities for property: Cable Connected, Electricity Connected, Trash Collection Public, Water Connected
Community & HOA
HOA
- Has HOA: No
Location
- Region: Rocky Point
Financial & listing details
- Price per square foot: $314/sqft
- Tax assessed value: $414,583
- Annual tax amount: $9,832
- Date on market: 8/1/2026
- Cumulative days on market: 47 days
- Listing agreement: Exclusive Right To Sell
- Electric utility on property: Yes
Estimated market value
Not available
Estimated sales range
Not available
Not available
Price history
| Date | Event | Price |
|---|---|---|
| 8/1/2026 | Listed for sale | $599,000+86%$314/sqft |
Source:  OneKey® MLS as distributed by MLS GRID #1028893 Report a problem OneKey® MLS as distributed by MLS GRID #1028893 Report a problem | ||
| 6/6/2018 | Sold | $322,000-0.9%$169/sqft |
Source: OneKey® MLS as distributed by MLS GRID #L3009093 Report a problem | ||
| 4/11/2018 | Pending sale | $325,000$170/sqft |
Source: Coach REALTORS at Pt Jefferson #3009093 Report a problem | ||
| 3/4/2018 | Listed for sale | $325,000+22.6%$170/sqft |
Source: Coach REALTORS at Pt Jefferson #3009093 Report a problem | ||
| 3/25/2016 | Sold | $265,000+2.3%$139/sqft |
Source: Agent Provided Report a problem | ||
| 3/8/2015 | Listing removed | $259,000$136/sqft |
Source: Long Islands Property Merchants #2682976 Report a problem | ||
| 11/4/2014 | Price change | $259,000-3.7%$136/sqft |
Source: Long Islands Property Merchants #2682976 Report a problem | ||
| 10/21/2014 | Price change | $269,000-5.6%$141/sqft |
Source: Long Islands Property Merchants #2682976 Report a problem | ||
| 9/15/2014 | Price change | $285,000-4.7%$149/sqft |
Source: Long Islands Property Merchants #2682976 Report a problem | ||
| 6/18/2014 | Listed for sale | $299,000$157/sqft |
Source: Long Islands Property Merchants #2682976 Report a problem | ||
Public tax history
| Year | Property taxes | Tax assessment |
|---|---|---|
| 2025 | -- | $1,990 |
| 2024 | -- | $1,990 |
| 2023 | -- | $1,990 |
| 2022 | -- | $1,990 |
| 2021 | -- | $1,990 |
| 2020 | -- | $1,990 |
| 2019 | -- | $1,990 |
| 2018 | -- | $1,990 |
| 2017 | $6,249 | $1,990 +7% |
| 2016 | -- | $1,860 |
| 2015 | -- | $1,860 |
| 2014 | -- | $1,860 |
| 2013 | -- | $1,860 |
| 2012 | -- | $1,860 |
| 2011 | -- | $1,860 |
| 2007 | $4,790 +24.1% | $1,860 |
| 2005 | $3,859 +5.2% | $1,860 |
| 2004 | $3,667 +9.8% | $1,860 |
| 2003 | $3,338 +8.1% | $1,860 |
| 2002 | $3,088 | $1,860 |
Find assessor info on the county website
Monthly payment
Climate risks
Neighborhood: 11778
Nearby schools
Schools provided by the listing agent
- Elementary: Frank J Carasiti Elementary School
- Middle: Rocky Point Middle School
- High: Rocky Point High School
Source: OneKey® MLS as distributed by MLS GRID. This data may not be complete. We recommend contacting the local school district to confirm school assignments for this home.
Similar homes
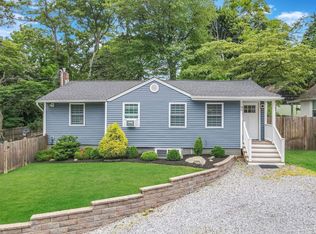
- $599,9993 bd2 ba1.4k sqft19 Hawthorne Road, Rocky Point, NY 11778For Sale
 MLS ID #1046935, Martina Scheben, Listing by: Coldwell Banker American Homes. OneKey® MLS as distributed by MLS GRID
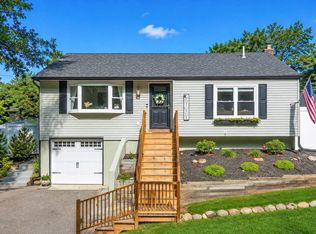
 - $529,0003 bd2 ba1.4k sqft32 Fern Road, Rocky Point, NY 11778For Sale
 MLS ID #1043481, Fern Hamberger, Listing by: Corcoran. OneKey® MLS as distributed by MLS GRID
 - $517,1004 bd1 ba1.7k sqft62 Satinwood Road, Rocky Point, NY 11778For Sale
 MLS ID #1050264, Matthew Hart, Listing by: World Prop Intl Sea to Sky. OneKey® MLS as distributed by MLS GRID
 - $629,0003 bd3 ba1.9k sqft14 Cherry Road, Rocky Point, NY 11778For Sale
 MLS ID #1011433, Bridget O. Antignolo, Listing by: George Mcknight REALTORS Inc. OneKey® MLS as distributed by MLS GRID
 - $580,0003 bd2 ba1.3k sqft3 Elm Road, Rocky Point, NY 11778For SaleMLS ID #1045975, Joseph A. Maselli, Listing by: Real Broker NY LLC. OneKey® MLS as distributed by MLS GRID
- $585,0003 bd2 ba1.6k sqft67 King Road, Rocky Point, NY 11778For SaleMLS ID #1038176, S Roula Voulgaris, Listing by: White Mountain Rlty & Property. OneKey® MLS as distributed by MLS GRID
- $635,8884 bd2 ba1.7k sqft21 Sams Path, Rocky Point, NY 11778For SaleMLS ID #1034970, Nicholas Accardi, Listing by: Hartford Homes & Estates of LI. OneKey® MLS as distributed by MLS GRID
- $524,9903 bd2 ba2.2k sqft64 Satinwood Road, Rocky Point, NY 11778For SaleMLS ID #1043684, Nicholas Accardi, Listing by: Hartford Homes & Estates of LI. OneKey® MLS as distributed by MLS GRID
- $630,0005 bd3 ba1.8k sqft42 Noahs Path, Rocky Point, NY 11778For SaleMLS ID #1041752, Geralda Desir, Listing by: Goldcrest Realty Group LLC. OneKey® MLS as distributed by MLS GRID
- $625,0003 bd2 ba1.5k sqft7 Yucca Road, Rocky Point, NY 11778For SaleMLS ID #920079, Anthony Aiello, Listing by: Douglas Elliman Real Estate. OneKey® MLS as distributed by MLS GRID
- $595,0003 bd3 ba1.5k sqft9 Phoenix Road, Rocky Point, NY 11778For SaleMLS ID #1013656, Jaime Tokofsky, Listing by: Century 21 Icon. OneKey® MLS as distributed by MLS GRID
- $649,9994 bd2 ba1.5k sqft150 Hallock Landing Road, Rocky Point, NY 11778For SaleMLS ID #938854, Joseph W. Descovich, Listing by: Signature Premier Properties. OneKey® MLS as distributed by MLS GRID
- $779,9994 bd3 ba2.2k sqft102 Patchogue Drive, Rocky Point, NY 11778For SaleMLS ID #1047693, Martina Scheben, Listing by: Coldwell Banker American Homes. OneKey® MLS as distributed by MLS GRID
- $559,9003 bd1 ba1.4k sqft128 Rocky Point Landing Road, Rocky Point, NY 11778For SaleMLS ID #1043876, Adam B. Heller, Listing by: Old Orchard Estates R E Inc. OneKey® MLS as distributed by MLS GRID
- $559,0003 bd2 ba1.5k sqft28 Twilight Road, Rocky Point, NY 11778For SaleMLS ID #1029690, Cindy Duerr, Listing by: Howard Hanna Coach. OneKey® MLS as distributed by MLS GRID
- $519,9002 bd2 ba1k sqft59 Ridge Road, Rocky Point, NY 11778For SaleMLS ID #1049123, Nicholas R. Aliano Jr, Listing by: Aliano Real Estate. OneKey® MLS as distributed by MLS GRID
- $585,0003 bd1 ba1.3k sqft223 Locust Drive, Rocky Point, NY 11778For SaleMLS ID #990249, Kristin Scanlon, Listing by: Keller Williams Rty Gold Coast. OneKey® MLS as distributed by MLS GRID
- $640,0005 bd4 ba2.2k sqft122 Dawn Road, Rocky Point, NY 11778For SaleMLS ID #1021940, Diana Amaya, Listing by: Real Broker NY LLC. OneKey® MLS as distributed by MLS GRID
- $749,9993 bd3 ba2.2k sqft85 Maple Road, Rocky Point, NY 11778For SaleMLS ID #1028520, Linda Stowell, Listing by: Howard Hanna Coach. OneKey® MLS as distributed by MLS GRID
- $499,9993 bd3 ba1.9k sqft1 Briar Court, Rocky Point, NY 11778For SaleMLS ID #1039462, Nicholas A. Colonna, Listing by: Aliano Real Estate. OneKey® MLS as distributed by MLS GRID
