Skip main navigation
Off market
  • Price Unknown

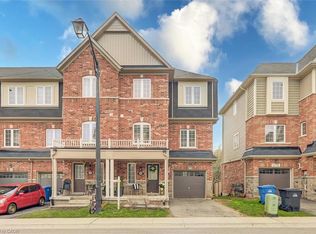
    88 Decorso Dr #4, Guelph, ON N1L 0J3

    3beds
    3baths
    1,884sqft
    Townhouse
    Built in ----
    -- sqft lot
    $-- Zestimate®
    C$--/sqft
    C$3,043 Estimated rent

    Home value

    Not available

    Estimated sales range

    Not available

    Not available

    Loading
    Loading...

    Owner options

    List your home for rent

    C$3,043/mo

    Rent Zestimate®

    Find your next renter with Zillow Rental Manager. Plus, with online applications, you can quickly screen prospective tenants – for free.

    Learn more

    C$3,043/mo

    Rent Zestimate®

    Refinance and save

    Refinancing to a lower rate could help reduce your monthly payments and save thousands over the life of the loan.

    See today's rates

    Explore your selling options

    Work with a Zillow partner agent

    Leverage their expertise and Zillow's premium Showcase listings to get your home seen by more buyers.

    Get started

    List with your own agent

    Get your home in front of millions of buyers by listing it on Zillow.

    Learn how to do it

    Sell it yourself

    Take full control of how buyers see your home on Zillow by listing For Sale by Owner (FSBO).

    List your home

    What's special

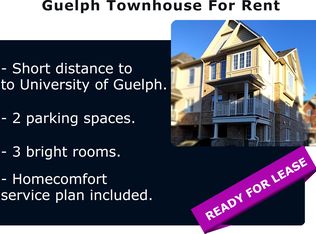
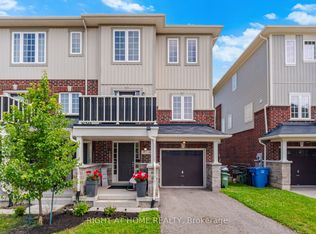
    Spacious Approx.1900 Sqft, Just Over 2 Years Old ,Stunning And Elegant, Bright With Loads Of Sunlight In All Levels, Freehold, Backing Onto Ravine, Greenbelt/Conservation Area And In Most Desired Kortright East Area In Guelph. Freshly Painted And Close To Guelph University Within 5 Min Drive Proximity, Close To Conestoga College(Guelph Campus),10 Minutes To Go Transit, Highway 401,Shopping. Enjoy By Living Close To The Nature And Yet Close To All Amenities.

    This property is off market, which means it's not currently listed for sale or rent on Zillow. This may be different from what's available on other websites or public sources.
    Facts & features

    Interior

    Bedrooms & bathrooms
    • Bedrooms: 3
    • Bathrooms: 3
    Heating
    • Forced air, Gas
    Cooling
    • Central
    Appliances
    • Laundry: Main Level, Laundry Room
    Features
    • Central Vacuum Roughed-in, Separate Heating Controls, Separate Hydro Meters
    • Fireplace features: Other
    Interior area
    • Total interior livable area: 1,884 sqft

    Property

    Parking
    • Total spaces: 1
    • Parking features: Garage - Attached
    Accessibility
    • Accessibility features: Parking, Multiple Entrances
    Features
    • Exterior features: Vinyl, Brick

    Construction

    Type & style
    • Home type: Townhouse
    • Architectural style: 3 Storey

    Utilities & green energy

    • Sewer: Other

    Community & HOA

    Community
    • Security: Carbon Monoxide Detector(s)
    Location
    • Region: Guelph

    Price history

    DateEventPrice
    3/27/2021Listing removed--
    Source: HomeLife Report a problem
    3/9/2021Listed for saleC$699,900C$371/sqft
    Source: Homelife/Miracle Realty Ltd #X5144153 Report a problem

    Public tax history

    Tax history is unavailable.

    Neighborhood: N1L

    Nearby schools

    GreatSchools rating

    No schools nearby

    We couldn't find any schools near this home.