Skip main navigation
Off market
  • Price Unknown

    88 Enfield Dr, Cambridge, ON N1P 1B6

    4beds
    2,130sqft
    SingleFamily
    Built in 1992
    -- sqft lot
    $-- Zestimate®
    C$--/sqft
    C$2,753 Estimated rent

    Home value

    Not available

    Estimated sales range

    Not available

    Not available

    Loading
    Loading...

    Owner options

    List your home for rent

    C$2,753/mo

    Rent Zestimate®

    Find your next renter with Zillow Rental Manager. Plus, with online applications, you can quickly screen prospective tenants – for free.

    Learn more

    C$2,753/mo

    Rent Zestimate®

    Refinance and save

    Refinancing to a lower rate could help reduce your monthly payments and save thousands over the life of the loan.

    See today's rates

    Explore your selling options

    Work with a Zillow partner agent

    Leverage their expertise and Zillow's premium Showcase listings to get your home seen by more buyers.

    Get started

    List with your own agent

    Get your home in front of millions of buyers by listing it on Zillow.

    Learn how to do it

    Sell it yourself

    Take full control of how buyers see your home on Zillow by listing For Sale by Owner (FSBO).

    List your home

    What's special

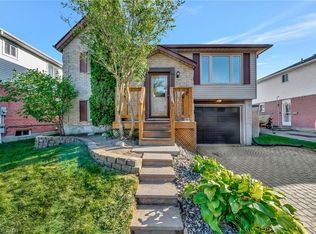
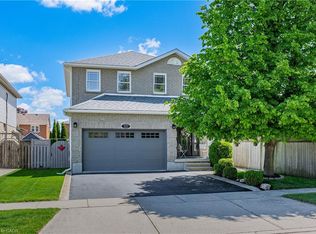
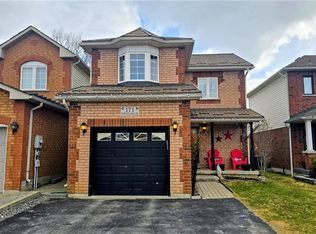
    This equisite two storey home with lovely landscaping has charming curb appeal, two car garage and a spacious and bright interior that's finished from top to bottom. With a proper living and dining room as well as a more relaxed dining area off the kitchen and large family room with a warm fireplace; there is plenty of space for your family. There is also a grand foyer, main floor laundry and a large 2 piece bathroom for your guests. There are 4 spacious bedrooms when you walk up the winding hardwood staircase to the second floor as well as two other bathrooms. The basement showcases a large kitchen, dining area and den as well as full 3 piece bathroom. In the summertime the backyard is an oasis in the city. There is plenty of storage space, including the backyard sheds and even an enclosed outdoor kitchen featuring fireburning stove and eating area. The shingles on the home and all windows were replaced in 2016 and a new A/C was put in 2019. When you want to eat outside but it's too hot or raining, then sit and relax in your sunroom off the back of the house. This home in impeccably built and has so many desireable features that you just have to see in person.

    This property is off market, which means it's not currently listed for sale or rent on Zillow. This may be different from what's available on other websites or public sources.
    Facts & features

    Interior

    Bedrooms & bathrooms
    • Bedrooms: 4
    • Bathrooms: 4
    • Full bathrooms: 3
    • 1/2 bathrooms: 1
    Features
    • Other, Auto Garage Door Remote(s), Water Softener
    Interior area
    • Total interior livable area: 2,130 sqft

    Construction

    Type & style
    • Home type: SingleFamily
    • Architectural style: 2 Storey
    Condition
    • Year built: 1992

    Utilities & green energy

    • Sewer: Sewer (Municipal)

    Community & HOA

    Location
    • Region: Cambridge

    Price history

    DateEventPrice
    2/5/2021Listed for saleC$699,900C$329/sqft
    Source: ROYAL LEPAGE CROWN REALTY SERVICES, BROKERAGE #40060153 Report a problem

    Public tax history

    Tax history is unavailable.

    Neighborhood: N1P

    Nearby schools

    GreatSchools rating

    No schools nearby

    We couldn't find any schools near this home.

    Schools provided by the listing agent
    • Elementary: St. Vincent/ Chalmers PS
    • High: GCI/ Monsignor Doyle RCHS

    Source: The MLS. This data may not be complete. We recommend contacting the local school district to confirm school assignments for this home.