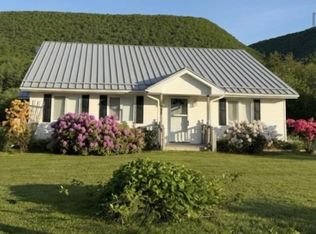
Nestled just off the Cabot Trail, this beautiful side-split home offers the perfect blend of privacy, space, and convenience. Featuring **3 bedrooms with the potential for a 4th**, this home is ideal for growing families, guests, or a home office. Inside, you'll love the bright, sunny layout with beautiful flooring throughout and an impressive chef's kitchen complete with a professional side-by-side refrigerator and freezer, double ovens, an induction cooktop, and a separate walk-in pantry for exceptional storage. Designed for both everyday living and entertaining, this kitchen is sure to impress. Outside, the large private yard provides plenty of space to relax, play, or garden, while the massive detached garage with a spacious loft offers incredible storage for vehicles, tools, recreational equipment, and hobbies. The house features roof shingles that are just two years old, providing added peace of mind, and with nearby ATV trails and the world-famous Cabot Trail just minutes away, this property is the perfect place to enjoy everything Cape Breton has to offer.
For sale
C$391,999
88 Pembroke Rd, Grand ?tang, NS B0E 2B0
3beds
1,994sqft
Single Family Residence
Built in 1982
2.75 Acres Lot
$-- Zestimate®
C$197/sqft
C$-- HOA
What's special
Bright sunny layoutBeautiful flooring throughoutDouble ovensInduction cooktop
- 10 hours |
- 31 |
- 7 |
Zillow last checked:
Listing updated:
Listed by:
Gilles Belliveau,
Red Door Realty Brokerage
Source: NSAR,MLS®#: 202617484 Originating MLS®#: Nova Scotia Association of REALTORS®
Originating MLS®#: Nova Scotia Association of REALTORS®Facts & features
Interior
Bedrooms & bathrooms
- Bedrooms: 3
- Bathrooms: 2
- Full bathrooms: 1
- 1/2 bathrooms: 1
Bedroom
- Level: Second
- Length: 11.58
Bedroom 1
- Level: Second
- Area: 103.06
- Dimensions: 11.67 x 8.83
Bedroom 2
- Level: Basement
- Area: 139.69
- Dimensions: 15.67 x 8.92
Bathroom
- Level: Second
- Area: 71.5
- Dimensions: 11.92 x 6
Bathroom 1
- Level: Lower
- Area: 26.19
- Dimensions: 6.83 x 3.83
Dining room
- Level: Main
- Area: 78.56
- Dimensions: 9.33 x 8.42
Family room
- Level: Second
- Length: 10.92
Kitchen
- Level: Main
- Area: 248.71
- Dimensions: 21.17 x 11.75
Living room
- Level: Second
- Length: 11.75
Heating
- Baseboard, Heat Pump
Cooling
- Ducted Cooling
Appliances
- Included: Cooktop, Oven, Dishwasher, Dryer, Washer, Refrigerator, Water Softener
Features
- High Speed Internet
- Flooring: Hardwood, Laminate, Tile
- Basement: Finished
Interior area
- Total structure area: 1,994
- Total interior livable area: 1,994 sqft
- Finished area above ground: 1,097
Property
Parking
- Total spaces: 2
- Parking features: Detached, Double, Heated Garage, Wired
- Garage spaces: 2
- Details: Garage Details(Large 2 Car With Loft. Heated, Wired)
Features
- Levels: Side Split
- Patio & porch: Deck
Lot
- Size: 2.75 Acres
- Features: 1 to 2.99 Acres
Details
- Parcel number: 50063353
- Zoning: AP
- Other equipment: No Rental Equipment
Construction
Type & style
- Home type: SingleFamily
- Property subtype: Single Family Residence
- Attached to another structure: Yes
Materials
- Shingle Siding
- Roof: Asphalt
Condition
- New construction: No
- Year built: 1982
Utilities & green energy
- Sewer: Septic Tank
- Water: Drilled Well
- Utilities for property: Cable Connected, Electricity Connected, Phone Connected, Electric
Community & HOA
Location
- Region: Grand Tang
Financial & listing details
- Price per square foot: C$197/sqft
- Price range: C$392K - C$392K
- Date on market: 7/14/2026
- Inclusions: Fridge, Stove, Dishwasher, Washer, Dryer
- Exclusions: Furniture
- Ownership: Freehold
- Electric utility on property: Yes
Gilles Belliveau
Gilles Belliveau
(902) 221-7568
By pressing Contact Agent, you agree that the real estate professional identified above may call/text you about your search, which may involve use of automated means and pre-recorded/artificial voices. You don't need to consent as a condition of buying any property, goods, or services. Message/data rates may apply. You also agree to our Terms of Use. Zillow does not endorse any real estate professionals. We may share information about your recent and future site activity with your agent to help them understand what you're looking for in a home.
Price history
| Date | Event | Price |
|---|---|---|
| 7/14/2026 | Listed for sale | C$391,999C$197/sqft |
Source:  NSAR #202617484 Report a problem NSAR #202617484 Report a problem | ||
Public tax history
Tax history is unavailable.
Climate risks
Neighborhood: B0E
Nearby schools
GreatSchools rating
No schools nearby
We couldn't find any schools near this home.
Schools provided by the listing agent
- Elementary: Cape Breton Highlands Education Centre/Academy
- High: Cape Breton Highlands Education Centre/Academy
Source: NSAR. This data may not be complete. We recommend contacting the local school district to confirm school assignments for this home.
- C$209,3004 bd2 ba1.6k sqft88 Chemin Pembroke Rd, Grand Etang, NS B0E3A0Off Market
- C$99,9003 bd1 ba1.5k sqft85 Chemin Pembroke Rd, Grand Etang, NS B0E3A0Off Market
- C$46,3006 bd1 ba1.1k sqft89 Chemin Pembroke Rd, Grand Etang, NS B0E3A0Off Market
- C$114,1003 bd2 ba1.7k sqft73 Chemin Pembroke Rd, Grand Etang, NS B0E3A0Off Market
- C$339,5006 bd3 ba1.9k sqft126 Pembroke Rd, Grand ?tang, NS B0E2B0For Sale
- C$78,5006 bd2 ba1.4k sqft126 Chemin Pembroke Rd, Grand Etang, NS B0E3A0Off Market
- C$81,7002 bd1 ba911 sqft12784 Cabot Trl, Grand Etang, NS B0E3A0Off Market
- C$108,8004 bd2 ba1.2k sqft5 Chemin Pembroke Rd, Grand Etang, NS B0E3A0Off Market
Similar homes
- C$339,5006 bd3 ba1.9k sqft126 Pembroke Rd, Grand ?tang, NS B0E 2B0For Sale
 MLS ID #202607094, Glenna Arsenault, Cape Breton Realty (Port Hawkesbury) Brokerage. NSAR
 - C$358,9003 bd2 ba1.5k sqft15052 Cabot Trl, Cheticamp, NS B0E 1H0For Sale
 MLS ID #202617290, Gilles Belliveau, Red Door Realty Brokerage. NSAR
 - C$399,9002 bd1 ba1.3k sqft2865 W Big Intervale Rd, Margaree Centre, NS B0E 2C0For Sale
 MLS ID #202608890, Shoneth McBeath, ROYAL LEPAGE HIGHLAND PROPERTIES - D100 Brokerage. NSAR
 - C$439,0002 bd2 ba1.4k sqft1011 Ea St, Margaree, NS B0E 2A0For Sale
 MLS ID #202612840, Glenna Arsenault, Cape Breton Realty (Port Hawkesbury) Brokerage. NSAR
 - C$450,0005 bd2 ba2.5k sqft15715 Cabot Trl, Cheticamp, NS B0E 1H0For SaleMLS ID #202604393, Glenna Arsenault, Cape Breton Realty (Port Hawkesbury) Brokerage. NSAR
- C$350,0003 bd2 ba1.3k sqft1785 W Big Intervale Rd, Margaree Centre, NS B0E 1Z0For SaleMLS ID #202607384, Jenessa MacInnis, RE/MAX Park Place Inc. Brokerage. NSAR
- C$275,0004 bd2 ba1.4k sqft16364 Cabot Trl, La Prairie, NS B0E 2C0For SaleMLS ID #202528947, Laura Graham, Re/Max Park Place Inc (Baddeck) Brokerage. NSAR
- C$575,0003 bd3 ba2k sqft15421 Cabot Trl, Inverness, NS B0E 1H0For SaleMLS ID #202615480, Glenna Arsenault, Cape Breton Realty (Port Hawkesbury) Brokerage. NSAR
